St. Nicholas Church: A Medieval Orthodox Metoch in North Macedonia


Site at a Glance
- Rating
- 4.9
- Popularity
- Very Low
- Country
- North Macedonia
- Primary era
- Medieval
- Eras represented
- Medieval, Early Modern
- Civilizations
- Ottoman, Serbian
- Site type
- Religious
- Remains
- Church
On this page8 sections
History
St. Nicholas Church is a medieval Orthodox church in Zrze, North Macedonia, serving as a metoch, or dependent monastic establishment, of Zrze Monastery. Its exact construction date is uncertain, but it existed by 1459 and certainly stood before 1535, when its iconostasis was commissioned. The church belongs to the Prespa-Pelagonia Diocese of the Macedonian Orthodox Church–Ohrid Archbishopric and is recognized as a cultural monument.
Medieval Origins and Early Ottoman Period
Ottoman registers place the church under the administration of Jacob, Jovan, and Mitrofan in 1459. An earlier stage of its history is represented by a fresco-icon of the Virgin Hodegetria, painted by Dragoslav in 1368/69 and found on the northern side of the building. The Hodegetria is an image of the Virgin presenting Christ as the way to salvation.
The church developed through three construction phases. Before 1535, during the early sixteenth century, a chapel was added along its northern side. A closed porch was later built in front of the church and chapel, helping protect their painted surfaces. These changes formed part of the building’s continuing use as a religious establishment connected with Zrze Monastery.
Sixteenth-Century Painting and Iconostasis
Around the middle of the sixteenth century, the church was fully painted by Onufrius Argitis, a painter associated with Orthodox ecclesiastical art in the Balkans. Part of the decoration in the altar area also belongs to this period. In 1535/36, the hieromonk Jacob and his son, the deacon Jove, commissioned the wooden iconostasis, the screen of icons separating the worship space from the sanctuary. The royal doors, the screen’s principal central doors, were produced at the same time and are attributed with some uncertainty to Onufrius Argitis.
The royal doors suffered extensive damage and were overpainted during the nineteenth century. Protective measures were undertaken by the National Conservation Centre in 2008. The church remains an active place of Orthodox worship.
Seventeenth-Century Alterations and Archaeological Context
In the first half of the seventeenth century, a Last Judgment was painted on the western wall. Much of this composition was destroyed when the entrance was enlarged toward the west, an alteration that also affected some of the painted decoration. An ancient architectural element discovered near the church, in the locality known as Latin Church, was incorporated into the eastern part of the southern wall. The church is also associated with an archaeological site.
Remains
Church, Chapel, and Enclosure
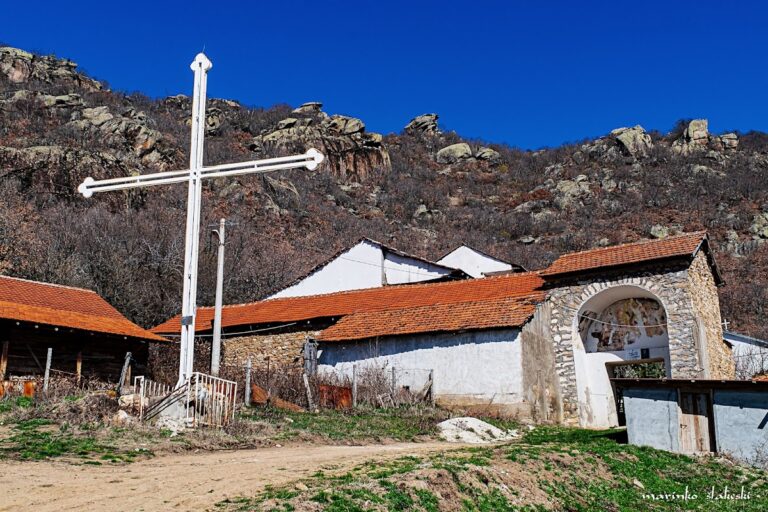
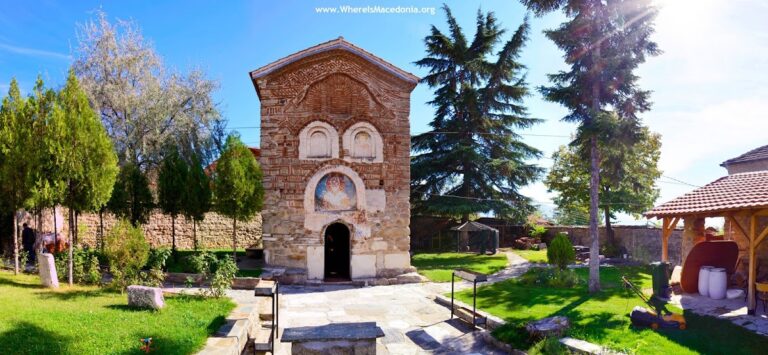
St. Nicholas Church stands on a slight elevation immediately above the village of Zrze, in its northwestern part, on the left side of the road leading toward Zrze Monastery. The earliest building is a small, single-nave rectangle measuring 3.74 by 5.30 metres. It was erected on substantially larger foundations. River stone set in lime mortar forms the walls, while dressed and partly dressed stone strengthens the corners. Tufa, a porous limestone, appears in the cornice, the single-light windows, and elements above the doors.
The nave and altar area together measure only 2.52 by 4.00 metres. A semicircular vault supports the building, which has a two-pitched roof. At the eastern end, a low semicircular apse is covered with stone slabs and aligned with the nave. Its lighting opening is asymmetrical, framed with dressed tufa and roof tiles or bricks, and a second similarly decorated opening is set above it.
Three small openings in the southern wall illuminate the nave at the level of the painted medallions. They measure approximately 16–19 by 36 centimetres, while a lower opening measures 52 by 44 centimetres. The altar niche has a deep semicircular form and includes a built-in altar table. A smaller semicircular niche to its left served as the prothesis, where the bread and wine were prepared for the Eucharist.
The northern chapel is attached to the church and has weaker masonry made from dressed stone. Its single-slope roof continues the northern section of the church roof. A stone wall encloses the churchyard, which also contains a square bell tower attached to a konak, a residential and service building.
Frescoes and Interior Decoration
The interior frescoes cover the altar area and nave. They include saints, half-length saints and prophets within medallions, scenes from the cycle of the Great Feasts, and a Last Judgment arranged in four zones on the western wall. In the first zone of the nave, Saint Nicholas is enthroned between Christ and the Virgin on the southern wall, where the two present offerings to him. The same wall contains Saints Theodore Tiron, Theodore Stratelates, and Paraskeva holding her severed head. On the northern wall, Christ is enthroned as Savior between John the Baptist and the Virgin, alongside the warrior martyrs Saints Mercury, Demetrius, and George.
The lowest altar zone shows the Sacrifice of Saints John Chrysostom and Basil the Great. Each holds a lance in the left hand and the infant Christ in the right as an eucharistic offering. Saints Athanasius, Cyril of Alexandria, and Spyridon the Wonderworker appear on the southern wall, with Spyridon holding a large cross. The northern wall contains Gregory the Theologian and the Vision of Saint Peter of Alexandria.
Within the apse, the Virgin appears as “Wider than the Heavens,” with Christ Emmanuel in a medallion on her breast. Beneath her is the Last Supper, placed between Saint John the Merciful and Saint Achilles of Larissa. The medallion zone contains half-length saints and prophets. Christ Pantocrator, an image of Christ as universal ruler, occupies a central vault medallion and is surrounded by the four Evangelists holding open books with the beginnings of their Gospels.
The twelve scenes of the Great Feasts are distributed across the lower vault areas and walls. The Annunciation is on the eastern wall, with the Nativity and Presentation of Christ above it. The southern wall carries the Baptism, Transfiguration, Raising of Lazarus, and Entry into Jerusalem. On the western wall, the Dormition of the Virgin appears between John of Damascus and Cosmas of Maiuma, Byzantine Christian hymnographers and theologians. The northern wall contains the Crucifixion, Lamentation, Descent into Hades, and Noli me tangere.
Iconostasis and Marble Relief
The wooden iconostasis separates the nave from the altar. Its deesis panel, a devotional composition with Christ flanked by the Virgin and John the Baptist, bears the inscription naming Jacob and Jove as its commissioners in 1535/36. Around the central deesis, six apostles stand to the left of the Virgin: Peter, John the Theologian, Luke, Andrew, Bartholomew, and Thomas. To the right of John the Baptist are Paul, Matthew, Mark, Simeon, Jacob, and Philip. Christ alone appears against a gold background, while the other figures are set against red or dark blue-green backgrounds. The royal doors retain heavy damage and traces of nineteenth-century overpainting.
On the northern side, the fresco-icon of the Virgin Hodegetria bears the date 1368/69 and the name of Dragoslav. In the southern wall, an embedded white-marble funerary slab preserves a relief of a human head and part of a torso, a shield-shaped upper field, and a rectangular panel. The upper field contains two standing figures with a vessel between them. Six standing figures appear above two horsemen facing one another in the rectangular panel, while traces of an ancient Greek inscription remain visible on the marble.
Nearby sites