Lutheran Church in Reghin: A Fortified Gothic Church in Romania


Site at a Glance
- Rating
- 4.6
- Popularity
- Low
- Country
- Romania
- Primary era
- Medieval
- External website
- Open
- Eras represented
- Medieval, Early Modern, Modern
- Civilizations
- Hungarian
- Site type
- Religious
- Remains
- Fortified Church
On this page9 sections
History
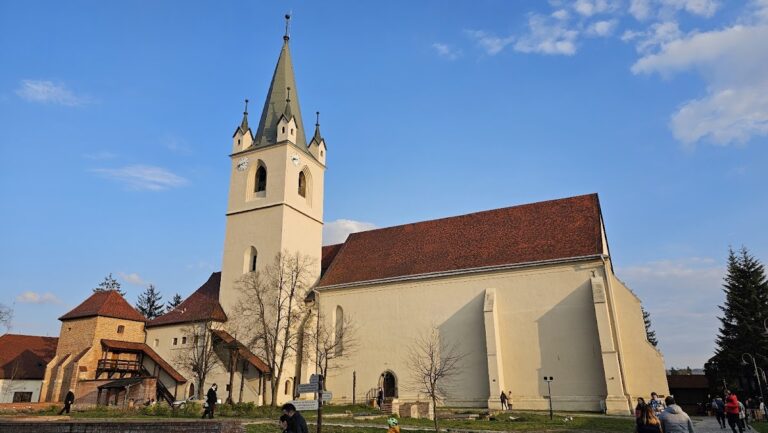
The Lutheran church in Reghin, Romania, is a fortified Gothic church built by the Transylvanian Saxon community in 1330. At the time, Reghin lay within the Kingdom of Hungary, and the building was established as a Roman Catholic place of worship. It is regarded as the oldest building in the city. Reghin itself appears in a 1228 diploma issued by King Andrew II of Hungary, under the name “Regun.”
Medieval Foundation and Expansion
A stone inscription beside the sacristy entrance states that the church was built during the tenure of the priest Nicolaus with funds provided by Master Thomas, its patron. The inscription, written in Latin, is described as the oldest monumental Latin inscription in a medieval church in Transylvania. The church was dedicated to Mary, the mother of Jesus.
The building was enlarged around 1400, when its lateral naves were added. A chapel dedicated to Saint Laurence, a third-century Christian deacon and martyr, was constructed on the south side in 1480. In 1530, coats of arms were placed on the sacristy window and door, while the tower received Late Gothic windows. The Gothic church then remained substantially unchanged until the seventeenth century.
The Reformation and Seventeenth-Century Events
In 1551, during the tenure of the priest Joseph Kimpius, the local community adopted Martin Luther’s Reformation, the sixteenth-century movement that challenged aspects of Western Latin Christianity and led to the formation of Protestant churches. The building consequently became Lutheran, and the year 1551 was carved high on the church to mark the change.
The church also became a setting for political events. In 1661, the Transylvanian Diet elected János Kemény as Prince of Transylvania inside the building. Kemény was a Transylvanian nobleman who held the princely office during a period of political tension.
Fire and Eighteenth-Century Reconstruction
On 19 September 1708, during the Kuruc uprising, a series of anti-Habsburg insurgencies in the Kingdom of Hungary, a major fire destroyed the church, the parish house, the fortified enclosure, and their contents. The main nave remained without a vault for about seventy years and was temporarily covered by a timber-beam ceiling.
A new organ with twenty stops was installed in 1777. Reconstruction began in 1778, during the reigns of Maria Theresa and Joseph II, Habsburg rulers of the Kingdom of Hungary and the wider Habsburg lands. The north lateral nave was raised to hold two levels of galleries, the main nave received a renewed flat vault with penetrations, and the tower was heightened. A school was built beside the parish house in the north-east part of the fortified enclosure. The lateral porticoes date from 1791, while the nave ceiling and tower extension were completed in 1803.
Nineteenth- and Twentieth-Century Changes
On 2 November 1848, during the 1848 Revolution, Reghin was looted and the Lutheran church was burned. The fire destroyed its wooden furnishings, including the altar, baptismal font, and organ. Johann Bertleff donated a new font in 1851, followed by a new altar erected in 1858. A replacement organ was inaugurated in 1855. Senator Michael Schuller provided 6,000 florins for it, and Karl Schneider of Brașov built the instrument with two manuals and twenty stops. The fortification walls were demolished in 1857.
Karl Einschenk of Brașov rebuilt the organ in 1923, giving it pneumatic action, two manuals, and thirty-one stops. Extensive restoration in the late 1920s, especially between 1928 and 1930, exposed dressed stones associated with the church’s early construction phases. During the events of the Second World War in 1944, more than ninety percent of Reghin’s Lutheran believers fled to Germany, and about one quarter of those who left later returned. Major consolidation and restoration followed from 1959 to 1961 with support from the Directorate of Historic Monuments.
The roof and drainage system were renovated in 1999 and 2013 with financial assistance from parishioners who had emigrated, and the courtyard was paved. The exterior façades were repainted in 2014. The church and parish house form a protected historic-monument ensemble listed by Romania’s Ministry of Culture and Religious Affairs. The parish house dates from 1670.
Remains
Gothic Church and Tower
The surviving church is a fortified Gothic building characterized by buttresses and pointed, or ogival, arches. Its lateral naves flank the main body, while the Chapel of Saint Laurence occupies the south side. The tower rises 47 metres and is flanked by four smaller towers. Its Late Gothic windows date from 1530, and its upper section reflects the extension completed in 1803. Sun-shaped windows are associated with architectural traditions influenced by the Teutonic Order, a medieval Catholic military and religious order whose traditions shaped parts of Central and Eastern Europe.
The stone inscription beside the sacristy entrance preserves the circumstances of the church’s 1330 construction, naming the priest Nicolaus and Master Thomas. The sacristy window and door retain coats of arms from 1530. A Gothic window frame from around 1400 is decorated with human figures, and regionally distinctive corbels, projecting supports for beams or vaults, depict a treasure hidden inside the church. The city’s earliest coat of arms also survives, bearing “O.P.R.,” an abbreviation of Oppidum Privilegiatum Regun, which confirmed Reghin’s privilege to hold fairs.
Nave, Galleries, and Organ
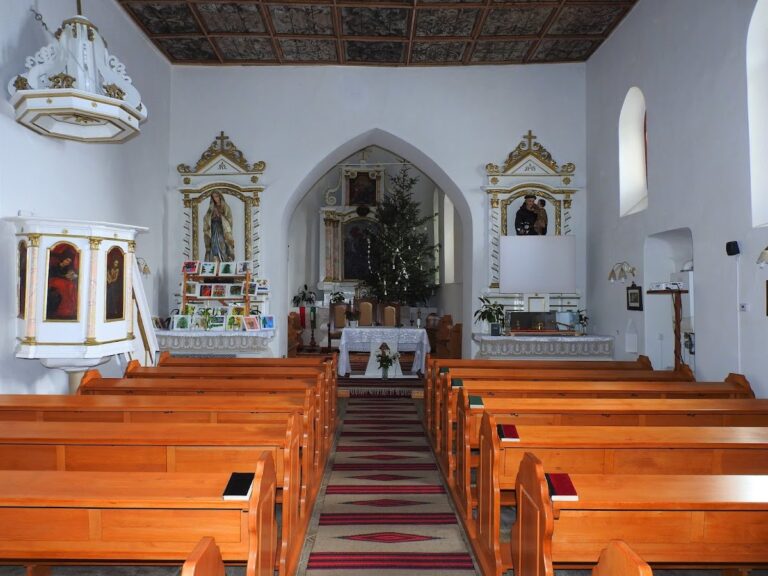
The nave retains the form created through the rebuilding after the 1708 fire. The north lateral nave was raised for two tiers of galleries, and the main nave received a flat vault with openings. The later ceiling and the tower extension were completed in 1803. The organ history reflects repeated rebuilding after fire and age: the 1777 instrument had twenty stops, the organ installed in 1855 by Karl Schneider of Brașov had two manuals and twenty stops, and Karl Einschenk’s 1923 reconstruction introduced pneumatic action, two manuals, and thirty-one stops. On an organ, a manual is a keyboard, a stop controls a set of pipes, and pneumatic action operates the mechanism through air pressure.
A memorial tablet near the entrance commemorates Saxon soldiers who died in the First World War while serving in the Austro-Hungarian Army. The church’s furnishings also include the font donated in 1851 and the altar erected in 1858 after the destruction caused by the 1848 fire.
Fortified Enclosure and Associated Buildings
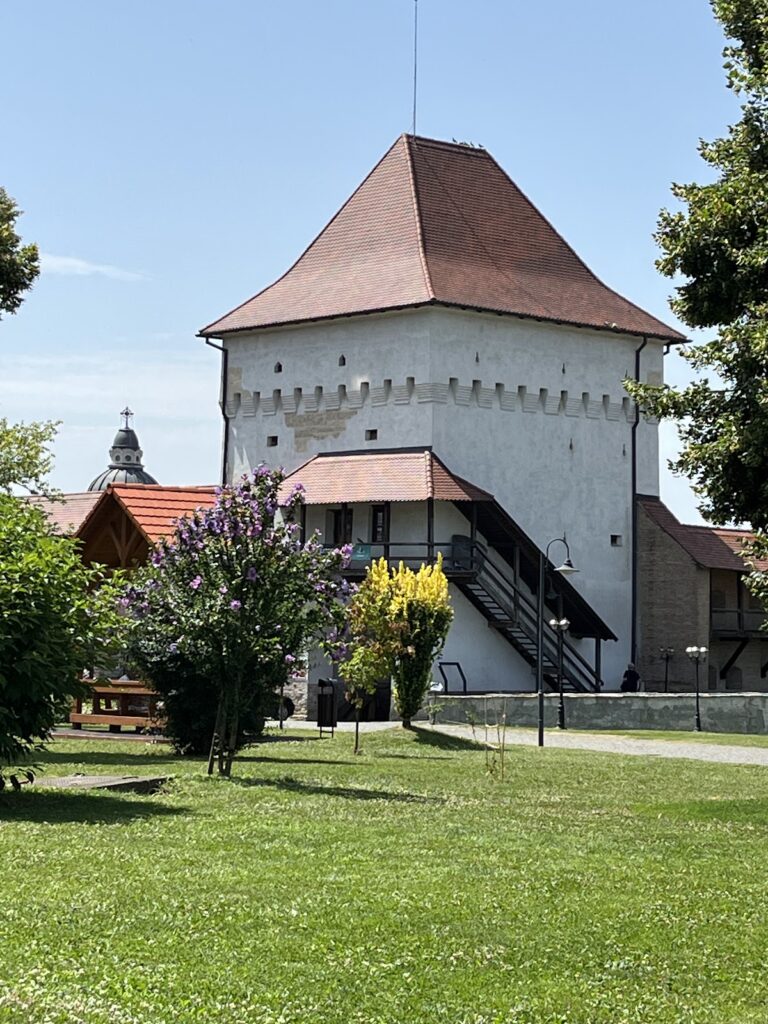
The church complex included a fortified enclosure, a parish house, and a school. The parish house dates from 1670. The school was built in the north-east part of the enclosure beside the parish house during the reconstruction period that began in 1778. The enclosure walls were demolished in 1857, changing the physical form of the complex while leaving the church and parish house as the surviving historic-monument ensemble.
A former pillar of the fortified enclosure carried the inscription “1555 nulla salus bello, pacem te poscimus omnes,” meaning, “No salvation comes from war; we all pray for peace.” The roof and drainage system were renovated in 1999 and 2013, the courtyard was paved, and the exterior façades were repainted in 2014. Restoration work in 1928–1930 also revealed dressed stones linked to the church’s earliest building phases.