King Nikola’s Palace: A Royal Residence and Museum in Montenegro
Site at a Glance
- Country
- Montenegro
- Primary era
- Modern
- Eras represented
- Modern
- Civilizations
- Unclassified
- Site type
- Domestic
- Remains
- Palace
On this page13 sections
History
Construction and royal residence
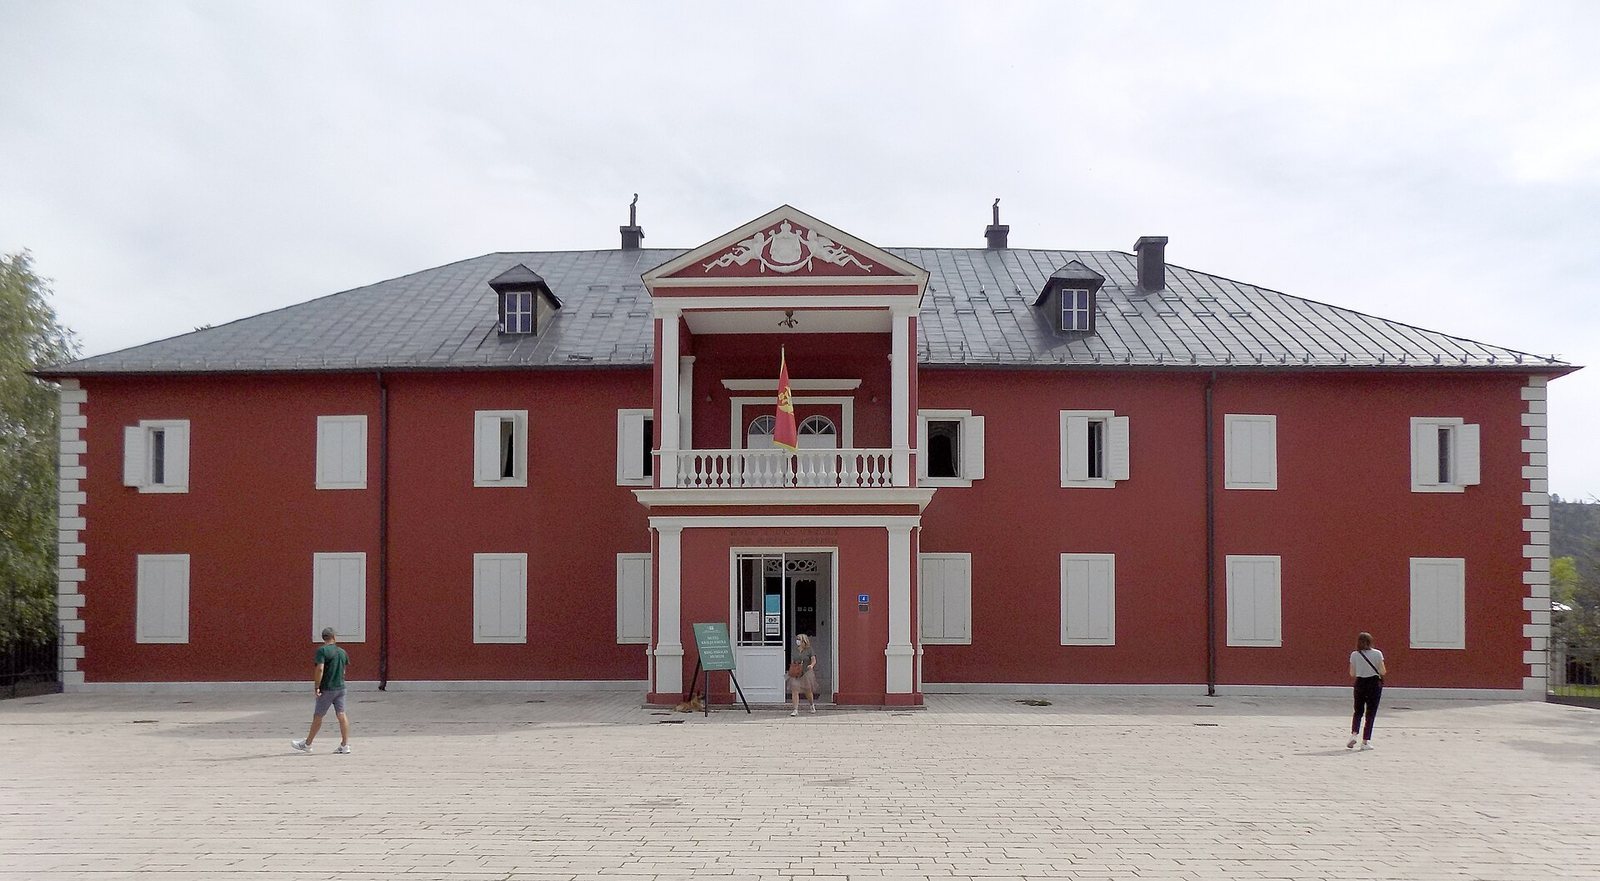
King Nikola’s Palace is a former royal residence in Montenegro, commissioned by Prince Nikola I in 1863 and completed in 1867. The building is associated with neoclassical design, drawing on Greek and Roman forms, and Art Nouveau, an ornamental style known for flowing organic shapes. Nikola I belonged to the Petrović-Njegoš dynasty, Montenegro’s ruling house, and later ruled as king.
The palace was intended for Darinka, a Montenegrin princess and widow of ruler Danilo I, and her daughter, Princess Olga. Its cost may have reached 110,000 Austrian gulden. Prince Nikola and his father, Mirko, financed completion by selling grain aid Russia had sent to Montenegro. Darinka was exiled to Venice in 1867. That year, the palace became the home of Nikola I, his wife Queen Milena, and their growing family; they moved in on 12 May.
For more than 50 years, the palace served as the royal family’s seat. Nikola I and Queen Milena held their daughters’ weddings there, seeking to strengthen the dynasty’s ties with Western states and Russia. The building underwent successive alterations, with its final adaptation in 1910, when Montenegro was proclaimed a kingdom.
From palace to museum
The palace became a museum in 1926 and, from 1980, formed a department of the National Museum of Montenegro. Its royal possessions have helped illustrate Nikola I’s wealth and challenge portrayals of Montenegro as an exceptionally poor kingdom.
Remains
Palace architecture and interiors
Exterior form
Built of stone, the palace began as a simple rectangular, house-like building with one main storey, an attic, and a terrace. An expansion in 1871 added two wings. Its exterior incorporates neoclassical elements. Several architects and engineers contributed to the project, including the Austrian Wolfgang Pakler, the Italian E. Sale, and Montenegrin architects Marko Đukanović and Andrija Radović, described as the first architects from Montenegro.
Rooms and interior decoration
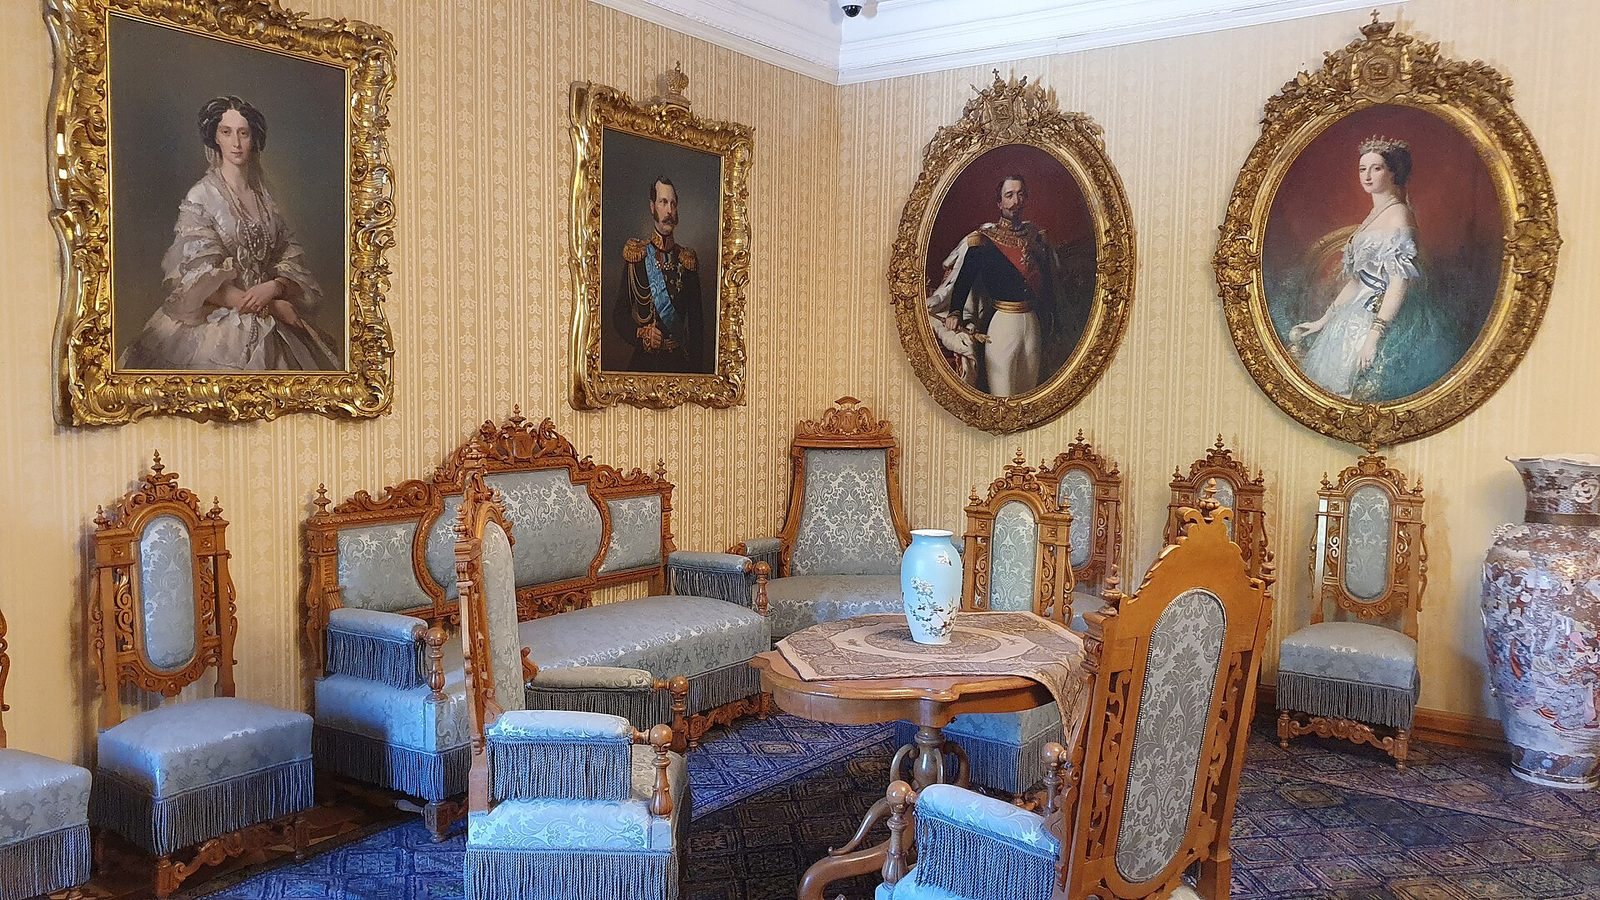
The interiors combine Historicist design, which adapts styles from earlier periods, with Biedermeier, an early nineteenth-century Central European style associated with domestic design, and Art Nouveau. Oak floors are covered with red carpets, while silk wall coverings and paintings decorate the rooms. Plaster ornament, reliefs, patterns, and projecting supports embellish the ceilings.
The second floor includes Indonesian and Venetian salons, a grand dining room and a family dining room. Its reception spaces comprise halls for the king and queen, as well as a representative reception hall. Other rooms include the king’s and queen’s bedrooms, a tea salon, a music salon, and rooms for Princesses Xenia and Vjera.
Museum collections
Royal objects and displays
A palace hall displays the Montenegrin crown jewels, and the Montenegrin royal crown is also kept in the building. The collections include Queen Milena’s hairpins, Princess Xenia’s jewelry, royal portraits, crystal chandeliers, furniture, flags, weapons, archaeological finds, clothing, decorations, medals, trophies, stamps, tableware, and books. They also include portraits of members of other European ruling dynasties and the perper, a currency established in Montenegro under Nikola I.
Library
The palace library occupies four rooms and contains as many as 10,000 rare books. Its holdings include antique volumes bearing autographs and early printed books from Montenegro.
Garden and rear structures
Garden layout
The garden was first laid out in 1870 as an avenue of pines. During the palace expansion of 1871, the trees were cut down and the grounds redesigned as a garden; the garden was refurbished in 1971. A stone promenade and a monumental neoclassical fountain occupy its central area. Flower beds contain crocuses, geraniums, and tulips, with rose and jasmine bushes, while pines and cedars grow in the rear section. The garden’s designer was the Italian architect Albany Molinari.
Villa, pavilion, and busts
A small villa and garden pavilion stand at the rear of the grounds and served foreign royal visitors. Busts beside the villa represent Montenegrin rulers Danilo I, Sava II, Vasilije III, Petar I, Petar II, Danilo II, and Nikola I, along with Queen Milena Vukotić and Crown Prince Danilo III. The palace’s rear entrance opens onto the garden, with views toward Cetinje Monastery and the royal chapel.