Camposorio Palace: An Eighteenth-Century Rural Residence in Asturias
Site at a Glance
- Country
- Spain
- Primary era
- Early Modern
- Eras represented
- Early Modern
- Civilizations
- Spanish
- Site type
- Domestic
- Remains
- Manor House
On this page8 sections
History
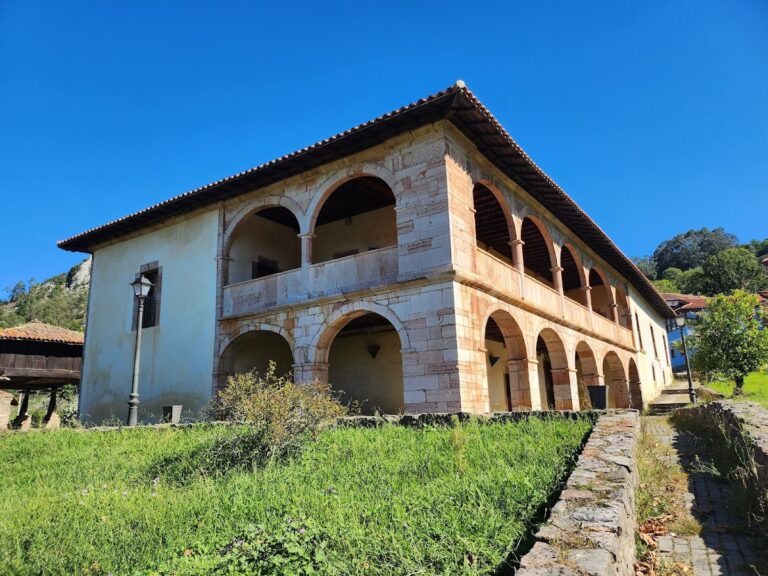
Camposorio Palace is an eighteenth-century rural complex at Piñera, in the municipality of Navia, Asturias, Spain. It was designed to serve as both a family residence and the center of an agricultural and livestock operation.
The palace is associated with the Campo-Osorio family, whose lineage in the Navia area extends back at least to the fifteenth century. The nineteenth-century Spanish poet Ramón de Campoamor spent part of his childhood there.
Remains
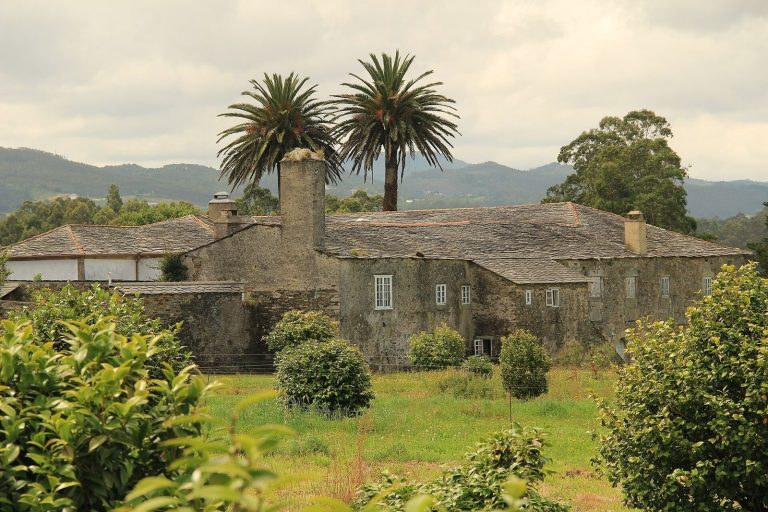
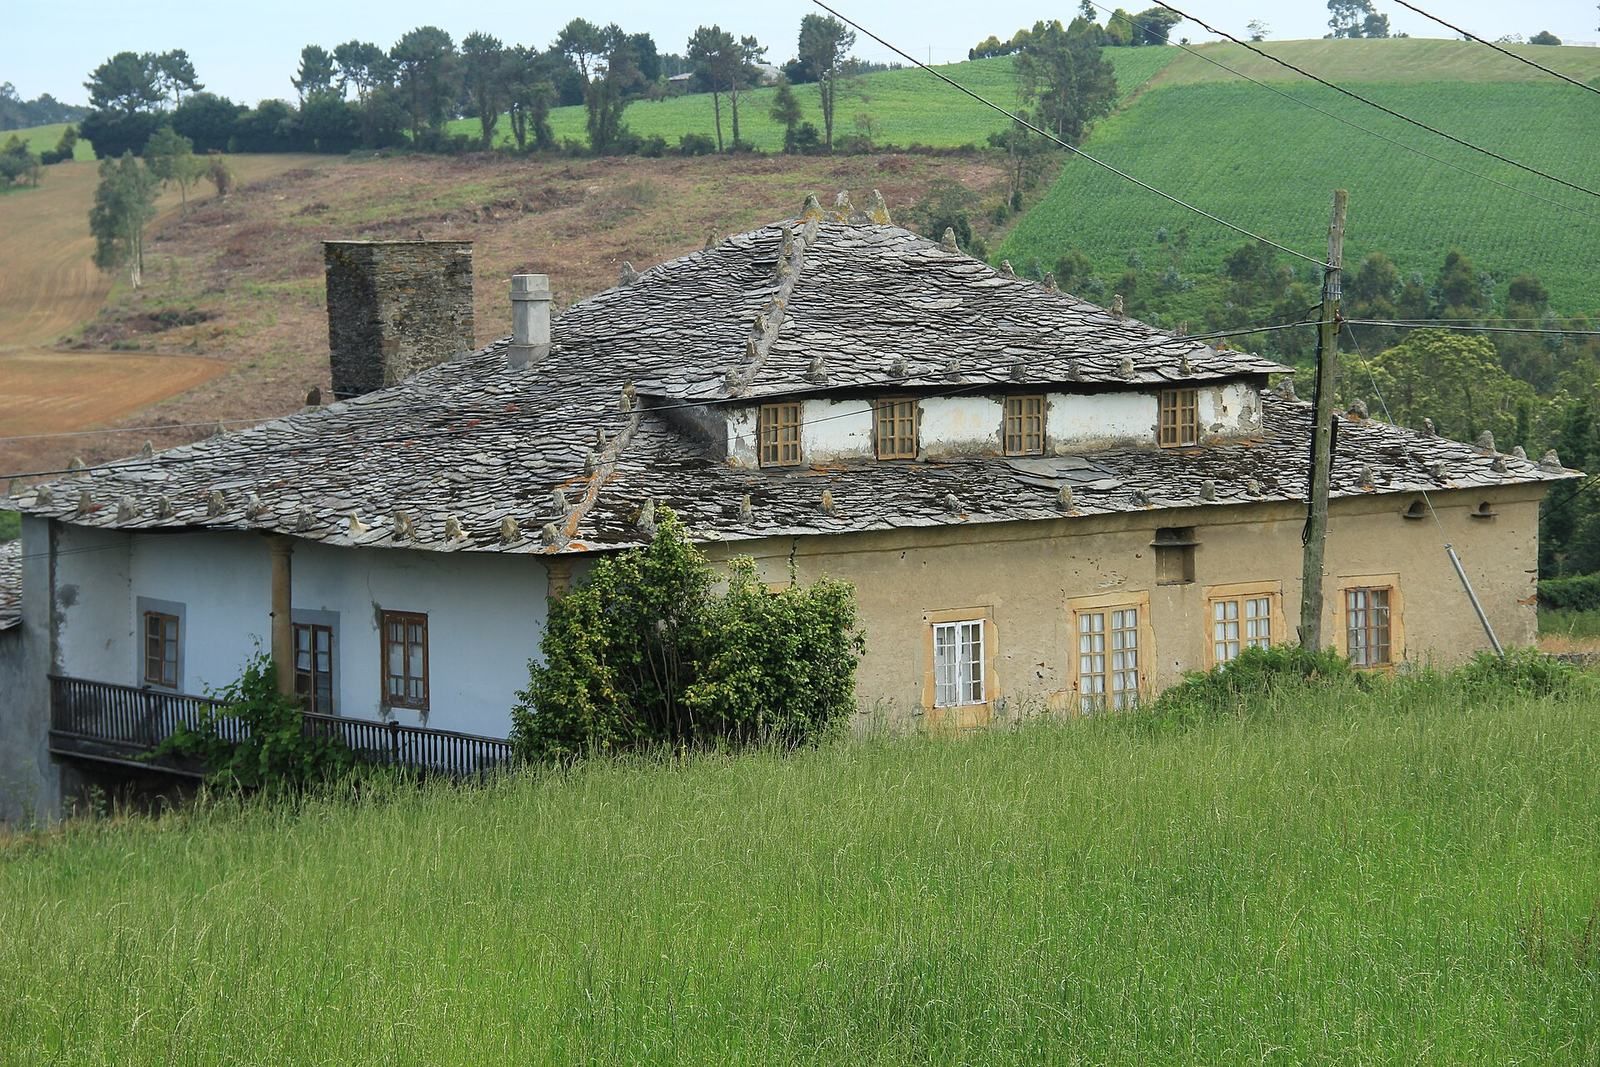
The complex combines a square-plan palace with courtyards, agricultural and service buildings, and a rear garden. Its buildings include traditional Asturian granaries and stables. The palace walls are made of rough slate masonry, with dressed stone around doors and windows.
Estate layout and outbuildings
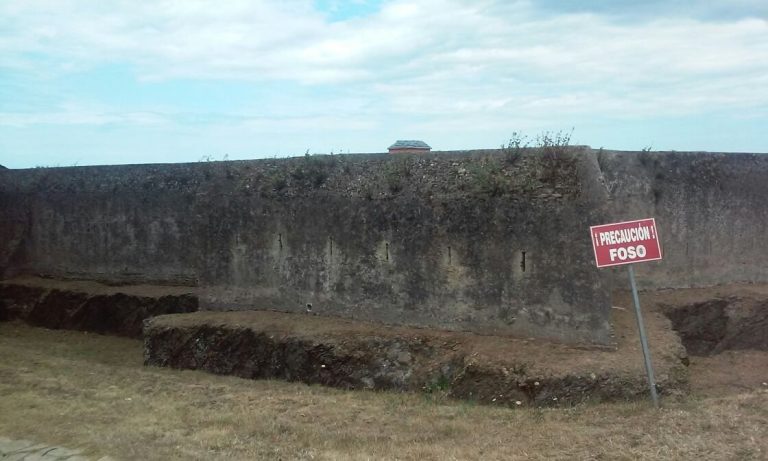
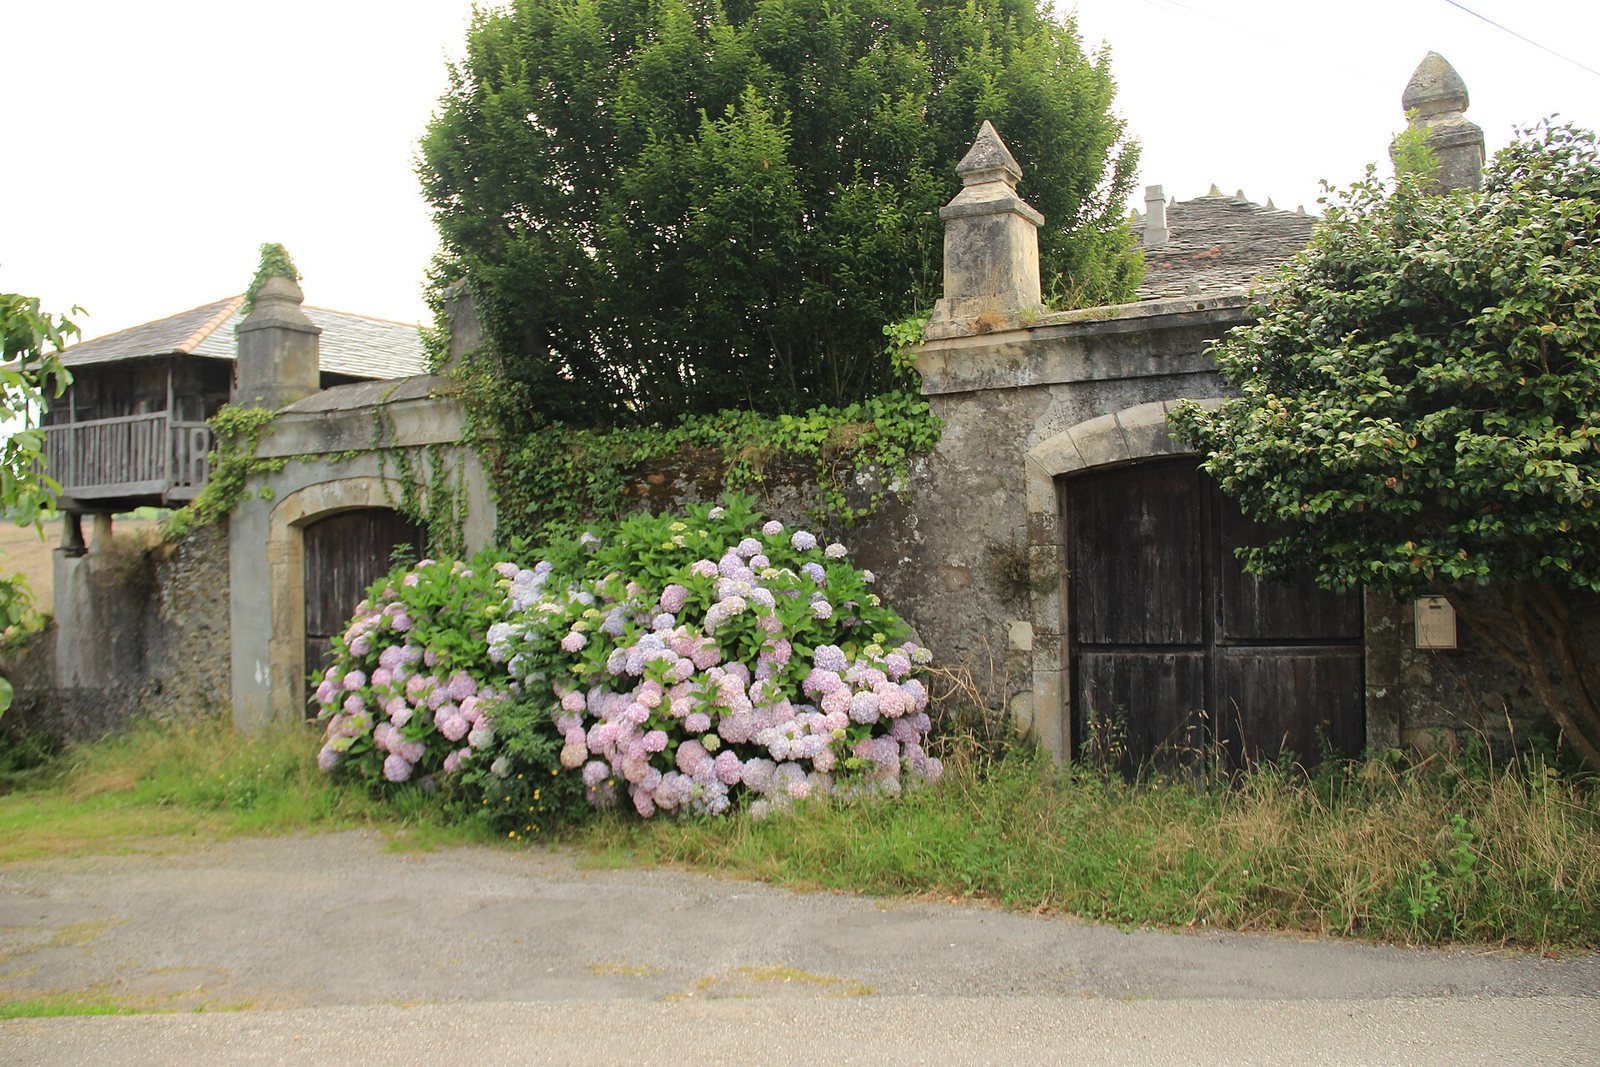
A wall encloses the palace on every side except the south, while another boundary wall runs along the complex’s north and east sides. At the entrance, a wall about 2.5 metres high is pierced by two basket-handle arches, low, flattened arches topped by pinnacles. They lead into a courtyard divided by a slate-masonry wall of similar height. A large panera, a traditional Asturian granary for agricultural produce, stands to the courtyard’s left and remains in fairly good condition. The complex also includes a hórreo, another type of Asturian granary, along with stables, service buildings, and a garden behind the palace.
The palace
The main building has two storeys and an attic, with two sections attached on its north side. Only the west façade is rendered and painted white. Dressed stone frames the openings, and doors and windows have horizontal lintels, supporting pieces above their openings.
West façade
The west side is the principal façade. On the ground floor, two doors align with the entrances in the outer wall, with two windows to their right. Stone benches stand on either side of the main, right-hand door. Above, a gallery rests on a projecting ledge. Two sandstone Tuscan columns, in a plain classical style, support an exposed wooden eave. A door opening onto the gallery is flanked by two windows. The original railing of turned balusters is gone and has been replaced by a low wall of rendered brick.
South façade
The south side has three openings on the first floor. On the second floor, an opening on the left sits beside two balconies, each flanked by windows. A niche above the balconies appears to have held a coat of arms. The façade has no cornice; beneath the projecting slate roof slabs, a reinforced-plaster eave finishes the wall.
North façade
The two attached sections on the north side are linked at first-floor level by a connecting section, leaving one balcony and one window visible. The left section has a large porch-like opening containing two windows, one at ground level. Above it is a small central window, while a narrow slit opening lies below on the left. The other section has a door at second-floor level, with one window nearly at ground level and another to the door’s left; its other face has three openings.
East façade, roof, and attic
The east façade has three ground-floor openings: a door, a narrow slit, and a window. Three evenly spaced windows occupy the upper floor. The adjoining side of a north-section addition has an upper window and a lower slit opening. A projecting plaster cornice runs along this side. The roof consists of overlapping slate slabs fixed to wooden laths with pegs and held down by pointed stones. A large masonry chimney from the former kitchen rises above it. The attic has four windows and a three-slope roof; it is visible from the south, the road, the north, and the east.