Khakhuli Monastery: A Medieval Georgian Monastic Centre in Turkey


Site at a Glance
- Rating
- 4.4
- Popularity
- Low
- Country
- Turkey
- Primary era
- Medieval
- External website
- Open
- Eras represented
- Medieval
- Civilizations
- Georgian
- Site type
- Religious
- Remains
- Fortified Monastery
On this page15 sections
History
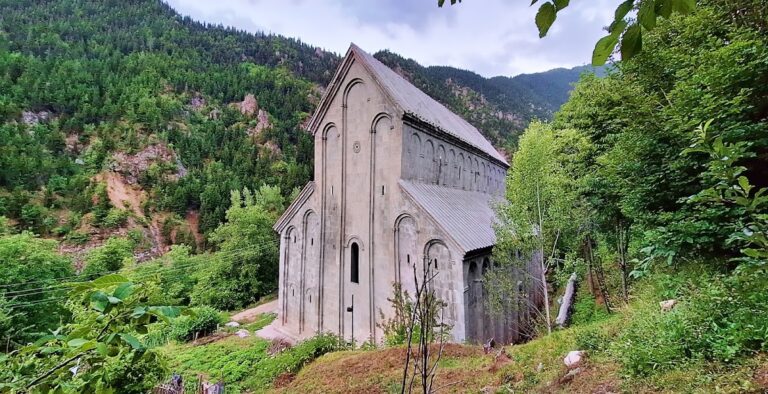
Khakhuli Monastery, also known as Haho or Hahuli, is a medieval Georgian monastery in Turkey, located at Bağbaşı in Tortum District, Erzurum Province. Founded in the second half of the tenth century under David III, known as David the Great, it was dedicated to the Virgin Mary and became one of the principal Georgian religious foundations of Tao-Klarjeti.
Foundation and Georgian flourishing
Khakhuli stands in a side valley of the Tortum River, beside the Khakhuli stream, at an elevation of about 1,500 metres. Its foundation belongs to the period when Tao-Klarjeti, a group of medieval Georgian principalities and religious centres in the historic southwest Georgian lands, was developing into a major centre of Georgian Christianity and learning.
David III was a tenth-century ruler of Tao who held the Byzantine-derived title of kuropalates, an honorific office granted to prominent Caucasian princes. Under his patronage, Khakhuli became a substantial monastery dedicated to the Virgin Mary. One of the single-nave chapels south of the main church is traditionally linked with the reign of David I, who ruled from 876 to 881 and also held the title of kuropalates.
From the eleventh through the thirteenth century, the monastery served as an important Georgian cultural and educational centre. Scholars, scribes, and calligraphers worked there, including Ioane Khakhuleli and David Tbilieli. Giorgi Mtatsmindeli, one of the notable figures of Georgian religious culture, received part of his education at Khakhuli. The monastery also possessed a rich library, of which a small surviving portion remains.
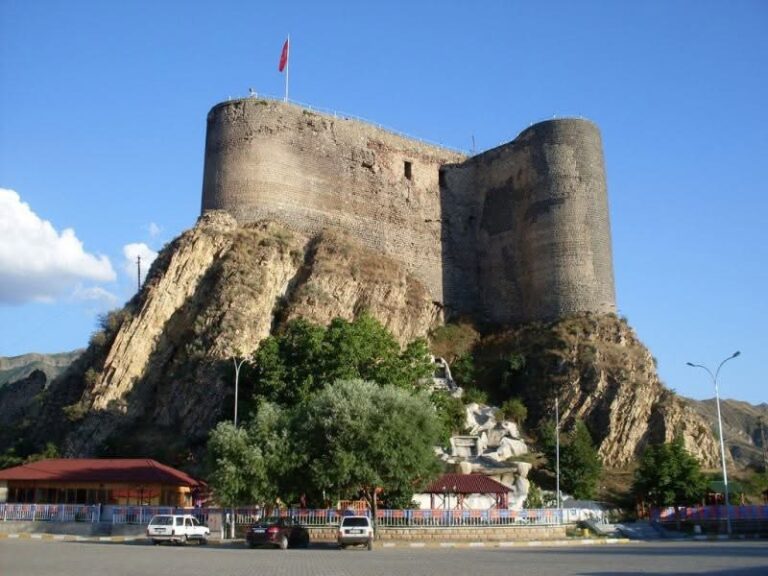
The surrounding lands developed into the prosperous Khakhuli community. Later Ottoman documents called the area the Khakho Valley and sometimes associated it with the name Ishkhan. The community reportedly included about 100 villages and approximately 30 minor independent nobles. A fortress near the monastery protected the foundation and controlled the route through the valley.
Ottoman rule and religious transformation
In the sixteenth century, Khakhuli was administered by the Catholicos of Kartli, the senior ecclesiastical authority of the Georgian church in Kartli. The Ottoman conquest of southern Georgia during the same century separated the monastery from Georgian political and cultural life. It nevertheless continued to function for some time, as shown by a manuscript copied at Khakhuli in 1556.
From the seventeenth century, the Georgian population of Tao-Klarjeti increasingly adopted Islam. Like other Georgian churches associated with local villages, Khakhuli was converted into a mosque. The main church was adapted for mosque use in the nineteenth century and briefly served again as a church after the Russo-Turkish War of 1877–1878, the conflict that reshaped Ottoman and Russian control in the region. It remains a mosque known as Taş Camii, meaning “Stone Mosque.”
Objects, research, and protection
Khakhuli’s artistic importance also extended beyond the surviving buildings. Its celebrated triptych, a three-part devotional image with a central panel and side wings, was an altar image dating to the beginning of the twelfth century. At the initiative of King Dimitri I, it was taken to Gelati Monastery in Georgia during the twelfth century. The central image of the Virgin Mary dated to the tenth century and used cloisonné enamel, an inlaid technique formed from metal cells or wires filled with enamel, together with precious stones. The image was looted in 1859. The triptych now has a partly reconstructed centre and is preserved in the State Museum of Georgian Art in Tbilisi. A Virgin icon associated with Khakhuli is also kept at Gelati Monastery.
Ekvtime Taqaishvili carried out archaeological and architectural research during a visit in 1917, when the Georgian painter Lado Gudiashvili made an oil copy of a fresco showing Christ’s Entry into Jerusalem. The original fresco later disappeared, leaving Gudiashvili’s copy as its surviving representation. Later investigations continued the study of the complex, and the main church was included among protected cultural properties in 1981.
Remains
Khakhuli survives as an enclosed monastic complex surrounded by an irregularly circular wall. Sections of the wall rise to about three metres, and access is through a ruined gatehouse whose round arch remains standing. Within the enclosure are the large main church, later additions, and numerous smaller churches and chapels in varying states of preservation.
Main church
Plan and construction
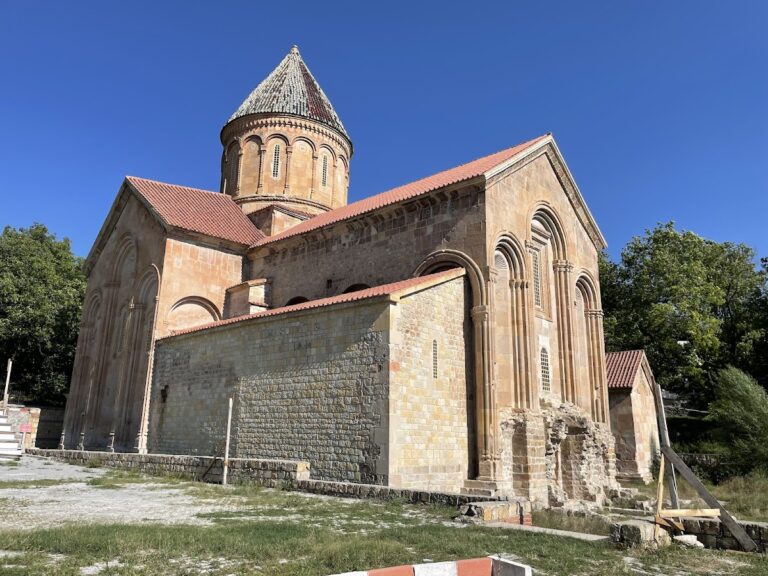
The main church is an elongated, cross-shaped, three-aisled cross-domed building. This type combines a longitudinal basilica-like plan with a dome over the central crossing. The church was built from yellowish-grey sandstone ashlar, or regularly cut stone blocks laid in courses. Its central body measures about 27 metres in length, while the later expanded structure is approximately 34.4 metres long and 24 metres wide. The prayer hall is about 14 metres wide.
The western arm is divided lengthwise into three aisles by two pairs of piers. It is about two and a half times deeper than the eastern arm and three times deeper than the northern and southern arms. Rows of three arches connect the aisles. Barrel vaults cover the prayer hall, while transverse arches join the piers across the central aisle. The particularly narrow side aisles retain a different arrangement, with those transverse arches not continuing across them.
Dome and eastern sanctuary
The cross-dome rises about 25 metres above the church. A raised cylindrical drum supports it, resting on the sides of the apse to the east and on two free-standing piers to the west. On the exterior, the drum is articulated by semicircular blind arches carried on slender paired columns. Tall windows occupy every second wall niche, and a conical roof caps the drum. Within the church, curved pendentives, which transfer a circular dome onto a square space, form the transition above the crossing.
The eastern sanctuary is organized around a semicircular central apse measuring about 6.95 metres wide and 5.75 metres deep. Two pastophoria, subsidiary rooms used for liturgical preparation and storage, flank it, each illuminated by a narrow slit window. Together, the three eastern apses measure about 16.05 metres across and are contained within a straight eastern wall.
Later additions
A southern narthex, an entrance hall attached to a church, was added during the later medieval period. It was originally open and included its own subsidiary apse on the eastern side. The former arches were later filled with concrete and closed by a door that now serves as the mosque’s only entrance.
The complex of the church was also enlarged by a northern annex and a western narthex with six domed bays. Two columns support the bays at the centre, while the original connection between the western narthex and the nave was blocked. The church’s roof coverings have changed over time. Flat clay tiles laid in cement, including coloured glazed tiles, formerly covered the basilica, while corrugated metal now covers it. Grass has grown over the remaining mortar layer on the roof of the northern annex.
Carved decoration and paintings
Exterior sculpture and portal
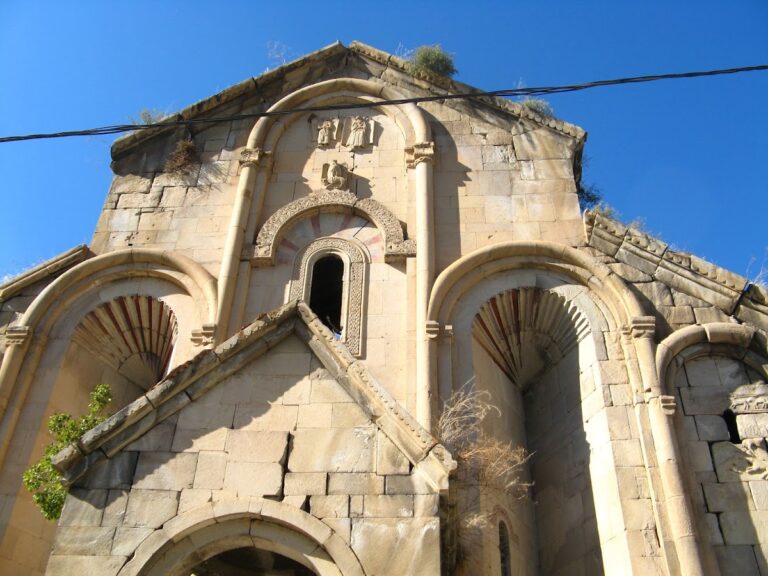
Except for the drum, the exterior relies less on the blind arcades found on many Georgian churches. Instead, carved relief emphasizes the arch reveals, window surrounds, braided capitals, and other architectural elements. Vegetal and figural motifs appear across the stonework. Above the paired window at the centre of the southern cross-arm, an eagle projects from the wall while holding a small, shallowly carved bull in its talons. The bull was a royal symbol.
The inner southern portal, later enclosed by the southern narthex, contains the earliest known portal decoration in Georgian ecclesiastical architecture. Its weathered, smoke-darkened tympanum shows four angels carrying a cross, a scene interpreted as the Exaltation of the Cross. Further reliefs depict Alexander the Great’s legendary ascent in a chariot drawn by two birds of prey, a griffin-like bird with lion’s feet, and a figure identified either as the Apostle Peter or, because of its lack of a beard, the Virgin Mary.
Below that figure, Jonah appears being expelled from the whale. Other carvings show a lion tearing a bull, a solitary guardian lion, and a rooster representing light and day. A second Jonah scene expresses the themes of Christ’s death and resurrection. Together, these reliefs combine biblical imagery, symbolic animals, and legendary subjects within the entrance decoration.
Surviving wall paintings
Fragments of the first phase of the wall paintings remain in the apse, where saints stand against a blue background. The centre of the dome contains a large jewelled cross set within a medallion and placed against a bright, star-filled sky. A dark circular disk below it may represent the moon. At the eastern lower edge of the dome painting, a standing figure is probably the prophet Elijah at the Ascension.
Chapels and secondary buildings
Southern chapel
Numerous small churches and chapels formed part of the monastery. One of the three single-nave chapels south of the main church survives completely and measures 7.3 by 4.7 metres externally. Its eastern gable has two deeply cut niches around a central round-arched window with a blind arcade. Fan-shaped arches lead inward from the triangular niches to half-columns.
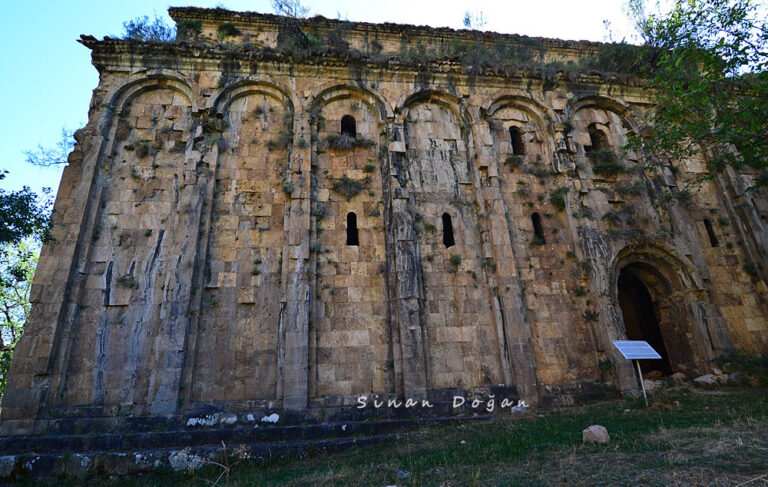
The chapel’s western porch was complete when Taqaishvili visited in 1917 and was partly preserved in 1975. By 1981 it had disappeared, and the door frame had also been damaged. Other chapels had rectangular plans, semicircular apses contained within straight eastern walls, western entrances, and pitched roofs. Their roofs used flat clay tiles set in cement, including coloured glazed tiles.
Northern-slope chapel
A broader chapel on the northern slope survives as heavily eroded external walls. Its plan included subsidiary semicircular apses on the sides. Other small churches within the complex are preserved in different conditions, from ruined structures to buildings that have been lost. One largely intact chapel has been reused as a woodshed.
Nearby sites