Parkhali: A Georgian Orthodox Monastery in Turkey


Site at a Glance
- Rating
- 4.6
- Popularity
- Low
- Country
- Turkey
- Primary era
- Medieval
- Eras represented
- Medieval, Early Modern
- Civilizations
- Georgian, Ottoman
- Site type
- Religious
- Remains
- Monastery
On this page12 sections
History
Parkhali is a Georgian Orthodox monastery in Turkey, founded in the late tenth century in the historic region of Tao. The Georgian ruler David III Kurapalat supported its construction between 961 and 973, or shortly before 973, and the complex was completed in 973. Dedicated to Saint John the Baptist, the monastery became an important religious and literary center in the Parkhali Valley, near the village now called Alteparmak.
Foundation and the Parkhali scriptorium
David III Kurapalat, a Georgian ruler whose patronage supported major religious foundations in the Tao-Clarjetian region, established Parkhali during a period of intense ecclesiastical and cultural activity. Soon after the church was built, its scriptorium, a monastic workshop for copying and sometimes composing or decorating manuscripts, began to operate.
John Bera, who was then active at Shatberdi Monastery, copied and dedicated the Parkhali Gospel to the new church in 973. The manuscript describes Parkhali as a newly built church and records the installation of a new altar. The scriptorium later produced the Parkhali Gospel, dated to the tenth or eleventh century, and the Parkhali Polycephalon, an eleventh-century multi-text manuscript collection. Both were copied by Gabriel Patarai. The Polycephalon contains 658 folios and 149 compositions, including original Georgian texts. Parkhali also preserved the oldest surviving manuscript of The Martyrdom of Shushanik, a fifth-century Georgian work about a Christian martyr.
Eleventh to sixteenth centuries
Parkhali continued to develop after its foundation. A donor inscription belongs to the period of Catholicos John V, the senior patriarchal bishop of several Eastern Christian churches, who held office from 1033 to 1049. It states that John V ordered the decoration of the structure or arcade called the Chasdudara. Its Lazic vocabulary has been interpreted as evidence that Laz people took part among the builders and inhabitants of the monastery.
Further additions and repairs changed the church during the later medieval period. Under King Alexander I, who ruled from 1412 to 1442, an open-fronted room was built before the southern entrance. Repairs followed under Patriarch John VIII. In 1518, Atabeg Kvarkvare III, a high-ranking political and military governor in the medieval Caucasus and neighboring regions, added another room before the western entrance.
Ottoman period and modern study
After the beginning of the Ottoman period, priestly activity at the monastery ceased. In 1677, the main church was converted into a mosque, a function it continues to serve. The church received an official restoration only once, in 1916, and that intervention was brief. Turkey’s Ministry of Culture and Tourism registered the main church in 1987 as immovable cultural property requiring protection. A major restoration campaign in 2017 and 2018 brought several previously unknown inscriptions to light.
Parkhali also attracted early modern historical and artistic attention. Giorgi Kazbegi described the church in a work published in 1874, noting that its exterior differed from other Georgian Orthodox churches in Turkey and comparing its appearance with that of a modern theater building. He regarded it as being in better condition than Tbeti Church at that time. Nikolai Okunev later led an expedition that studied the wall paintings. His notes and more than 400 photographs have helped reconstruct much of the church’s former iconographic program.
Remains
Main church
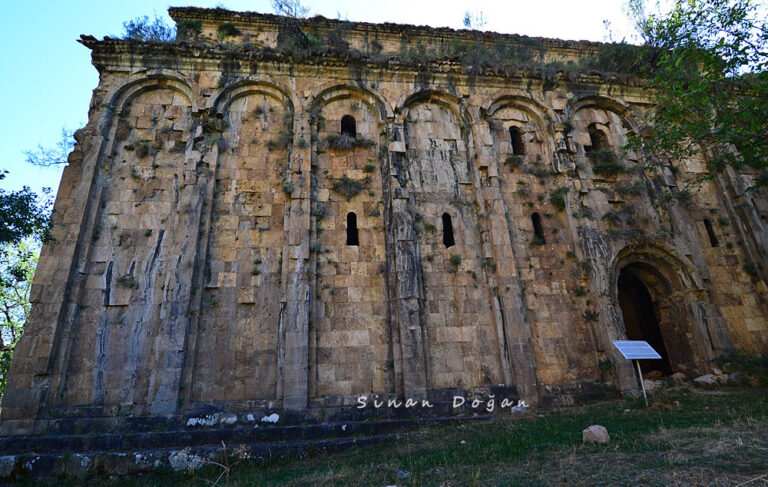
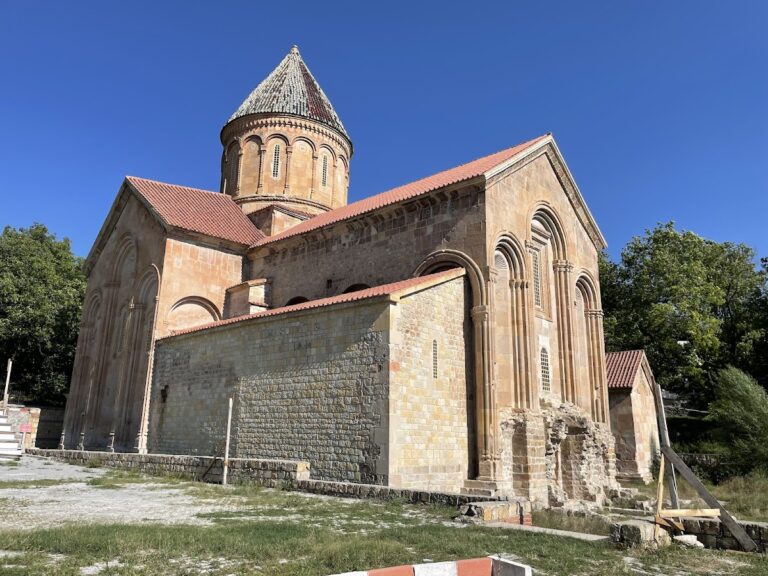
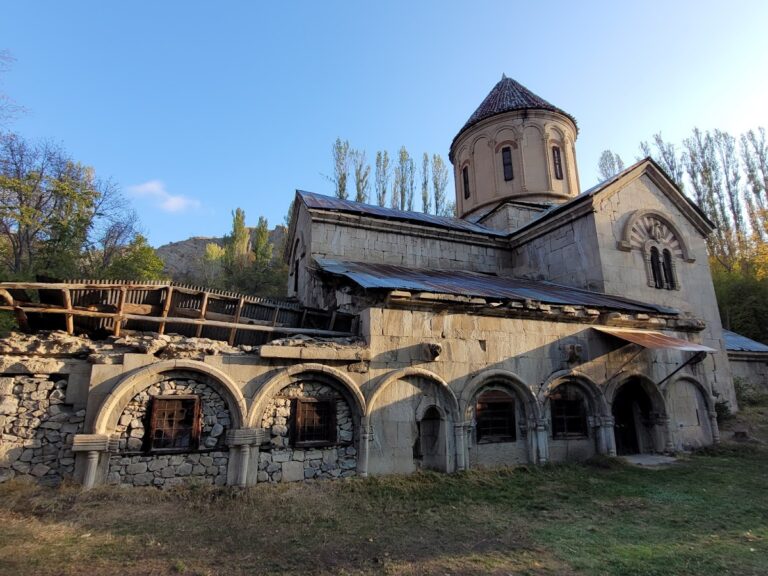
The main church is a rectangular three-nave basilica, a church with a central nave flanked by side aisles, measuring 28.40 by 18.65 meters externally. Its plan and dimensions closely resemble those of the church at the Monastery of the Four Churches, and it is regarded as an important example of late Georgian basilica architecture. Four pairs of substantial pillars divide the naves, with arches joining the supports. The central nave is wider and higher than the side naves and ends to the east in a semicircular apse, the rounded sanctuary end of a church. The side naves terminate in rectangular sacristies, each divided into two parts by an intermediate wall.
All three naves have barrel-vaulted ceilings strengthened by transverse arches. A broad gallery or mezzanine occupies the western part of the central nave. Entrances were placed on the west, south, and north sides. Spacious vestibules stood before the western and southern entrances, while the southern entrance later received a room open on three sides through arches. The northern entrance was blocked during the conversion into a mosque, and the southern entrance was adapted as a mihrab, the prayer niche indicating the direction of Mecca.
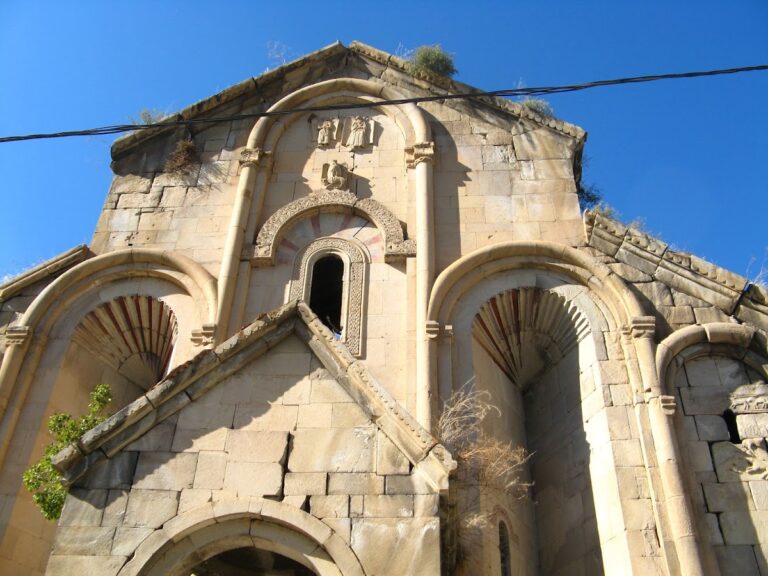
Carefully dressed stone forms the facades, whose symmetrical blind arcades were modeled on those of the Monastery of the Four Churches. Decorative arches and paired shafts articulate the long wall of the central nave. Painted fan-shaped forms above the windows, crosses, disks, and other motifs enriched this wall. Reliefs above the windows include human figures, animals, and crosses. Numerous inscriptions appear on the upper columns of the central nave and on parts of the exterior walls, with many of the painted inscriptions probably dating from the fifteenth century.
Northern monastic buildings
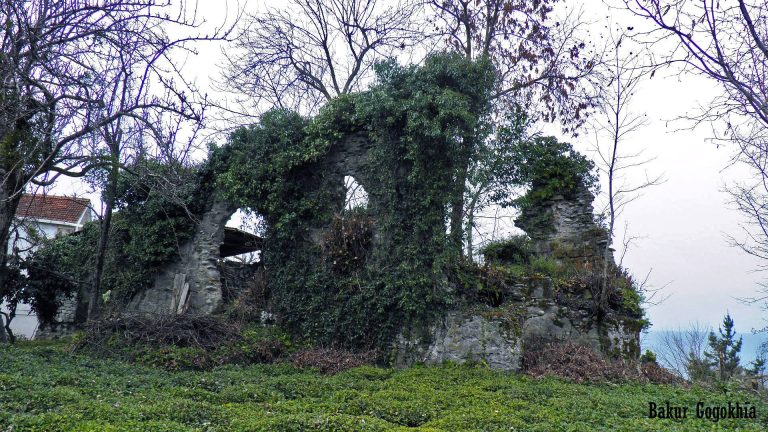
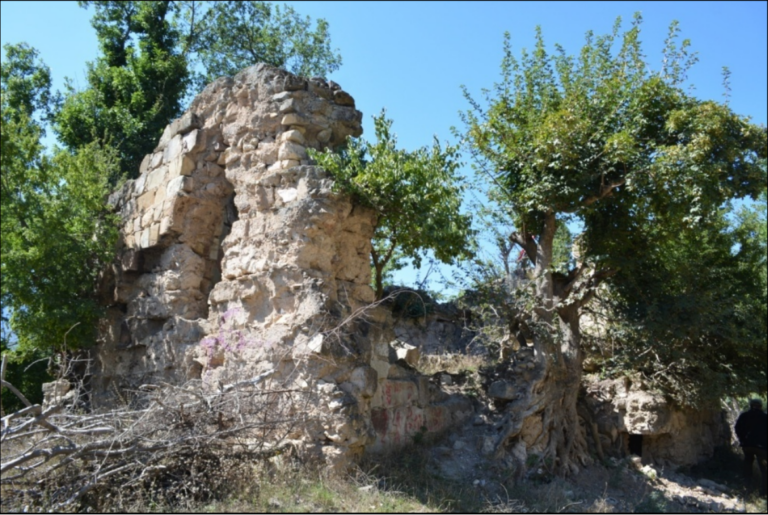
The buildings north of the church included the scriptorium, monastic quarters, an episcopal residence, a refectory, and other structures. Their remains are ruined. Figural sculptures associated with the northern facade provide evidence for the former northern complex and its decorative program.
Monastery chapels
Two chapels belong to Parkhali. One stands about 1.5 kilometers south of the main church near an old road. The other lies about 1 kilometer southwest of the church beside the road leading toward the first chapel. Both chapels remain largely standing and extend the monastery’s surviving architectural remains beyond the principal basilica.
Wall paintings
Apse program
The church’s medieval wall paintings were covered with whitewash during its conversion into a mosque. Paintings survive in the altar apse, with further fragments in the niches of the eastern pillars and elsewhere in the building. Damage, later paint, deliberate darkening of figures and faces, and peeling plaster have affected the surviving surfaces, but enough remains to outline the organization of the apse.
The apse decoration was arranged in six levels. At the top was a Theophany, the manifestation of Christ in divine glory, followed by two registers of apostles and prophets, two registers of Gospel scenes, and a lowest register whose subjects can only be partly identified. Christ appeared within a mandorla, an almond-shaped field surrounding a sacred figure. Parts of the face, halo, open Gospel, throne, platform, and feet remain distinguishable. Fragments of a tetramorph, a symbolic fourfold representation associated with the Evangelists, and probably an archangel appeared beside the mandorla. Above them were a heavenly field, a descending ray, and flying angels.
Another image of Christ appeared on the altar arch as a half-length figure inside a medallion. He blesses with his right hand and holds a Gospel with his left. Two flying angels support the medallion, which is flanked by six further medallions containing bearded saints with scrolls, probably prophets.
Below the Theophany was a broad ornamental band and two registers of standing figures. The upper register probably showed the Virgin in the Orans pose, a standing posture with raised arms in prayer, perhaps accompanied by archangels, together with apostles wearing long garments known as chitons and himations. The lower register mainly contained prophets identified by their open scrolls. David wore richly embroidered clothing, while Daniel appeared in a short chiton, trousers, and high boots. Patriarchs may also have been represented, although no episcopal figure has been securely identified.
Gospel scenes
The upper Gospel register probably contained the Annunciation, Visitation, Nativity, Presentation of Christ in the Temple, Baptism, Transfiguration, Raising of Lazarus, and Entry into Jerusalem. Recognizable details include the archangel approaching the Virgin in the Annunciation, two women embracing in the Visitation, the cave and manger of the Nativity, and a substantial building in the Presentation. The Baptism shows Christ with Saint John the Baptist and angels, while the Transfiguration includes a circular mandorla. The Raising of Lazarus is suggested by two kneeling figures before a standing, repainted figure probably representing Christ.
The next Gospel register probably presented the Last Supper and scenes from the Passion. Christ appears richly draped before a colonnade and rotunda, while the apostles recline around a circular table. Further scenes probably represent the Carrying of the Cross, Crucifixion, Descent from the Cross, and Burial. Five scenes beside the window may have concerned events after the Resurrection, though their subjects cannot now be identified securely. The figures of Christ, Saint John the Baptist, the accompanying angels, and those in the Transfiguration were heavily obscured by later paint.
Apse window and other fragments
The lowest apse register includes an inscription naming the presbyter John and possible circular medallions of saints. The apse window held a half-length figure inside a medallion, carrying a model of a church and probably representing Saint Zion. Saint Zion is a sacred or personified figure associated with the biblical name for Jerusalem and the heavenly city in Christian tradition. Probable scenes of Moses receiving the Tablets of the Law and Melchizedek before an altar flanked the figure.
Other surviving fragments include a large image of a saint on the west-facing side of a pillar in the north nave, together with smaller ornamental remains in pillar niches and elsewhere. The paintings and inscriptions preserve portions of the church’s medieval artistic program alongside the architectural fabric of the former monastery.
Nearby sites