Hagia Sophia: A Byzantine Monastic Church in Trabzon, Türkiye


Site at a Glance
- Rating
- 4.7
- Popularity
- Medium
- Country
- Turkey
- Primary era
- Medieval
- External website
- Open
- Eras represented
- Medieval, Early Modern, Modern
- Civilizations
- Byzantine, Ottoman
- Site type
- Religious
- Remains
- Church
On this page18 sections
History
Hagia Sophia is a former Byzantine monastic church in Trabzon, Türkiye, built in the mid-thirteenth century during the Empire of Trebizond. The church belongs to the late Byzantine architectural tradition and is associated with Emperor Manuel I, who ruled from 1238 to 1263. It is an important surviving monument of the empire and preserves an artistic program connected with the Palaiologan Renaissance, the artistic revival associated with the Byzantine recovery of Constantinople in 1261.
The imperial church of Trebizond
The Empire of Trebizond was a Byzantine successor state founded in 1204 after western European crusaders captured Constantinople during the Fourth Crusade. The Komnenos dynasty established its capital at Trabzon and undertook extensive construction there. Hagia Sophia belonged to a monastery founded outside the medieval city and was dedicated to Holy Wisdom.
The church replaced, or greatly enlarged, an earlier monastery church. Its construction is generally placed around 1250 to 1260, during Manuel I’s reign. Another tradition holds that a church already stood on the site before 1204 and that Manuel renewed it rather than creating an entirely new foundation. The monastery’s other buildings have disappeared, while the adjoining monastic community may have continued until about 1701.
Ottoman conversion and changing uses
Following the Ottoman conquest of Trabzon in 1461, Hagia Sophia was probably converted into a mosque. Proposed dates for the conversion include 1583 to 1584 and 1670, while the building was functioning as a mosque by 1609. The conversion introduced a minbar, the pulpit used for the Friday sermon, and a muezzin’s gallery. Its position outside the city walls may have delayed the change in use.
The building’s function changed repeatedly during the nineteenth and early twentieth centuries. Christians were reported to have worshipped there in 1850, and local tradition connected it with accommodation for cholera patients late in the nineteenth century. Repairs or restoration took place in 1486, 1547, 1864, and the 1880s. In 1880, wall paintings were covered with plaster at the direction of a devout Muslim. Holes were cut into the painted surfaces to help the plaster adhere, damaging many sections of the frescoes.
War, conservation, and museum use
During the First World War, Russian forces occupying Trabzon used the church as a military headquarters, hospital, and depot. This military presence also enabled archaeologists, including Fyodor Uspensky, to examine the building, and preliminary cleaning of the frescoes began. The church was reportedly locked and used as a warehouse during the 1940s before returning to mosque use in the 1950s.
The paintings were exposed again in 1917 and became the subject of extensive twentieth-century study. From 1957 to 1962, specialists from the University of Edinburgh, led by David Talbot Rice and David Winfield, removed the nineteenth-century plaster, stabilized the church, and restored the surviving paintings. A museum was established in 1964, making the frescoes accessible and beginning a period of museum use that lasted until 2013.
Return to mosque use
After a legal dispute over ownership and status in 2012, the museum was transferred to the General Directorate of Foundations. Hagia Sophia reopened as a mosque in June and July 2013. The first Friday prayer was held on 28 June, while the building’s partial conversion is also dated 5 July. The change was controversial because covering Christian paintings and other decoration could endanger them.
After the conversion, fixed curtains and carpets covered some frescoes and the central floor mosaic, while paintings in the narthex remained visible. A court ordered that the paintings should be visible outside prayer times. Renovation closed the building from 2018 to 2020. In 2020, a retractable false ceiling was installed beneath the dome and a glass floor was placed above the mosaic.
Remains
Hagia Sophia stands on a low hill or rocky promontory approximately three kilometres west of central Trabzon, above the Black Sea coast. The building was once closer to the water, but land reclamation and a coastal highway constructed in 2006 left it about half a kilometre inland. Its principal form is a cross-domed church, while its porches, carved stone, and geometric ornament reveal interaction between Byzantine, Georgian, Armenian, and Seljuk traditions.
Church plan and exterior
Main church
The church follows a cross-in-square plan, with a central square originally defined by four columns that carried the transverse arches of barrel vaults. Curved triangular pendentives, which transform a square space into a circular support, carry the dome above. The drum is circular inside and twelve-sided outside, with twelve windows. The nave measures approximately 13.5 metres long and 10.5 metres wide, while other measurements give the building as about 22 metres long, 11.6 metres wide, and 12.7 metres high. Including its cross-shaped extent and excluding the eastern apses, the complex measures about 25 metres across and 25 metres along its axis.
The church stands on a distinctive podium approximately 1.4 metres high. Niches in its northern and southern walls formerly held sarcophagi. A narthex, or entrance hall, projects from the west wall. Its central bay has a groin vault, while the side bays have barrel vaults. Entrances open on the northern and southern sides and through the western wall of the narthex.
Projecting porches
Broad porches on the north, west, and south sides reinforce the building’s cruciform outline. They formed part of the main construction rather than later additions. Their façades combine geometric interlace, medallions, and muqarnas, three-dimensional stepped niches associated with Seljuk stonework. The external carving also incorporates Armenian and Georgian forms alongside Byzantine Christian motifs.
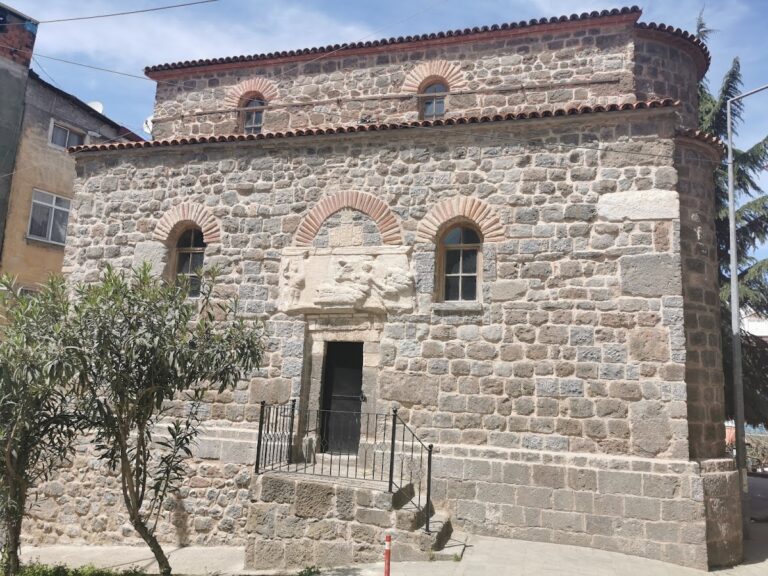
The south porch has the most elaborate surviving relief decoration. Two columns divide its outer portal arch into three parts, and a horizontal frieze across the arch field presents seven scenes from the story of Adam and Eve, read from right to left. The sequence includes the creation of Adam and Eve, the Fall, Eve giving Adam the forbidden fruit, expulsion from Paradise, an angel guarding the entrance, the expulsion of the couple, their mourning, and a damaged final scene that may portray either Cain’s birth or Cain’s murder of Abel. The sequence is incomplete at its beginning and uncertain at its end, while Eve receives particular emphasis as a bringer of death.
The relief blocks vary irregularly in size and fit together unevenly, indicating that individual stones were carved before installation. The style draws upon Armenian and Georgian traditions and has close formal links with thirteenth-century Syrian manuscripts. Geometric details also reflect Seljuk influence. A single-headed eagle appears above the portal and in relief at the central apse, while another eagle occurs in the painting associated with an Evangelist.
Justinian-period column capitals were reused in the south porch as spolia, architectural elements taken from earlier buildings and incorporated into a later structure. In 1880, the porch entrance was blocked and a mihrab, a prayer niche indicating the direction of Mecca, was inserted into the new interior wall. Later restoration reconstructed the earlier porch façade.
Eastern sanctuary
The eastern end terminates in a horseshoe-shaped central apse with a pentagonal exterior. Passages connect it to two side apse chambers, or pastophoria, the adjoining rooms of an Eastern Christian sanctuary. Different levels of vaulting and tiled coverings roof the building, giving the exterior a varied profile.
Bell tower
Tower and chapel
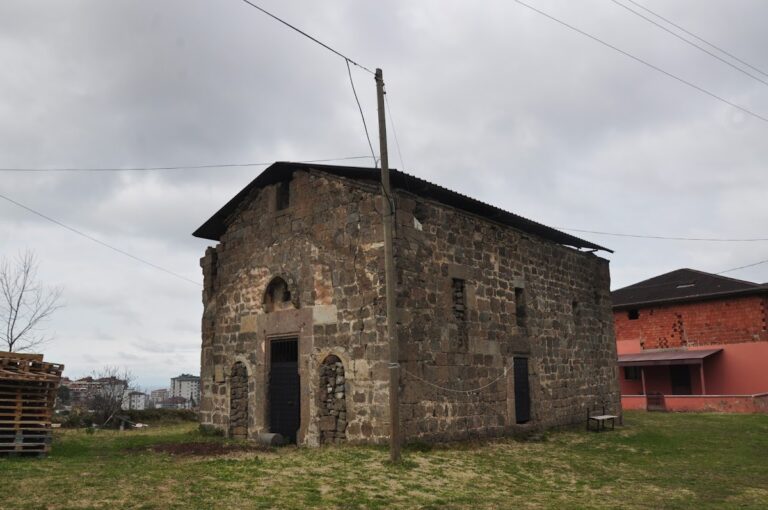
A free-standing bell tower stands approximately 24 metres west of the church, slightly away from its axis. Nearly square in plan, it rises through four stories and shows the influence of Italian architectural models. Construction began around 1426 to 1427 during the reign of Emperor Alexios IV, who ruled from 1417 to 1429, and was completed under his successor, John IV, who ruled from 1429 to 1459.
A chapel occupies the tower above the ground floor, with a rounded apse projecting from its eastern wall. Its paintings were created in 1442 to 1444, and fragmentary frescoes remain on the interior walls. The tower was used, or may have been used, for astronomical observation and instruction, and possibly as a lighthouse. Its ground-floor paintings include the Virgin and Child, Alexios IV, and his son and successor John IV.
Tower paintings
The chapel’s upper zone contains scenes from Christ’s life, while the lower zone shows standing monks, bishops, and other figures. Surviving scenes include the Annunciation, Nativity, Baptism, Raising of Lazarus, Entry into Jerusalem, Crucifixion, and Resurrection. The apse contains a Deesis, an intercessory image of Christ enthroned between the Virgin and John the Baptist. The apse walls formerly showed the Communion of the Apostles and Christ distributing bread and wine.
Frescoes and painted decoration
Dome and sanctuary
Approximately 55 fragments of the original frescoes survive, and one assessment judged that no more than one-sixth of the painted decoration remained. The paintings are among the important surviving works of late Byzantine art. Their figures use unusually realistic anatomy and emotional expression for medieval Byzantine painting, while folds in the garments convey movement. Skin is modeled with several tones, whereas individual garments generally use a single color.
The dome formerly contained a Pantokrator, the Byzantine image of Christ as the all-powerful ruler of the universe, which is now badly faded. Beneath it runs a horizontal band with an inscription from Psalm 102, followed by two groups of angels in successive postures of prostration and bowing. One Apostle appears between each drum window, prophets occupy preserved window reveals, and the four Evangelists are identified by their scrolls and symbols.
The pendentives combine Evangelist symbols with biblical scenes. The southwestern pendentive shows Mark with an eagle, although the eagle is normally John’s symbol, together with the Baptism of Christ. The southeastern pendentive joins the Resurrection with John. Christ carries the cross while David and Solomon observe, followed by Adam, Eve, and probably Abel. The northeastern pendentive combines the Crucifixion with Matthew, and the northwestern pendentive shows the Nativity with Luke. Mark and John have exchanged symbols, while Luke’s symbol survives only partly.
The chancel vault preserves the Ascension, with Christ enclosed in a mandorla and raised by angels. On the north chancel wall, the Doubting Thomas appears beside Christ at the Sea of Galilee. The scene includes Apostles in a boat, Christ holding a fish and giving bread, and Peter’s head emerging from the water. The southern wall presents the Mission of the Apostles, with Christ surrounded by angels and four kneeling Apostles surviving below.
The central apse retains remnants of the Virgin enthroned with the Christ Child, flanked by the Archangels Gabriel and Michael. The side apses preserve badly damaged scenes from the lives of the Virgin and her parents, Anna and Joachim. These include their rejected offerings in the Temple, prayers following the prophecy of a child, the announcement of Mary’s birth, and their meeting and embrace.
Nave paintings
Fragments of the Passion survive on the nave’s west wall, including the Washing of the Feet, the Last Supper, and Christ in Gethsemane. The north wall was arranged in three painted zones. Surviving sections include part of the Crucifixion, with Christ’s foot, a portion of the cross, and a reference to Adam’s skull beneath it, as well as part of the Resurrection.
Four holy hermits in the tympanum above a nave doorway probably date from the fifteenth century, when that architectural element was added. Later paintings of the elder and younger Symeon Stylites occupy the lower part of the arch field. The surviving central floor contains a multicolored mosaic, which was later covered by carpets and then by a glass floor installed in 2020.
Narthex decoration
The outer narthex retains fragments of the Last Judgment on its western wall and images of the Creator, the Virgin, and John the Baptist on its eastern wall. Other remnants show a white-clothed man, the red Devil, and the Resurrection of the Dead, including drowned people emerging from the mouths of fish.
The inner narthex has a strongly colored vault painting centered on the Hand of God. Four apocalyptic Evangelist figures surround it: an angel, an ox, a lion, and an eagle. Painted curtains patterned across the groins stand against a dark background. Nearby scenes include the Feeding of the Five Thousand, in which nearly one hundred figures receive bread through a human chain before baskets of surplus bread.
The inner narthex also preserves a fragmentary Deesis, Christ Walking on Water, Christ Calming the Wind, and the Healing of Peter’s Mother-in-Law. Other scenes show the Baptism of Christ, the Healing of the Man Born Blind at the Pool of Siloam, the Twelve-Year-Old Jesus among the Doctors in the Temple, the Healing of the Paralytic, the Wedding at Cana, the expulsion of the Devil from the daughter of the Canaanite woman, and the Annunciation above the entrance. One miracle scene remains unidentified.
North porch paintings
The north porch contains scenes of Jacob’s dream of the heavenly ladder, Jacob’s struggle with an angel, Moses before the burning bush, the afflicted Job, and Gideon. Its eastern wall carries a large Tree of Jesse, with the Virgin above the trunk and prophets arranged around it. The crowned figure at the lower left may represent David.
Together, the surviving paintings present scenes from the Old and New Testaments, including Christ’s birth, baptism, crucifixion, resurrection, ascension, the Last Judgment, and related miracles. The architectural composition later influenced Byzantine and Russian building traditions, while the church’s carved stone, projecting porches, geometric ornament, and construction details reflect continuing exchange with Georgian, Armenian, and Seljuk architectural traditions.