Hirami Ahmed Pasha Mosque: A Byzantine Church Converted into a Mosque

Site at a Glance
- Rating
- 4.7
- Popularity
- Low
- Country
- Turkey
- Primary era
- Medieval
- Eras represented
- Medieval
- Civilizations
- Byzantine
- Site type
- Religious
- Remains
- Church
On this page7 sections
History
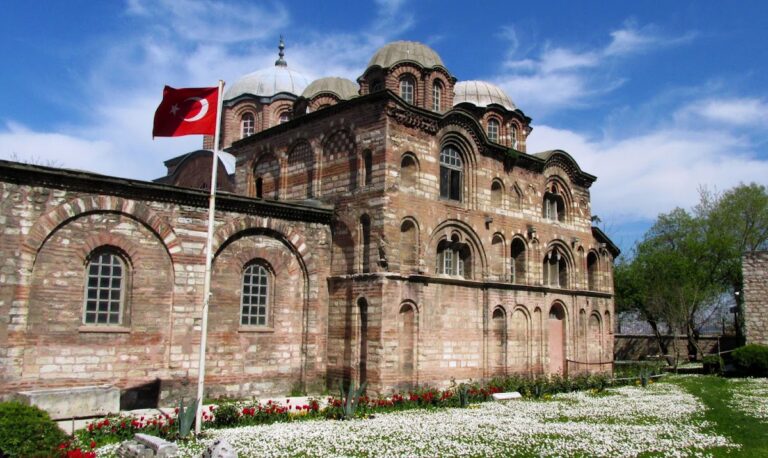
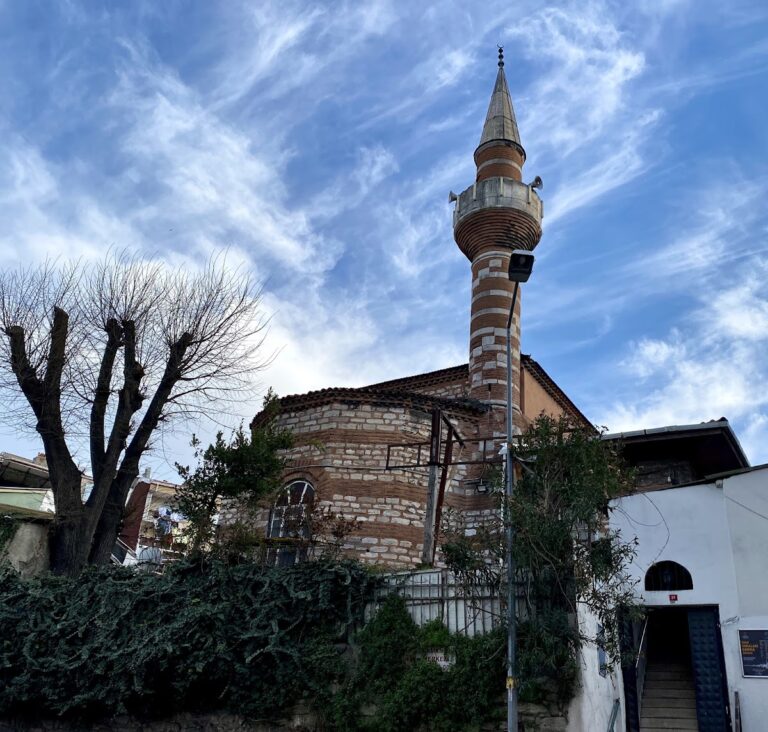
Hirami Ahmed Pasha Mosque is a former Byzantine Eastern Orthodox church in Istanbul, Turkey, converted into a mosque during the Ottoman period. Probably built in the twelfth century, the church followed Byzantine architectural practice and was dedicated to Saint John the Baptist. It is regarded as the smallest surviving Byzantine church in Constantinople, the historic city that became Istanbul, and stands within the old walled city in the Fatih district.
The Church of Saint John the Baptist
The church was one of 36 churches in Constantinople dedicated to Saint John the Baptist and belonged to a monastery with the same dedication. Its complete former title was Saint John the Forerunner by the Dome, also rendered as Hagios Ioannis ho Prodromos en tō Trullō. The name probably referred to a nearby palace with a domed roof. The building’s architectural style places its construction in the twelfth century.
The Trullos Nunnery
After the Ottoman conquest of Constantinople in 1453, the patriarchate moved from the Church of the Holy Apostles to the Pammakaristos Church between 1454 and 1456. Gennadios Scholarios, a Greek Orthodox theologian who became the first patriarch of Constantinople under Ottoman rule, transferred some nuns from the Pammakaristos monastery to the small nunnery of Trullos. The nunnery was probably established at that time. It formed part of the later history of the church before its conversion.
Ottoman Conversion and Restoration
During the reign of Sultan Murat III, who ruled the Ottoman Empire from 1574 to 1595, Hırami Ahmet Pasha converted the Pammakaristos Church into a mosque in 1587 or 1588. Hırami Ahmet Pasha had previously served as agha, or commander, of the Janissaries, the Ottoman elite infantry corps. He then closed the Trullos nunnery, expelled its nuns, and converted the Church of Saint John into a mosque, probably between 1587-1588 and his death in 1598.
By the beginning of the twentieth century, the small building had fallen into ruin. A careful restoration repaired the structure and prepared it for Islamic worship, and the mosque reopened in 1961. It is affiliated with Sunni Islam and stands in the Çarşamba neighborhood of Fatih, beside a small square surrounded by modern buildings. The Pammakaristos complex lies approximately 400 metres to the north. The building has never been the subject of a systematic study.
Remains
Compact Byzantine Plan
Hirami Ahmed Pasha Mosque is built of brick-and-stone masonry and preserves a Byzantine cross-in-square plan, in which four arms of roughly equal length surround a central domed space. Including the narthex, an entrance gallery or vestibule, the building measures only 15 metres in length. The north and south arms are covered by barrel vaults, continuous semicircular vaults, while triple windows provide light to the interior.
Four columns with capitals support an octagonal drum, the architectural section carrying the dome. The sanctuary is arranged as a three-part bema, the Orthodox sanctuary area, and ends in three semicircular apses. The central apse projects outward and contains a large window divided into three sections by two pillars with capitals.
Side Chapels and Restoration
The former diaconicon, the southern side chapel traditionally associated with sacred vessels and liturgical clothing, was adapted as the mosque’s mihrab, the prayer niche indicating the direction of Mecca. The northern prothesis, used in Orthodox worship to prepare the bread and wine for the Eucharist, is covered by a barrel vault.
Before restoration, the narthex was almost completely ruined, and the interior paintings could barely be seen. The restoration replaced the four columns with ancient columns of unknown origin and returned the building to use as a mosque. Its compact masonry structure, domed plan, apses, and adapted sanctuary spaces preserve the physical outline of the former Byzantine church within its later Ottoman religious function.
Nearby sites