Otkhta Eklesia: A Tenth-Century Georgian Monastery Church in Türkiye


Site at a Glance
- Rating
- 4.7
- Popularity
- Very Low
- Country
- Turkey
- Primary era
- Medieval
- Eras represented
- Medieval
- Civilizations
- Georgian
- Site type
- Religious
- Remains
- Basilica
On this page16 sections
History
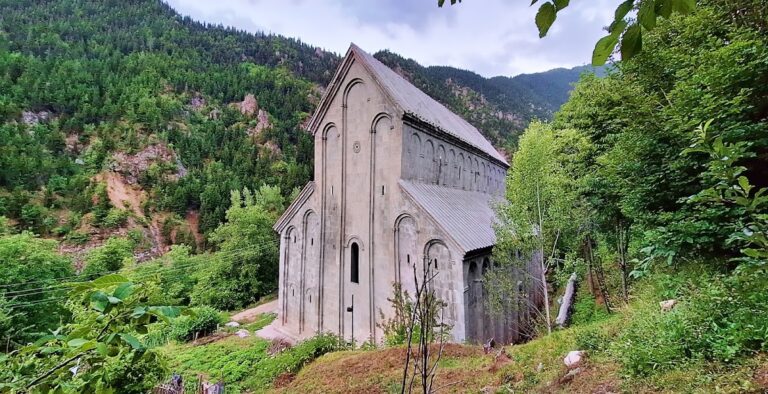
Otkhta Eklesia is a tenth-century Georgian Orthodox monastery church in Türkiye, in the historic Tao-Klarjeti region of northeastern Anatolia. Built in the Georgian Christian architectural tradition, it is a three-aisled basilica associated with one of the major monastic foundations of the region. Together with the church of Parkhali, it is regarded as an important example of late Georgian basilica architecture.
The monastery and its name
The monastery appears in the Life of Gregory of Khandzta, a biography of the Georgian monastic founder and religious leader whose work is an important source for the history of monasteries in Tao-Klarjeti. The name Otkhta Eklesia means “the lavra of the four churches.” A lavra was a monastic community formed around a group of religious buildings. The name is traditionally associated with the four Gospels, although its exact origin remains uncertain.
Tao-Klarjeti was a medieval Georgian Christian cultural and political region where many churches and monasteries were built during the ninth and tenth centuries. It lay outside Arab political influence during this period and became part of the Kingdom of Georgia at the end of the tenth century. Otkhta Eklesia was associated with the Georgian Orthodox Church and is also listed with the Akhaltsikhe and Tao-Klarjeti diocese.
The age of David III
The basilica was probably built before the reign of David III, also known as David the Great, a Georgian ruler who reigned from 961 to 1000 and supported Christian architecture. Inscriptions referring to David III have also led to a proposed construction date of approximately 961 to 965. The church’s frescoes were executed in the early 960s, apparently while construction was still in progress. The ashlar exterior, built from carefully cut stone blocks, reflects later alterations to the building.
Otkhta Eklesia served as the central building of a wider monastic complex. The associated foundation included a funerary chapel, a dining hall, a large hall that may have served as a seminary, and a narrower building identified as a room for copying manuscripts. A long western structure was linked to the church from the time of David III. The monastery is no longer active, but the principal church remains partly ruined and substantially preserved.
Later survival
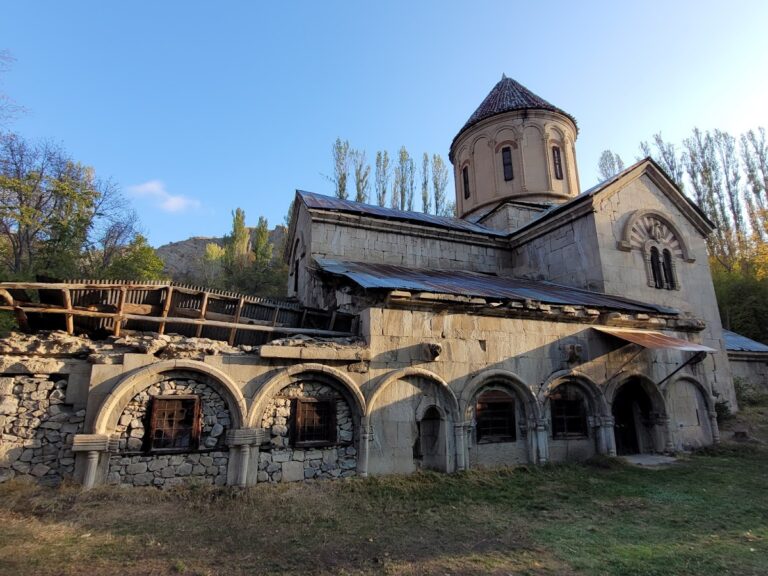
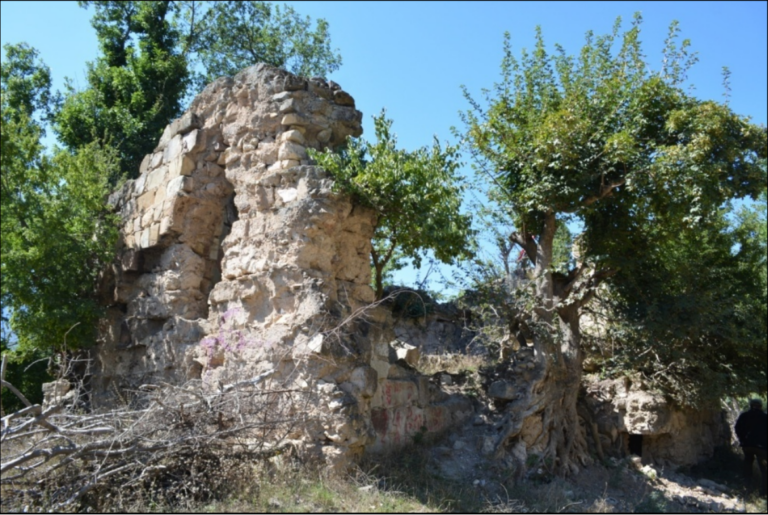
Stone was removed from sections of the church’s northern and southern exterior walls. Decorative elements on the outside and parts of the roof have also been lost. These changes affected the building’s exterior, while its main structure, interior divisions, and sanctuary painting remain legible. The name meaning “four churches” suggests that three other church buildings once stood near the basilica, giving the surviving complex a wider historical meaning than the principal building alone.
Remains
The basilica and its setting
The monastery stands at approximately 1,350 metres above sea level on a triangular platform on the left bank of the Chorokhi River, about five kilometres from Dörtkilise. The church occupies a wooded, water-rich mountain slope. Its three-aisled basilica measures approximately 28.5 metres in length, 18.6 metres in width, and 22 metres in height. A basilica is a longitudinal church with a central nave flanked by lower side aisles. Here, the central nave rises markedly above the aisles and ends in a semicircular apse within the straight eastern wall.
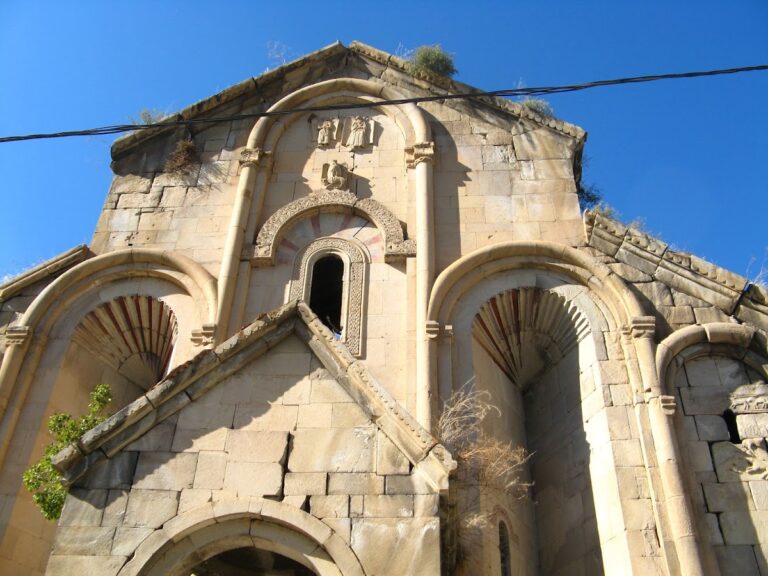
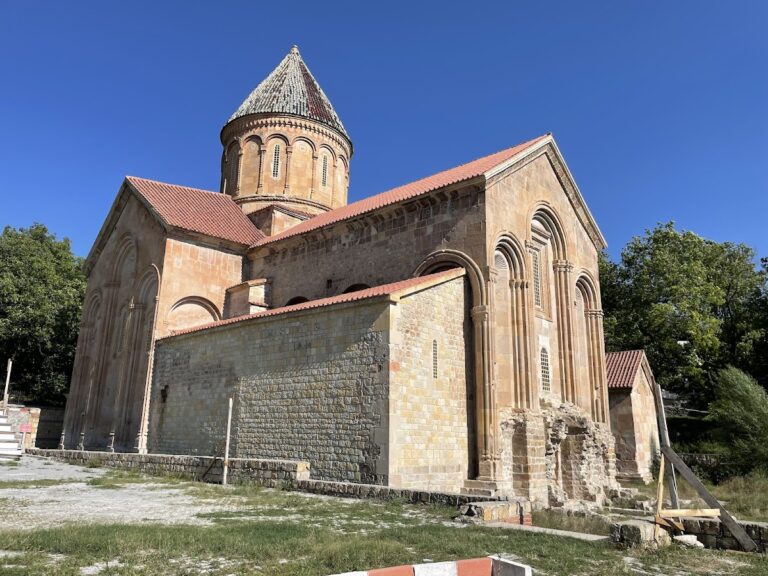
The church has a steep roof and narrow, tall blind arcades, which are decorative arches applied to a wall without open passageways. Entrances pierce the north, south, and west walls. Each doorway is approximately 3.75 metres high and 1.87 metres wide, while the large doorway arches reach about 2.28 metres in width and 9.20 metres in height. The exterior is faced with carefully laid brownish-grey or yellow-brown blocks of cut tuff and sandstone. Brick, rough-cut tuff, rubble, and river stones form the inner masonry, and the pilasters are made from finely dressed stone. The mortar contains tuff, brick fragments, and gravel.
The building rests on a two-stepped foundation of dressed stones measuring approximately 0.19 metres square. Its stereobate, the stepped structural base, and its stylobate, the upper platform supporting the walls, remain most visible on the eastern and northern sides. Fallen rock covers parts of the southern and western walls to a depth of about two metres. The southern wall is approximately 1.03 metres thick and has lost much of its facing stone.
Interior structure
Barrel vaults cover all three aisles and are carried by massive paired piers joined by transverse arches. The interior length is divided into five bays. The second bay from the altar was widened, probably during construction, creating a space resembling a transept and emphasizing the area before the altar.
A former gallery along the side aisles was reached from outside through a western doorway approximately 2.1 metres high and one metre wide. This doorway lies about three metres above the present floor and may once have been approached with a wooden ladder. The semicircular central apse is flanked by rectangular pastophoria, subsidiary rooms beside the apse in eastern Christian church layouts. They are accessible from the side aisles, and their upper levels open toward the aisles through two slender arched windows on each side. Two small eastern windows provide additional light.
The eastern facade contains eleven round-arched windows arranged in two levels, together with three round windows in the upper gable. The apse has one large central window, approximately 2.16 metres high and 1.08 metres wide. The side-aisle windows are about 1.05 metres high and widen inward from approximately 0.28 to 0.95 metres. The two levels contain seven windows and five windows respectively.
Exterior decoration
The northern facade carries more elaborate decoration than the southern side. Its lower windows have monolithic arches with radial grooves, interlaced circles, double bands, and bead-like ornament. The upper level includes geometric and vegetal designs such as six-petalled rosettes, grape clusters, half-S-shaped shoots, two-band interlace, equal-armed foliated crosses, fish-scale patterns, and interlaced squares. Twisted bands, incised ornament, lozenges, and serrated motifs also appear on the northern facade, while the capitals on the southern side are comparatively plain.
This difference between the two sides has been interpreted as evidence that the builders responded closely to the site’s conditions rather than following architectural tradition uniformly. Fragments with semicircular profiles, interlaced circles, and double bands were found in two places. Some original roof tiles survive, set in cement. The original interior floor was paved with square stone slabs, while accumulated building debris has raised the present floor unevenly.
Sanctuary frescoes
The interior frescoes are concentrated in the sanctuary and occupy five superimposed zones. Their condition is poor. The two lower zones contain scenes from the life of Christ that are difficult to recognize. The third zone, positioned at the level of the apse window, shows the praying Virgin Mary, angels, John the Baptist, and apostles carrying books or scrolls.
A medallion above the apse window shows a woman holding a model of the church, probably Saint Nino, who is traditionally regarded as the figure who introduced Christianity to Georgia. The window reveal includes Moses receiving the tablets of the Law from God and Melchizedek of Jerusalem greeting Abraham with bread and wine, an image symbolizing the Eucharist. Large figures of prophets and Church Fathers flank the apse window, including Solomon on the right and David on the left. The upper zone preserves parts of a Crucifixion, an angel before Christ’s empty tomb, and Christ in the Garden of Gethsemane. Another sanctuary figure may represent Saint Helena or Saint Catherine.
Monastic buildings
Western hall and scriptorium
A long western building, approximately 17 by 5.5 metres, was connected with the church through a room serving as a narthex, an entrance or vestibule space. The narthex and the projecting structure had no connecting doorway. The long building opened at its northern short end onto a larger structure measuring approximately 13 by 20.8 metres.
Refectory and seminary hall
The larger building was probably the monastery’s refectory, or dining hall. It had two barrel vaults carried over a row of piers. Its spacious form has also led to an interpretation as a seminary. Slight remains of the western buildings survive, while the narrower structure is identified as the monastery’s scriptorium, the room used for copying manuscripts.
Funerary chapel
A two-storey funerary chapel stands approximately 6.5 metres from the church’s southeastern corner. It measures about 10.2 by 6.55 metres, was covered by a barrel vault, probably had its entrance on the west, and ended in a round apse on the east.
Outlying remains
Buildings west of the monastery
Approximately 150 metres west of the monastery, across the Chorokhi River, are the remains of a chapel and a two-storey vaulted building. These structures have been interpreted as possible accommodation for the monastic community.
Chapel and accommodation north of the monastery
About one kilometre north of the monastery, on the left bank of a stream, are slight remains of a single-room chapel measuring approximately 5.5 by 3.5 metres. It was covered by a barrel vault. A stone building on the opposite side of the stream measured approximately 11 by 6.5 metres and was probably used as monks’ accommodation. Its remains have almost entirely disappeared.
Nearby sites