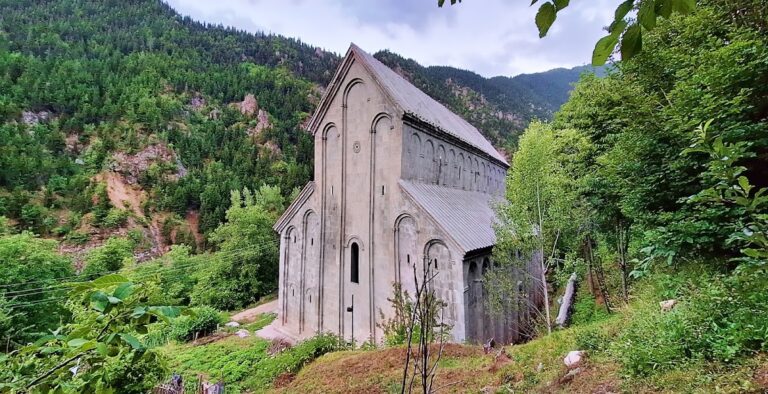
Oshki: A Georgian Orthodox Monastic and Cathedral Center in Turkey


Site at a Glance
- Rating
- 4.6
- Popularity
- Very Low
- Country
- Turkey
- Primary era
- Medieval
- Eras represented
- Medieval
- Civilizations
- Georgian
- Site type
- Religious
- Remains
- Monastery
On this page17 sections
History
Oshki is a tenth-century Georgian Orthodox monastic and cathedral center in Turkey, at Çamlıyamaç in the historical region of Tao. Built under the Bagratid dynasty, it became one of the leading Georgian religious, cultural, and educational institutions of its period. The cathedral was dedicated to Saint John the Baptist and was regarded as the first of the four Great Cathedrals, alongside Svetitskhoveli, the Bagrat Cathedral, and Alaverdi.
Bagratid foundation
The monastery was sponsored by two Tao Bagratids, Bagrat Eristavt-eristavi and David Magistros, later known as David III the Great Kurapalat. Bagrat Eristavt-eristavi held a high Georgian princely title, while David III was a tenth-century ruler of Tao-Klarjeti who held the Byzantine honorific office of kurapalat. Both were sons of Adarnase III Kurapalat.
The date of construction is debated because the surviving evidence permits more than one interpretation. A south-wall inscription names the patrons and says that the church was completed during Adarnase’s lifetime. If this Adarnase was Adarnase III, who received the title of kurapalat in 958 and died in 961, completion would fall approximately between 958 and 961. Another interpretation identifies the figure as Adarnase II and places construction between 888 and 923. A stele inscription states that work began on 25 March 963, while another chronology dates construction of the monastery complex to 963–973.
The building work was led by Grigol Oshkeli, an ecclesiastical figure associated with the monastery. The architect is otherwise unnamed. A damaged relief beneath the cornice of the eastern facade preserves the lower part of a standing man in a long-sleeved Georgian coat. Its accompanying inscription begins with the words, “He built for ten years.”
A center of worship and learning
Oshki remained an important religious and cultural center through the later Middle Ages and retained its importance until at least the end of the fifteenth century. The monastery supported Georgian learning and manuscript production, and its community included scribes and churchmen such as Grigol Oshkeli, Stephane the Deacon, Ioane Chirai, Mikael Varazvachisdze, Stephane the Scribe, Giorgi Gelasisdze, and Gabriel Oshkeli.
The Oshki Bible was completed at the monastery in 978 and is now preserved on Mount Athos. This manuscript reflects the institution’s role not only as a place of worship but also as a center where religious texts were produced and transmitted.
The cathedral was painted in 1036 at the expense of Jojik Patrikios, a patron whose title was a Byzantine honorific. The fresco cycle later suffered extensive damage, but fragments remain, especially in the sanctuary. The paintings originally included the enthroned Savior with archangels, the Virgin Mary, Peter, Paul, and other apostles, as well as numerous saints and scenes from Christian tradition.
Documentation, reuse, and deterioration
Oshki was visited by the Venetian Armenian scholar N. Sarkisian during 1843–1853. The Georgian historian and archaeologist Ekvtime Takaishvili later measured and recorded the monastery during three expeditions to Tao-Klarjeti, including a visit in 1917. Their work helped preserve knowledge of the complex as its buildings and decoration continued to deteriorate.
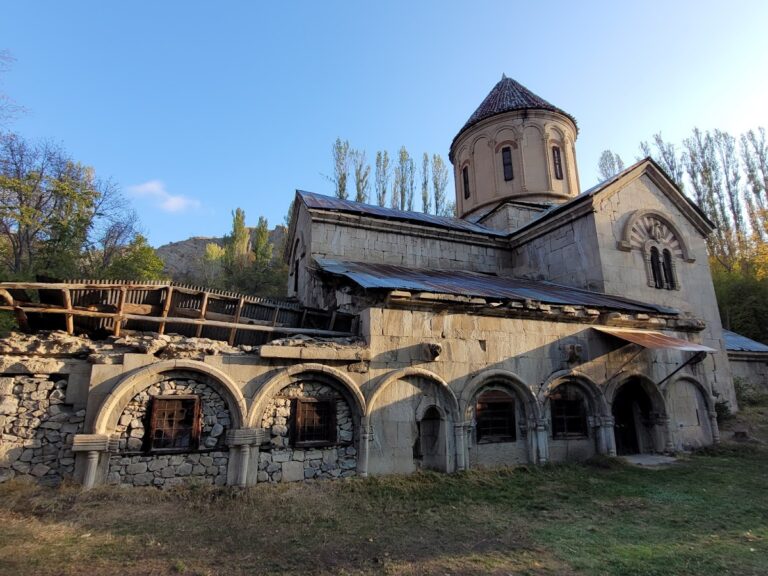
In a later period, part of the complex was converted into a mosque. Other areas were used as a cowshed, sheepfold, and hay store, with internal partitions added for those purposes. Looting and vandalism caused further damage. Reports include the destruction of sculpted heads by local youths practicing shooting and the disappearance of a relief from the southeastern facade in 2006.
Oshki appeared on the World Monuments Fund’s 2012 list of monuments considered at risk of destruction, reflecting the severe condition of the complex. A restoration agreement between the Georgian and Turkish governments was also reported, with restoration to be undertaken by the Georgian side. The monastery is associated with the Georgian Orthodox Church and the historical ecclesiastical region of Tao-Klarjeti, although its Georgian identity and attribution have remained contested among some Georgian and Armenian historians.
Remains
Oshki occupies a high mountain slope on the left bank of the Tortum River, about 5 kilometers from the river and near its confluence with Lake Tortum. The complex extends across a long, inverted-triangular slope bounded by ravines. Its surviving buildings include the cathedral, a seminary-refectory, and two smaller churches. A library, further seminary and refectory spaces, and service buildings are ruined or destroyed.
The cathedral
Plan and structural form
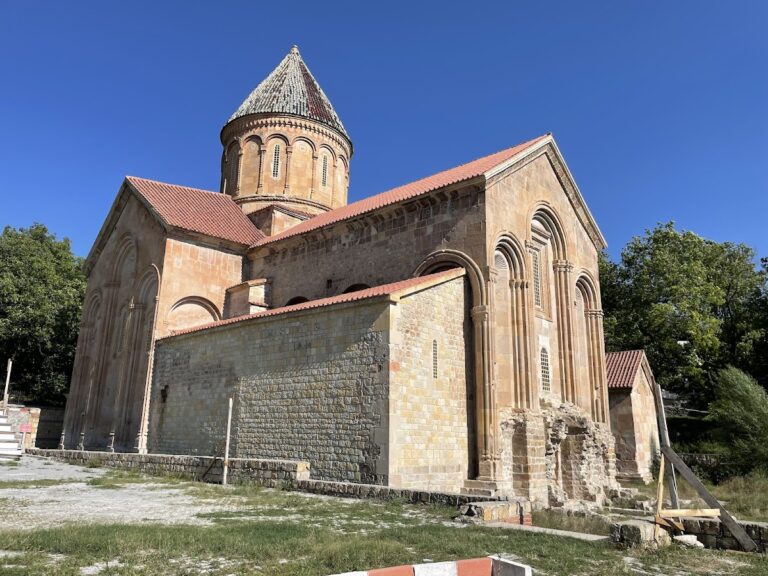
The cathedral is a large, free-standing, cross-shaped church with a central dome. It measures approximately 38.5 meters from east to west, 36 meters across its middle section, and 40 meters in maximum height. Its plan combines a centralized domed church with a single-nave basilica. The eastern, northern, and southern arms end in semicircular apses, while the longer western arm has no apse. The apses are enclosed within rectangular exterior arms, so their curved forms do not appear on the outside.
The church was built from dressed stone and stands on a specially constructed substructure containing tombs, probably for laypeople. A subterranean crypt extends southward beyond the western arm and was probably intended for members of the clergy. Two levels of subsidiary rooms flank each of the three apses, and the northern side chapel has two storeys. Its upper level forms a gallery opening toward the western arm through tall windows and ending to the east in a double window divided by a central column.
Dome and interior supports
The dome rests on four large free-standing piers and curved pendentives, the structural transitions that carry a dome above a square or polygonal space. The bases of the forward piers are circular, while those at the rear are polygonal. Relief socles bear vine leaves and grape clusters, and the shafts have varied swelling, bands, and circles near their capitals. The upper portions of the western piers end in pilasters aligned with those of the western arm.
A deep, pointed, columned niche in the western left pier was probably designed as a seat for the abbot or archdeacon. The pier bases and capitals have rich carved decoration, while a later mosque wall partly conceals the southern piers. The western arm contains five transverse vaults and four decorative bays along each longitudinal wall. Its upper gallery once stood above three broad arches. The gallery has collapsed, but the arches survive, and a stairway to it was placed in the southwestern corner.
Doors linked the western arm with both levels of the northern side chapel and with adjacent galleries and rooms. The cathedral had four entrances, one on the west, one on the north, and two on the south. The principal southern entrance retains a richly carved portico. A second southern entrance opened from the western arm’s covered gallery, while the northern side chapel was entered through its western wall.
Light and liturgical rooms
The cathedral was extensively lit through windows distributed across its many chambers. The drum has twelve windows, the sanctuary has three, and the prothesis and diaconicon, the two auxiliary rooms used in Eastern Christian worship, each have one, with corresponding openings above. The small apses of the lower northern arm have two windows each, while those of the southern arm have one each. The upper subsidiary apses generally have one window apiece. The western arm has three southern windows and a western double window, and both levels of the northern side chapel have four northern windows each.
Most of the original alabaster window frames have disappeared, although a small fragment survives in one drum window. Small rounded shelves or niches appear in the eastern parts of nearly all rooms at the northern and southern corners, except in the northwestern portico. The lower side rooms are entered through separate rectangular spaces covered by domed arches and pendentives, a design that increased the apparent interior height when viewed from the west. The prothesis and diaconicon connect to the sanctuary through individual doors, while their upper levels connect with adjoining rooms through narrow passages.
A large rectangular altar table carved from one block of stone remains in the center of the sanctuary, about 2 meters from the eastern wall. It is 1.73 meters long, 86 centimeters wide, and 85 centimeters high. The sanctuary floor stands approximately 0.75 meters above the floor of the nave.
Exterior decoration and sculpture
The exterior retains the church’s strongly cross-shaped massing. An open gallery runs along the southern wall of the western arm, and its two rows of columns carry carved and relief decoration. The broken cornice forms a separate pediment above each bay. The drum is 6.4 meters high and has a radius of approximately 5.66 meters including its walls. Above it rises a slightly convex, helmet-shaped conical dome 6.86 meters high. Its upper cap is broken and damaged. Red and yellow glazed tiles cover the dome, while the other roofs were covered with unglazed tiles.
Twenty-four exterior facets surround the drum, joined above by small arches. Twelve facets contain round-headed windows, with black-painted crosses above them. The arches rest on paired small columns decorated with interlacing patterns, relief capitals, and relief bases. Their sculptural imagery includes a male bust carrying a load on his back, crosses, palmettes, paired animals, and other ornaments.
The lower northern and northeastern surfaces of the drum have especially rich animal reliefs. Deer and dogs appear running, pursuing, and fighting, alongside isolated animal heads in medallions and the head of a bird of prey. The animals are rendered with notable realism. The lower eastern, southern, and western surfaces contain interlaced semicircular ornament, much of it damaged.
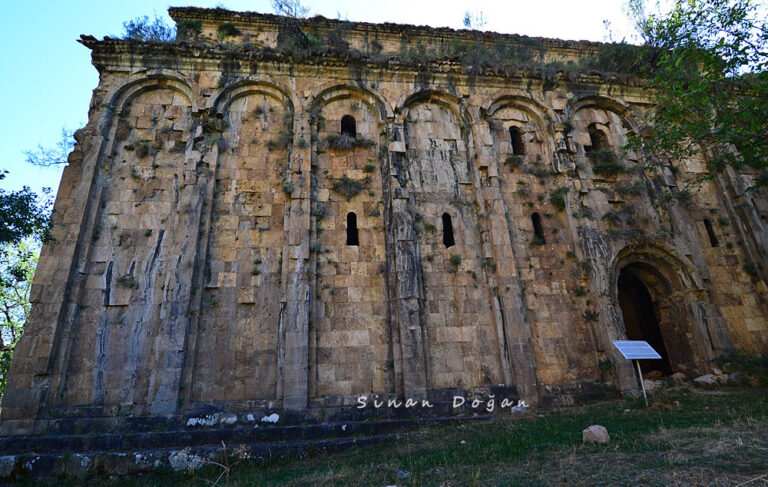
Blind arches run along the southern, eastern, and northern walls. The church is covered with carved ornament and relief sculpture depicting human figures, bulls, deer, birds, vine leaves, grape clusters, palmettes, crosses, and other motifs. Some of these designs derive from pre-Christian traditions but were incorporated into Christian decoration. Five decorative arches are repeated on the eastern, southern, and northern facades, with two triangular niches inserted into each arch. The southern facade is the richest and most varied, combining rhythmic roofs, arches, and gallery cornices with an asymmetrical arrangement of masses.
Reliefs, inscriptions, and frescoes
A five-figure supplication relief on the eastern part of the southern facade shows David Magistros, the Virgin Mary, Christ, John the Baptist, and Bagrat Eristavt-eristavi. The panel measures 1.46 by 0.70 meters and is positioned about 3 meters above ground level. The Virgin’s figure fell before 2006 and is now lost. Christ’s figure fell in 2009, disappeared in 2012, and was later located in the Erzurum Archaeological Museum.
Further reliefs survive in the western gallery, including images associated with archangels. An eagle grasping prey has been interpreted as a possible emblem of victory and heavenly power. The interior also retains fragments of extensive stone carving, including richly profiled pier bases and capitals and star-shaped vaults in the southern gallery.
Only parts of the 1036 fresco cycle survive, mainly in the sanctuary. The apse originally showed the enthroned Savior flanked by archangels. The Savior’s feet, the base of the throne, and part of an archangel’s clothing remain. On the eastern wall, the Virgin Mary appeared with raised hands beside Peter, Paul, and other apostles. Near Peter, an inscription reads, “You are the light of the world.”
Other surviving or partly surviving subjects include Saint James, Saint Catherine, Saint Stephen, Peter of Alexandria, John Chrysostom, the Crucifixion, a mourning angel, John the Baptist blessing worshippers, Saints Thecla and Marina, and part of an inscription naming Saint Helena. A well-preserved image of the Savior remains in the eastern apse of the southern covered gallery. Many figures and inscriptions are damaged, and only fragments of a red inscription around the base of the drum survive.
The church walls once carried numerous Georgian inscriptions in Asomtavruli, an early rounded form of the Georgian alphabet used for medieval monumental writing. Three principal stone inscriptions remain. A twelve-line text above the southern entrance names the patrons and Grigol, and records expenditure and labor. Another above the eastern apse window invokes Bagrat and David and names church servants. An inscription on the cornice of the right apse mentions Bagrat Eristavt-eristavi.
The southern entrance inscription gives unusually detailed information about the building work. It records an annual expenditure of 20,000 drams, payments in kind of 5,000 pisosi of wine and 250 grivi of grain, and the employment of fifty masons, carpenters, and smiths among a total of eighty workers. Thirty oxen moved stone, while thirty mules and other pack animals supported the work.
Two stone stelae were found in 2003 after a wall of the former mosque collapsed. The taller, 157 centimeters high, shows David III in supplication beneath a Virgin and Child of the Nikopoia type. The second, 130 centimeters high, shows the deceased Bagrat Eristavt-eristavi beneath John the Baptist. Both carry red-painted Asomtavruli inscriptions. David’s inscription asks for long life, health, and victory over his enemies. The stelae are preserved in an exhibition hall in Erzurum.
Seminary and refectory buildings
Three-naved basilica
The seminary-refectory is a substantial three-naved basilica near the cathedral’s northern arm. It is built mainly of roughly dressed gray stone, with more carefully finished stone in its columns and vaults. Eight column-piers and four pilasters divide the interior into basilican naves. The eastern supports are heavier, probably because an upper gallery stood above the eastern nave.
Adjoining hall
A square hall adjoins the basilica on its northern side through broad arches. It has a spherical vault and a low, open dome at the center, supported by curved transitional forms similar to pendentives. A northern door once connected it with a building that has since been destroyed. The hall is well preserved, and its western side is blind because it meets the slope. Five windows open to the east, with one in the central eastern nave, while doors on the east and west each have a window above.
Small churches on the southern slope
Southwestern hall church
The southwestern church is a small hall church measuring 5.11 by 3.43 meters. Its walls are faced with gray dressed stone, and it has a two-step foundation, a southern entrance, and three windows on the east, west, and south. The semicircular sanctuary contains two niches, while the nave is covered by a barrel vault and the roof is made of stone.
Sickle-shaped carving decorates the cornice, the bases of the sanctuary pilasters, the door arch, and the window surrounds. Crosses are carved above the entrance and windows. The interior is plastered but unpainted.
Southern church and side chapel
The second small church lies south of the cathedral and has a similar plan. It measures 6.11 by 3.10 meters, with walls 0.74 meters thick. A later side chapel adjoins it on the north. The church is more damaged than the southwestern building: its dressed-stone facing and roof have disappeared, its western wall has collapsed, and its suspended sanctuary vaults survive.
A southern entrance serves the church, while a western passage leads into the side chapel. The building is now used for agricultural purposes, giving its surviving structure a later function within the wider monastery complex.
Nearby sites