Ishkhani: A Medieval Georgian Monastic and Cultural Center in Türkiye


Site at a Glance
- Rating
- 4.6
- Popularity
- Low
- Country
- Turkey
- Primary era
- Medieval
- Eras represented
- Medieval
- Civilizations
- Armenian, Georgian
- Site type
- Religious
- Remains
- Monastery
On this page11 sections
History
Ishkhani is a medieval Georgian monastic and cultural center in Türkiye, on the high plateau of historic Tao beside the Oltisis-tsqali River. Its earliest church was built in the 630s, during the early Christian period of the region, and the complex later became an important center of Georgian religious activity, learning, and manuscript production.
Early foundation and ninth-century renewal
The foundation of the first church is attributed to the Chalcedonian Armenian Catholicos Nerses III Taetsi, a seventh-century church leader whose community accepted the decisions of the Council of Chalcedon. Another foundation tradition places its establishment around 639 and credits Adarnase III, the ruler of Iberia, the medieval Georgian kingdom centered on Kartli. The original building was damaged and abandoned during the Arab invasions.
Ishkhani was renewed during the first decade of the ninth century by Saba Ishkhneli, a monastic figure associated with Grigol Khandzteli, one of the leading Georgian monastic figures of that period. A second dating places this refoundation in the 830s. The earlier church was rebuilt in a cruciform form during the ninth century, beginning the architectural phase that shaped the surviving cathedral.
Tenth- and eleventh-century development
The monastery and church underwent extensive restoration during the tenth century. Georgian inscriptions record further work between 917 and 1032, and the cathedral received its final major form in 1032 during the reign of Bagrat IV, an eleventh-century king of Georgia. The work was directed by the architect Ivane Morchaisdze, while the exterior walls were remodeled as part of the 1032 restoration.
During this period Ishkhani strengthened its role as a religious and intellectual center associated with the Georgian Orthodox Church and the Ishkhani episcopal see. Marginal notes in surviving manuscripts preserve evidence of scholarly activity by religious figures connected with the monastery. Hilarion Ishkhneli commissioned a collection of ascetic writings and the Gospel of Mestia, dated 1033. A manuscript dated 1233 was later renewed through the commission and assistance of Amberki Ishkhneli, who belonged to the sixteenth century.
Later use and modern interventions
The monastery remained active until the eighteenth century. During the Russo-Turkish War in the nineteenth century, the complex was occupied for Turkish military use. The western part of the cathedral was then converted into a mosque, a change that altered the entrances and divided the interior. It remained in that use until 1983.
A Georgian expedition discovered a previously unknown Georgian inscription in 2011. The text mentions a person described as the son of Tirdat, who may have been one of the cathedral’s architects. Türkiye registered Ishkhani as a national cultural monument in 1987. An agreement between Georgia and Türkiye in 2012 provided for restoration by the Georgian side, but repair work carried out in 2013 was halted after Georgia objected that it had been performed improperly.
Remains
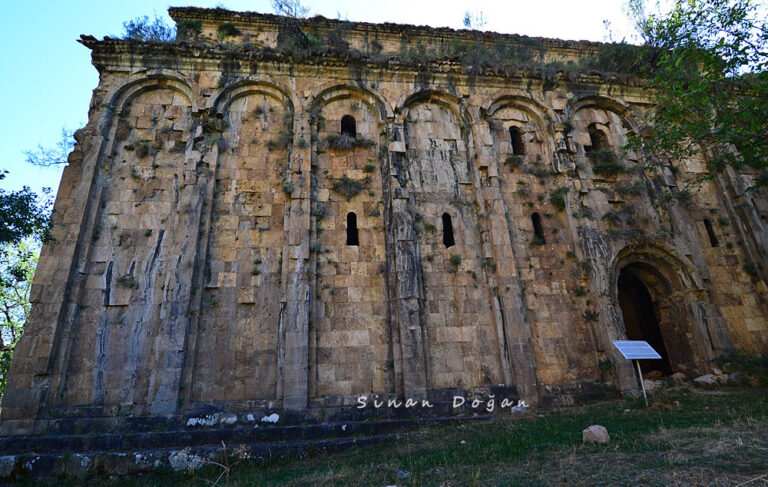
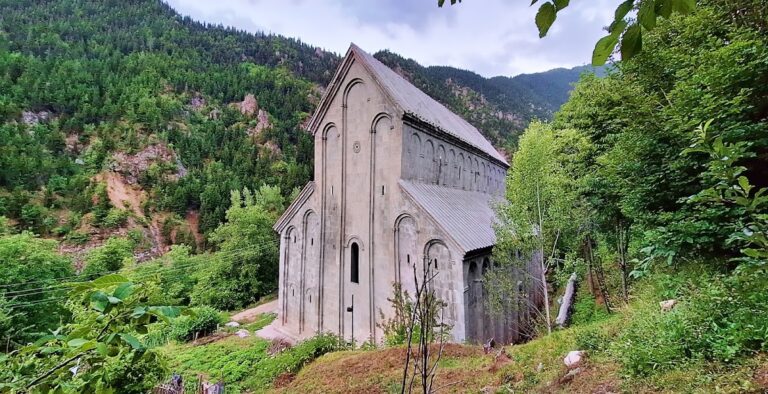
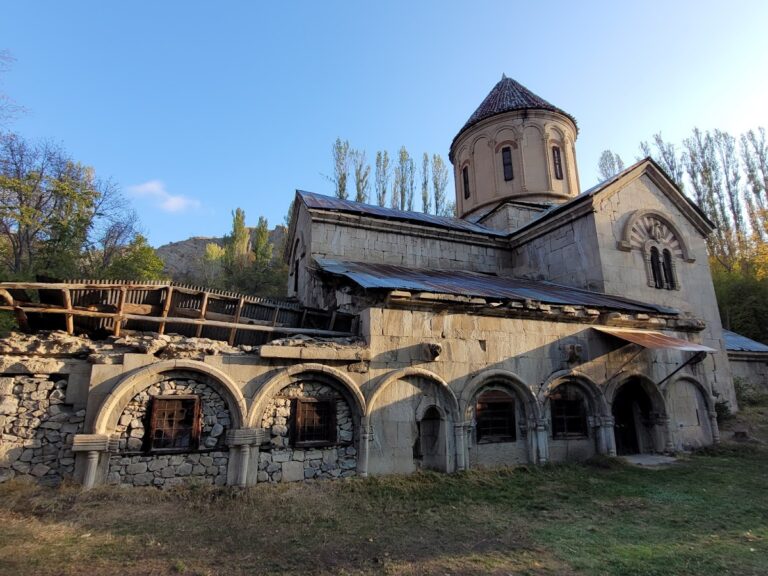
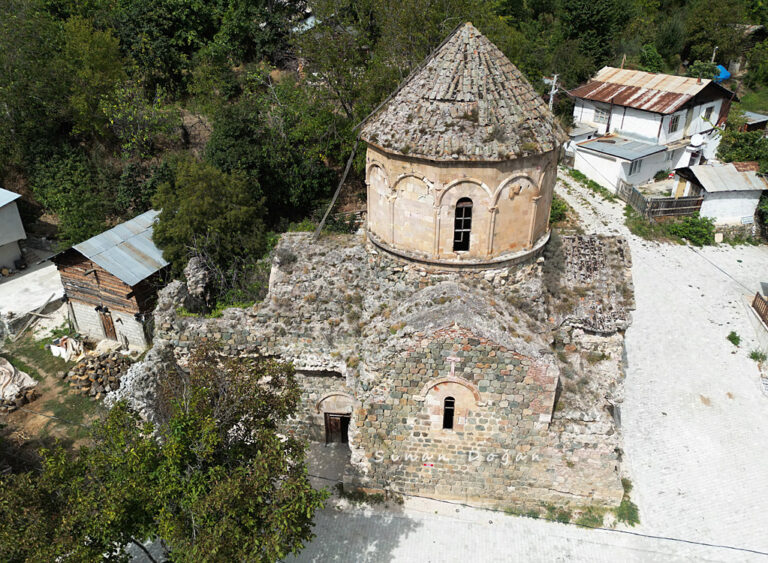
The surviving monastic complex consists of the cathedral and a chapel. The cathedral is an elongated domed cruciform building measuring approximately 35 by 20.7 meters. Its projecting cross-shaped form remains visible externally almost to ground level, while a fortress of the same name occupies a rocky mountain northwest of the monastery. The plateau is enclosed by mountains on three sides, including Karyol to the north and east, Arafek to the south, and Urgyunduz to the southeast.
The cathedral
Plan and sanctuary
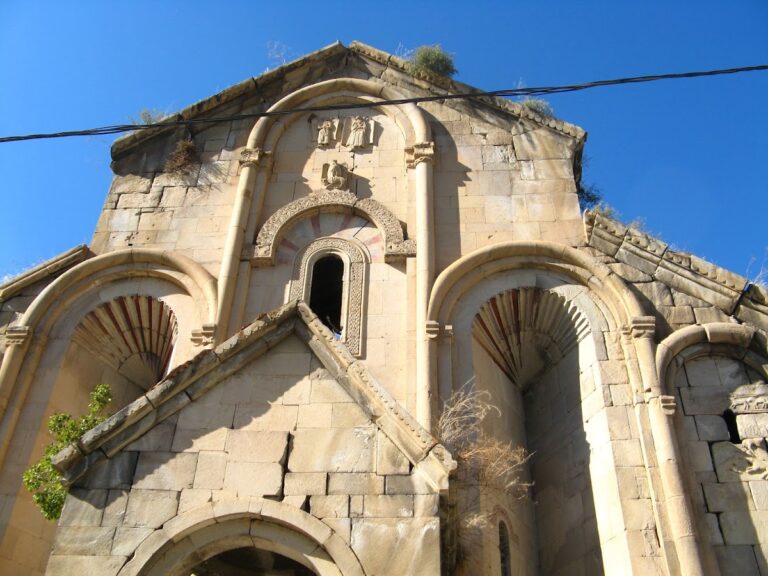
The cathedral’s western, southern, and northern arms are rectangular. The western arm forms a large hall whose long sides are divided by wall piers, and it is approximately three times deeper than the other two arms. A long annex without an apse adjoins it on the north. The eastern arm ends in an apse, where a horseshoe-shaped arcade carried on eight monolithic columns with decorated cubic capitals opens onto a rectangular ambulatory, a passage around the central sacred space. Rooms beside the apse have upper floors, and the two-story pastophoria, subsidiary sanctuary rooms for liturgical preparation and storage, held priestly vestments and altar furnishings.
The first church had a *tetraconch*, a centralized plan with four apses or lobes, enclosed within a circular ambulatory. Only its semicircular apse survives. A row of arches rests on columns within it, while later walls conceal the old apse from the exterior. The present cruciform arrangement belongs to the ninth-century rebuilding, with further exterior remodeling in 1032.
Dome and exterior decoration
The dome is supported by four free-standing piers, each about two meters in diameter. Their bases and capitals have strong profiles and elaborate carving. Above them, the circular drum, the cylindrical structure that carries the dome, is decorated inside and outside with narrow moldings and arches set on twisted members.
Carefully cut stone in several colors forms the facades. Recessed blind arcades, decorative arches that do not open into rooms or passages, alternate with deep triangular niches. The drum repeats this treatment around rectangular and circular windows. The conical roof is covered with alternating rows of dark red and gray glazed tiles. Twenty-two geometric and floral motifs appear across the capitals, column bases, arches, window frames, drum, and cornices, without forming one strictly uniform decorative program. The main figurative carving shows a lion fighting a creature that may be a dragon or a snake, placed on a window sill on the southern facade of the western arm.
Frescoes and later alterations
The interior was covered with frescoes in 966. Surviving paintings are concentrated in the cupola and drum, with additional fragments from the first half of the eleventh century. The cupola shows the Ascension of the Cross, in which four flying angels carry a jeweled cross. Beneath it, four repeated scenes show a standing figure driving a two-wheeled chariot drawn by four winged horses. Georgian inscriptions identify the colors of the horses, and the composition is generally interpreted as the Old Testament Vision of Zachariah.
Eight standing figures alternate with eight windows in the drum’s blind arcade. During the 1032 restoration, the heads of figures identified by some scholars as prophets were replaced by round openings. Circular niches above them contain angels holding scepters, while busts of other holy figures appear on the window arches. Severe damage affects the frescoes on the north, south, and west walls. A blue-clad female figure wearing a diadem and holding a model of a church remains visible on the inner curve of the northwestern window. It has been interpreted as Saint Nino of Cappadocia, traditionally credited with converting Georgia to Christianity, as Georgia’s first Christian queen, or as a personification of the church.
The mosque conversion introduced a wall between the western arm and the central bay, closed the southern and western entrances, and inserted a mihrab, a prayer niche indicating the direction of Mecca, into the former southern entrance. The northern annex was converted into a prayer hall.
The chapel
A small carved chapel stands southwest of the cathedral. It is a single-naved, vaulted building with an apse and two windows, one facing east and the other west, and measures approximately 10.3 by 5.7 meters. Its construction date remains uncertain, with the years 1006 and 1066 associated with it. An inscription above the entrance states that King Gurgen I dedicated the chapel to the Holy Mother of God. Geometric, floral, and figurative carvings, including animals and legendary creatures, decorate the entrance and window arches. The interior appears to have carried frescoes, and an enthroned Christ survives among the identifiable paintings in the apse.
The mountain fortress
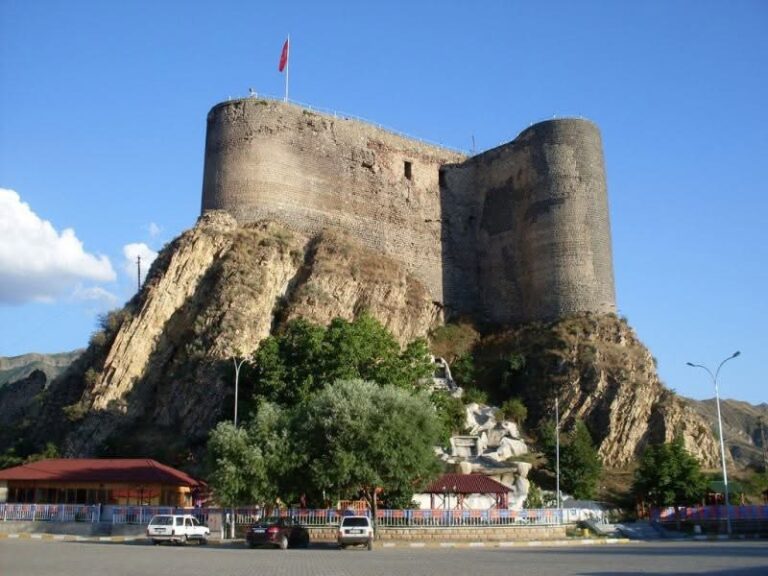
Ruins of a medieval fortress called Ishkhani occupy a rocky mountain northwest of the church. The fortress was probably among the most important defenses of Tao-Klarjeti and served as a refuge for Prince Giorgi, the future King George V of Georgia. It may have been demolished during an Ottoman campaign in 1549. A village of the same name lies east of the monastery, with the fortress ruins northeast of the village.
Nearby sites