Jimramov Castle: A Renaissance Manor House Transformed into a Castle
Site at a Glance
- Popularity
- Medium
- Country
- Czechia
- Primary era
- Early Modern
- Eras represented
- Early Modern, Modern
- Civilizations
- Austrian Empire, Habsburg, Habsburg Austria, Holy Roman Empire, Margraviate of Moravia
- Site type
- Domestic
- Remains
- Castle
On this page13 sections
History
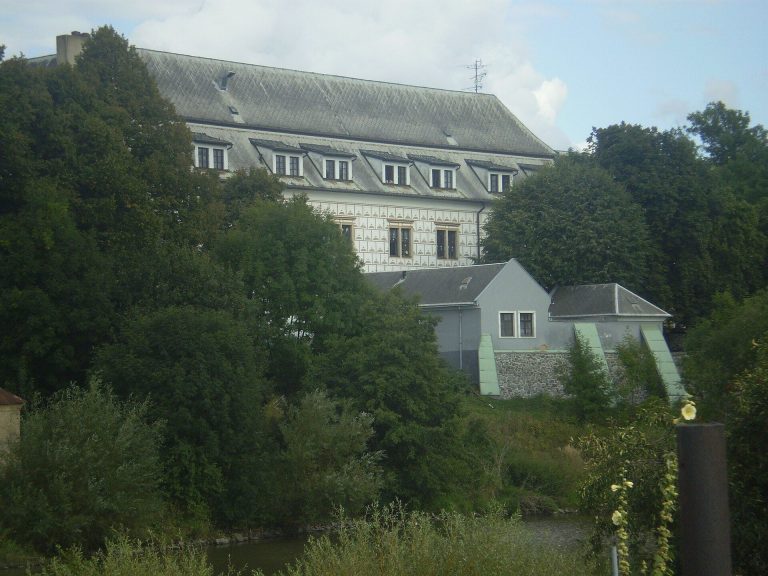
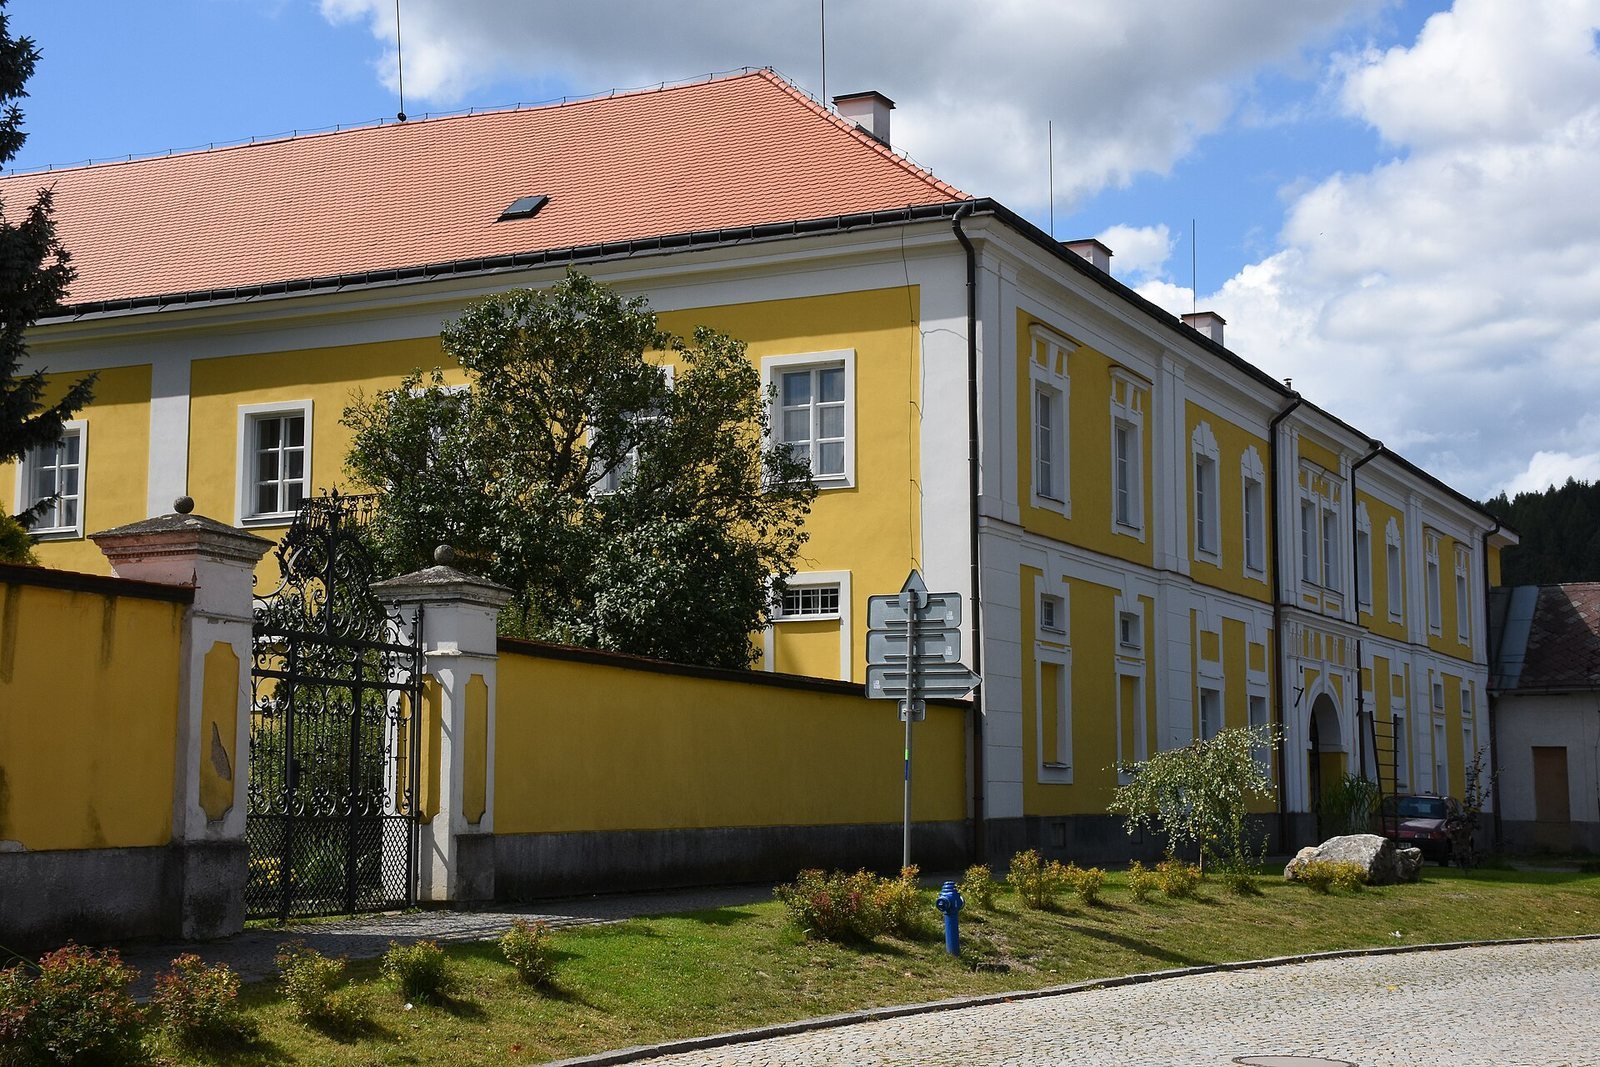
Jimramov Castle is a fortified manor house of the Renaissance, a period of renewed classical influence, in central Jimramov, Czechia. Moravian nobleman Pavel Katharyn of Kathar commissioned its original building, placed approximately between 1593 and 1598. The manor later became the core of a castle developed over several centuries.
The Renaissance manor and its owners
Pavel acquired Jimramov in 1588 and initially administered the estate from Dalečín, where he had another fortified manor built that year. The estimated date for Jimramov also fits his marriage to Kateřina Jankovská of Vlašim in 1599. A heraldic depiction dated 1603 shows that the manor already stood by then.
The estate included a farmyard, a brewery, and a mill. In 1603, the Katharyns sold the manor to the Dubský family of Třebomyslice. Later owners included the Schmidt family of Freyheffen, the Šlik family, the lords of Náchod, the Gallas family, the Novohradský family of Kolovrat, and the Bornstett, Nübern, Waldorf, and Belcredi families.
Baroque and Classicist transformation
Around the middle of the eighteenth century, the Waldorfs reshaped the Renaissance manor into a Baroque castle, a style associated with dramatic and elaborate forms. Under Marie Antonie of Waldorf, a north wing was added, the garden was improved, and a covered raised passage linked the castle with the neighboring church. A baroness of Bukůvka, who was then living at the castle, paid for the passage.
The Belcredi family had owned the castle since 1778. In the early nineteenth century, they completed its architectural development in the Classicist style, characterized by restraint inspired by ancient Greek and Roman architecture.
Nationalization, restitution, and renovation
The state nationalized the castle in 1948 and converted it into a vocational secondary school. The Belcredi family regained the property through restitution in 1991, after which the castle was left empty. Renovations carried out since 2001 have helped clarify the appearance of the original fortified manor.
Remains
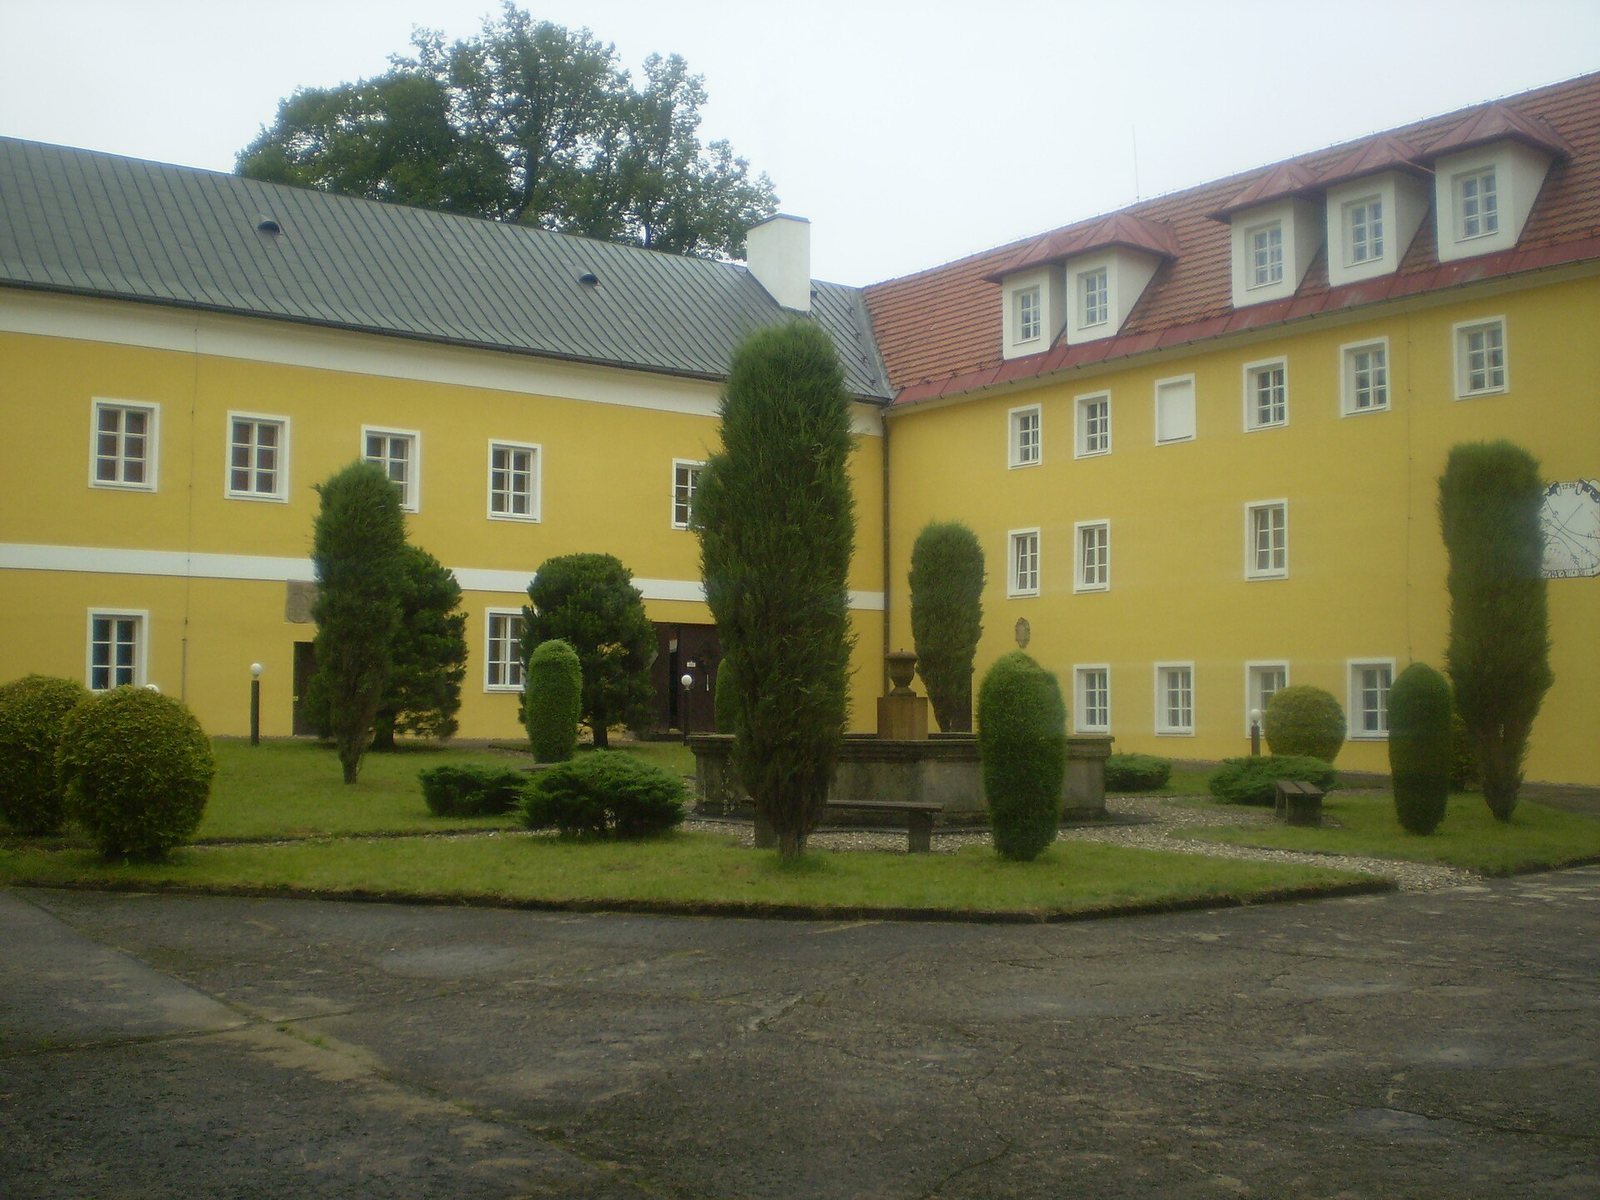
The present castle is a two-storey building of four wings arranged around a courtyard. Its east and south wings retain Renaissance fabric. The earliest manor-house core lay in the southeast wing and the northern part of the northeast wing, where small remnants survive. Rubble-stone construction may incorporate material from an earlier farmyard. Similarities in vaults, floor levels, and window sizes suggest that the original manor had two wings. Before the southeast wing was extended and a southwest tract added, the plan was hook-shaped. The original southeast wing can be reconstructed in greater detail than the northeast wing.
The original manor-house core
Hall and entrances
A large hall occupied most of the southeast wing’s ground floor. It measured 26.3 m long, 8.8 m wide, and 3.25 m high, with a vault supported by six octagonal pillars. A granary occupied the level above. At the hall’s north end, an entrance in the eastern part measured 1.4 m wide and 2 m high. It is now blocked with brick. Traces of the castle’s carriage entrance remain, most of its surviving fabric beneath a room floor. A similar entrance at the other end of the hall led into another room.
Other ground-floor room
A further room measured 4.5 by 8.8 m. Its vault was later cut by a flat ceiling; its barrel vault measured 3.6 by 9 m and rose to a height of 5 m. This was the original manor’s only ground-floor room without an intermediate floor. The ground level was artificially raised, and later windows were inserted. A window was also cut through on the side facing the park.
Granary and gallery
The granary’s intermediate floor retains four windows opening onto the courtyard; a fifth was later bricked up. Renovation work revealed a window surround and joins in the sgraffito decoration, a technique that exposes a contrasting layer beneath a surface coating. Bracket openings below the windows, about 3.2 m above ground, indicate that a gallery ran along the courtyard side. Six openings have been found, each a different size and more than 20 by 20 cm. The gallery extended 14 m, from the outer edge of the first window to beyond the penultimate one.
A doorway measuring 1.6 by 1.2 m once occupied the position of the middle window. Its surviving threshold is made of three flat stones.
Heraldic slab
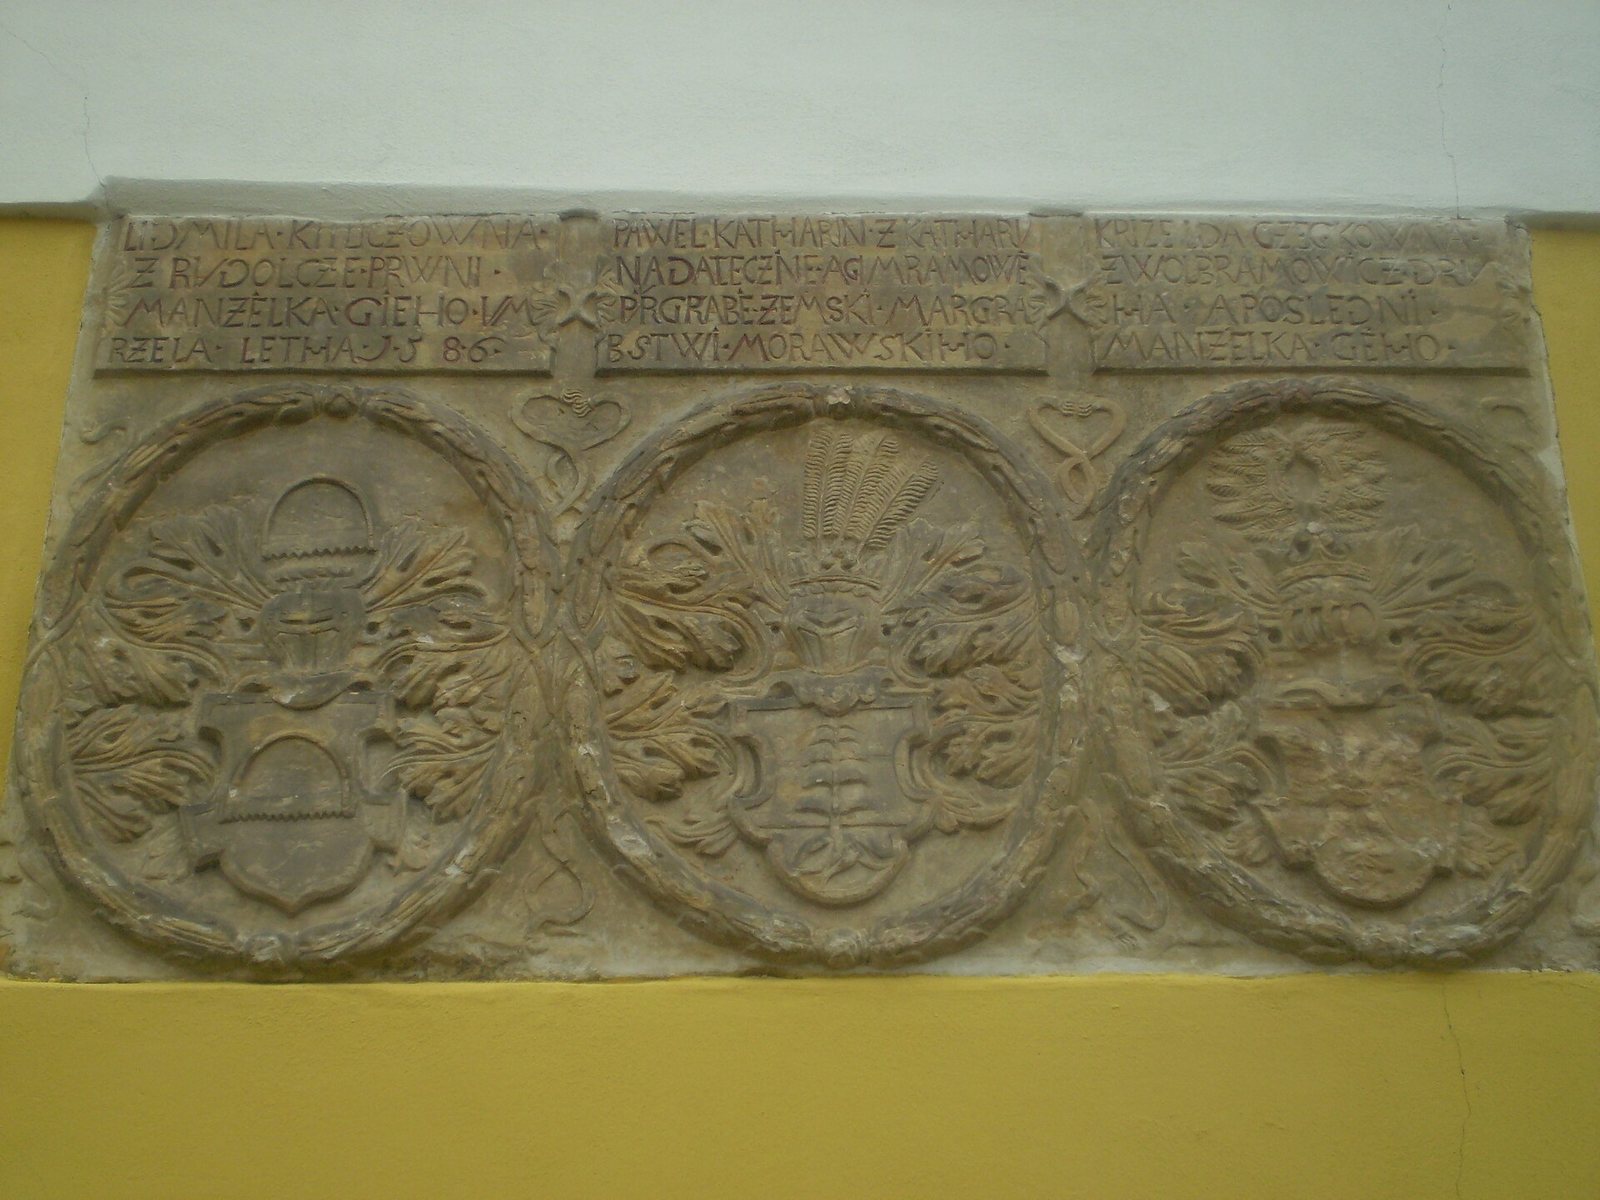
A sandstone slab above the eastern-wing entrance bears Pavel Katharyn’s arms and those of his wives. Its inscriptions identify him as of Kathar, link him with Dalečín and Jimramov, and name him as land burgrave of the Margraviate of Moravia, a historical territory ruled by a margrave. A land burgrave was a senior territorial official. The left inscription names his first wife, Ludmila Kytlicová of Rudolec, and gives her death as 1586. The right inscription identifies Kriselda Čejková of Olbramovice as his second and last wife. The slab also shows Pavel’s heraldic alliance with Ludmila.
Later additions and courtyard features
North wing and church passage
The north wing’s gate arch carries a coat of arms with the monogram M A W. The covered raised passage to the church oratory, a designated prayer space, is supported by piers carrying a row of arches. A western tract was added in the following century.
Courtyard features
A fountain in the courtyard dates to 1804, and a vertical sundial there dates to 1798.