Groote Synagoge: Amsterdam’s Ashkenazi Community Synagogue
Site at a Glance
- Popularity
- Medium
- Country
- Netherlands
- Primary era
- Early Modern
- Eras represented
- Early Modern, Modern
- Civilizations
- Dutch
- Site type
- Religious
- Remains
- Synagogue
On this page8 sections
History
Foundation and communal growth
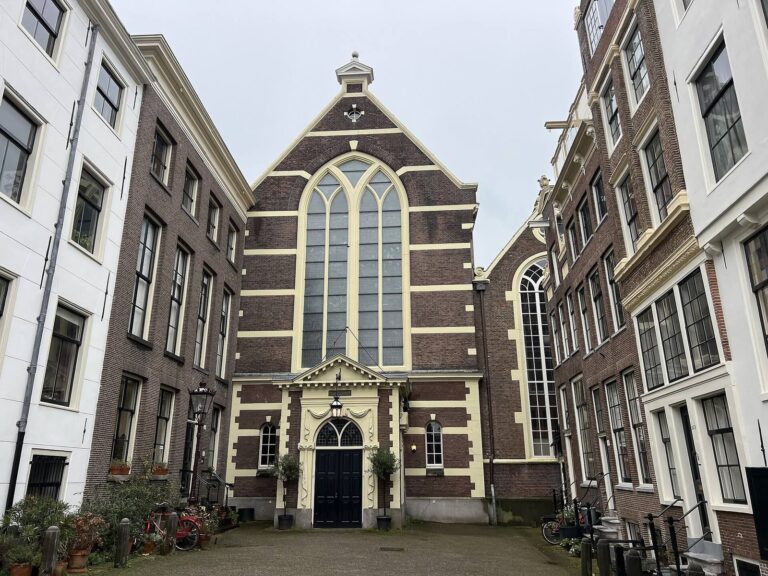
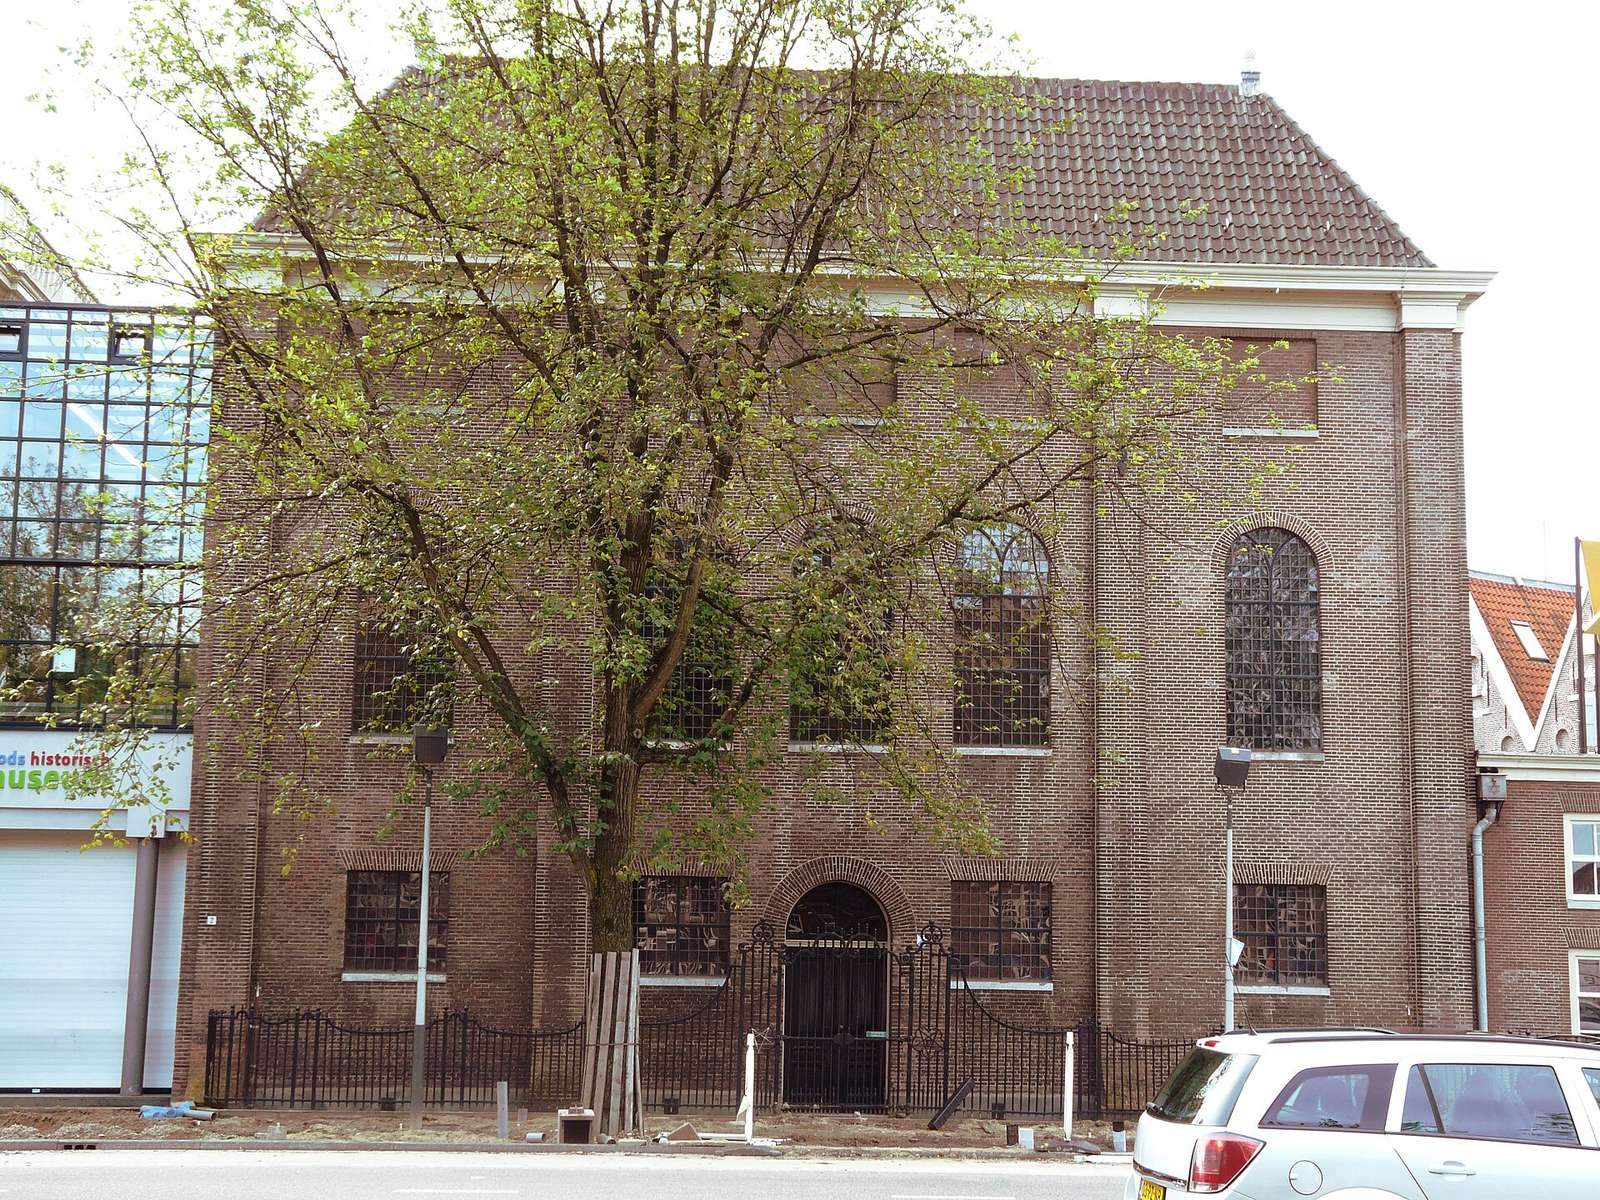
The Groote Synagoge is a synagogue on Nieuwe Amstelstraat in Amsterdam, Netherlands, opened in 1671 for the city’s Ashkenazi Jewish community, a tradition historically rooted in Central and Eastern Europe. Amsterdam’s Ashkenazi community formed in 1635 amid migration from those regions; a Sephardic community, with historical roots in Spain and Portugal, was already established in the city. As the Ashkenazi congregation expanded, it resolved in 1670 to build its own synagogue.
Dutch architect Elias Bouman designed the building, drawing influence from the work of Amsterdam city architect Daniël Stalpaert. Its 33,000-guilder cost was met by a 16,000-guilder loan from the city council, gifts from wealthy merchants, and the sale of seat certificates that could be transferred or inherited. A guilder was the currency used in the Netherlands before the euro. The synagogue opened on 25 March 1671, the first day of Passover, the Jewish festival recalling the Israelites’ exodus from Egypt. Its position on a principal city street was unusual for a Jewish synagogue in seventeenth-century Europe and was regarded as evidence of the religious tolerance then prevailing in the Netherlands.
From 1671 until its closure in 1943, the synagogue was the principal place of worship for Amsterdam’s Ashkenazi community and the seat of the city’s Chief Rabbi. Services followed the Ashkenazi rite as practised in Amsterdam, led by a cantor, who guides prayer through sung or chanted liturgy, with a choir. As the congregation outgrew the building, the Upper Synagogue was added in 1685, the Third Synagogue in 1700, and the New Synagogue in 1752. The original remained the center of the complex, though the New Synagogue eventually became larger.
The choir and its reputation
Henry Samuel Englander became choir director in 1916 and brought the ensemble wider recognition. Rabbinical rules limited who could sing. A professional tenor, for example, was barred because he performed opera on the Sabbath, a restriction Englander opposed. The choir usually had about eight singers. After a performance for the Dutch royal family, Queen Wilhelmina praised its singing. In 1928, the choir won first prize at an international competition in London.
His Master’s Voice recorded the choir in 1929 performing eight liturgical works and Yiddish songs. In 1934, NBC broadcast a special Rosh Hashanah service from the synagogue; Rosh Hashanah is the Jewish New Year. A recording also survives of the choir accompanying the Chief Cantor at a wedding service.
Closure and later use
German occupation authorities closed the synagogue in September 1943, and its final service took place on 28 September. During the famine winter of 1944–1945, the galleries were dismantled for firewood. The Holocaust, Nazi Germany’s genocide of European Jews during the Second World War, devastated Amsterdam’s Jewish community. Many survivors emigrated, while those who remained settled elsewhere in the city. The synagogue ceased to serve as a place of worship and passed to the municipality of Amsterdam in 1954.
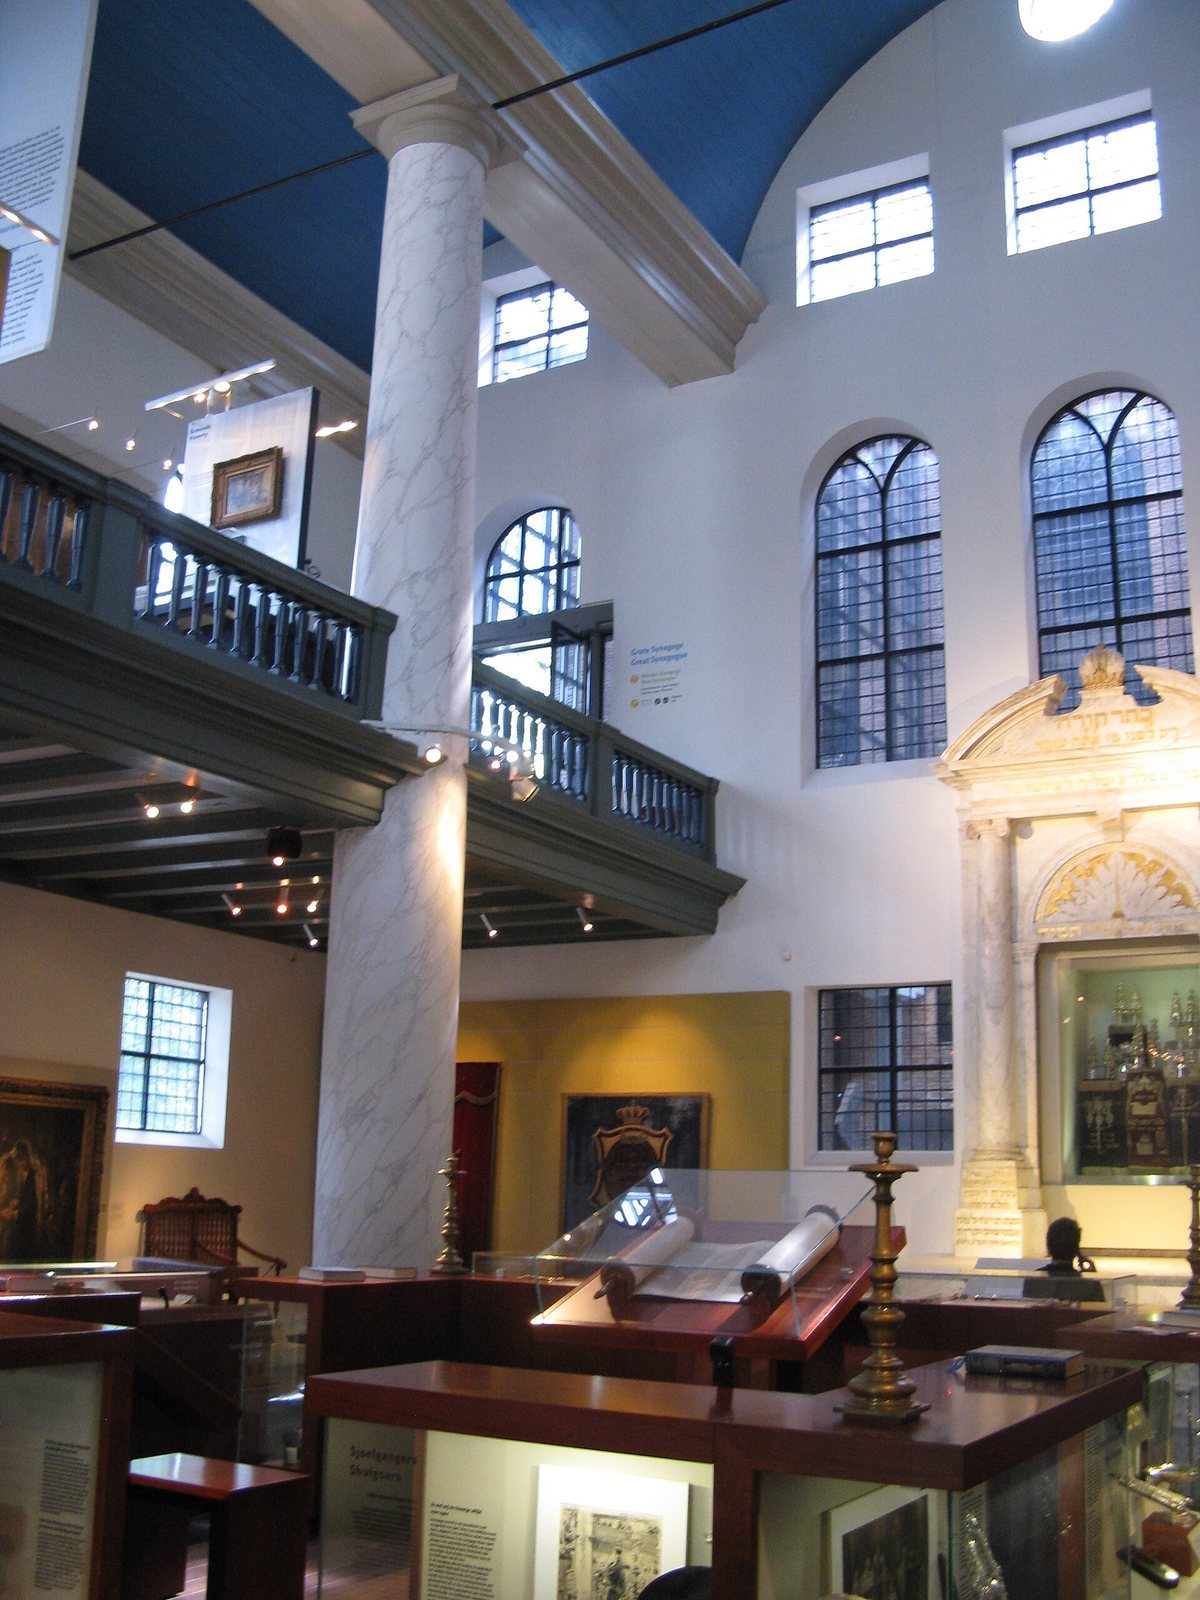
A restoration in 1966 preceded the conversion of the synagogue and its three adjoining buildings into exhibition space for the Jewish Historical Museum in 1987. Since 2004, the ground floor has presented a permanent exhibition on Jewish religion, traditions, and practices, while the galleries have displayed an exhibition on Jewish figures in the Netherlands from 1600 to 1890. The building became a Dutch National Monument in 1970, a designation protecting it under the country’s heritage system. On 22 December 2022, the Jewish community held a Hanukkah evening service there for the first time in 80 years. Hanukkah commemorates the rededication of the Second Temple in Jerusalem.
Remains
Site and adjoining buildings
The complex occupies the former Deventer Houtmarkt on Nieuwe Amstelstraat, near Jonas Daniël Meijerplein. Its main synagogue is almost square, measuring about 16 by 17 metres. The Upper, Third, and New synagogues adjoin it. Two smaller buildings also stood beside the main synagogue: one contained a mikveh, a bath for ritual immersion, and the other held the community’s administrative office and the beadle’s residence. A beadle is a synagogue attendant.
Interior arrangement
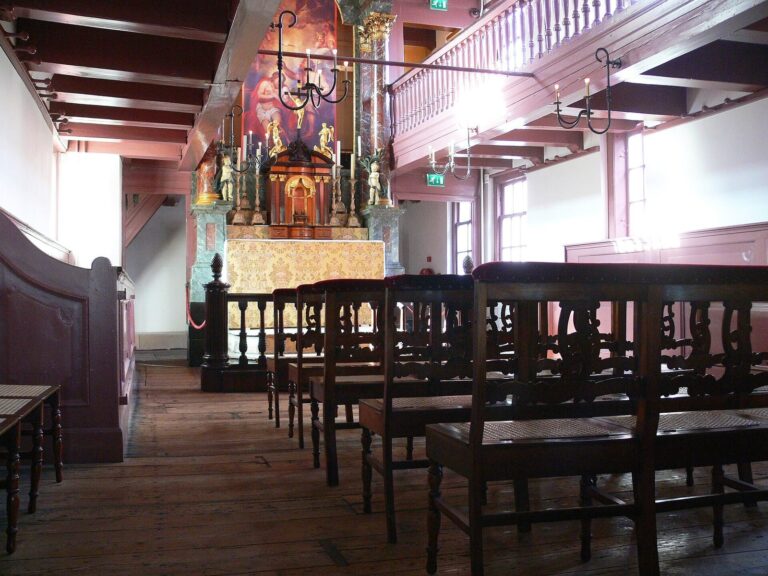
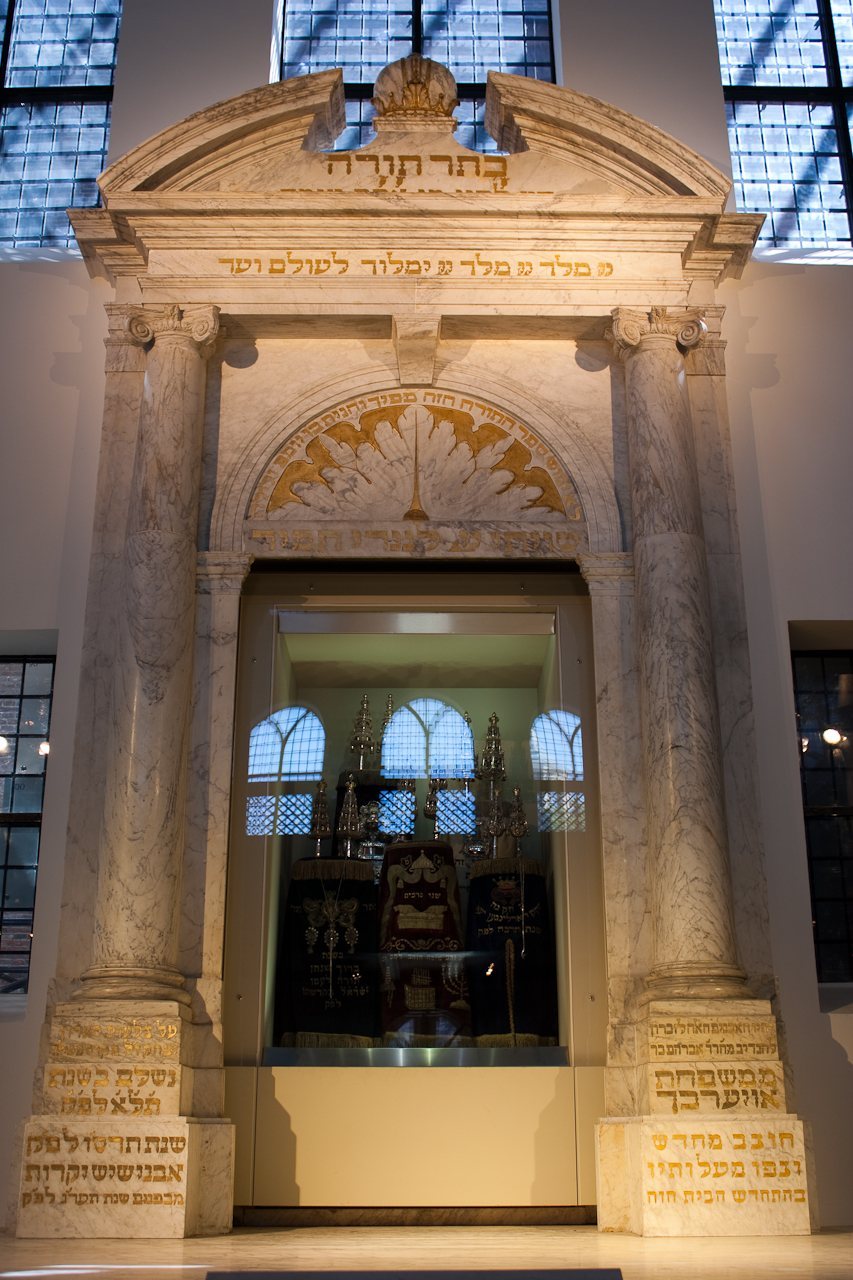
Four marble columns support the vault over the central space. Benches surround the central bimah, the platform from which the Torah is read. Galleries extend along three sides: two women’s galleries were screened from the main space by a partition, while a third, without a partition, appears to have served men. The synagogue had seating for about 400 men and 350 women. Against the rear wall stood a marble Torah ark, the cabinet for Torah scrolls, with two columns and Hebrew liturgical inscriptions.
Architectural alterations
In 1776–1777, an adjoining building was enlarged, an entrance porch was added on Nieuwe Amstelstraat, and iron-framed windows were installed. The gateway now in place dates to 1822–1823 and is neoclassical. Extensive work in 1855–1856 included painting the building blue. Alterations in 1911–1913 added a concrete floor, a singers’ gallery above the gallery on the Nieuwe Amstelstraat side, and stained-glass windows in the east wall. The 1966 restoration returned the building to its 1822 appearance.