Byzantine Church in Nahariya: A Sixth-Century Basilica
Site at a Glance
- Popularity
- Medium
- Country
- Israel
- Primary era
- Medieval
- Eras represented
- Medieval
- Civilizations
- Byzantine
- Site type
- Religious
- Remains
- Basilica
On this page14 sections
History
Settlement and Byzantine church
The Byzantine Church in Nahariya is a sixth-century church in Israel, constructed under the Eastern Roman Empire in basilica form, a long hall-shaped plan. It belonged to a large settlement occupied from the Persian period, when the Achaemenid Empire ruled the region, through the Roman and Byzantine periods. The settlement lay on a heavily inhabited route between Antioch, in present-day Turkey, and Acre. A road connecting settlements along this route was laid in AD 56, during the reign of the Roman emperor Nero. Churches also stood at Hanita, Evron, Suhmata, and Shavei Zion.
An inscription and other finds provide the basis for dating the church. Three Greek letters carved on the tops of some marble table legs were tentatively interpreted as a reference to the archbishop of Tyre in 555. An archbishop is a senior bishop with authority over a wider church region. A separate inscription from an ancient church at Suhmata also informed this proposed identification.
A severe fire destroyed the church. The date is uncertain, but the fire may have occurred during the Sasanian conquest of Palestine in 614. The Sasanian Empire was a pre-Islamic Iranian state, ruled at the time by Khosrow II. Similar fire damage occurred at churches in Shavei Zion and Evron.
Discovery and conservation
The church came to light in 1964, when workers digging foundations for a municipal youth club near Katznelson School uncovered its mosaic floor. The floor was first thought to belong to a Roman villa. Nahariya mayor Gershon Tatz and the municipal engineer changed the planned use of the land, and the remains were covered again until excavation could begin. A rescue excavation started in 1972 at the initiative of the director of the Nahariya Municipal Museum. Gershon Edelstein of the Department of Antiquities and Museums led the work, which identified the building as a Byzantine church. Excavations continued in 1974 and 1976 with Claudine Dauphin, a specialist in the Byzantine period.
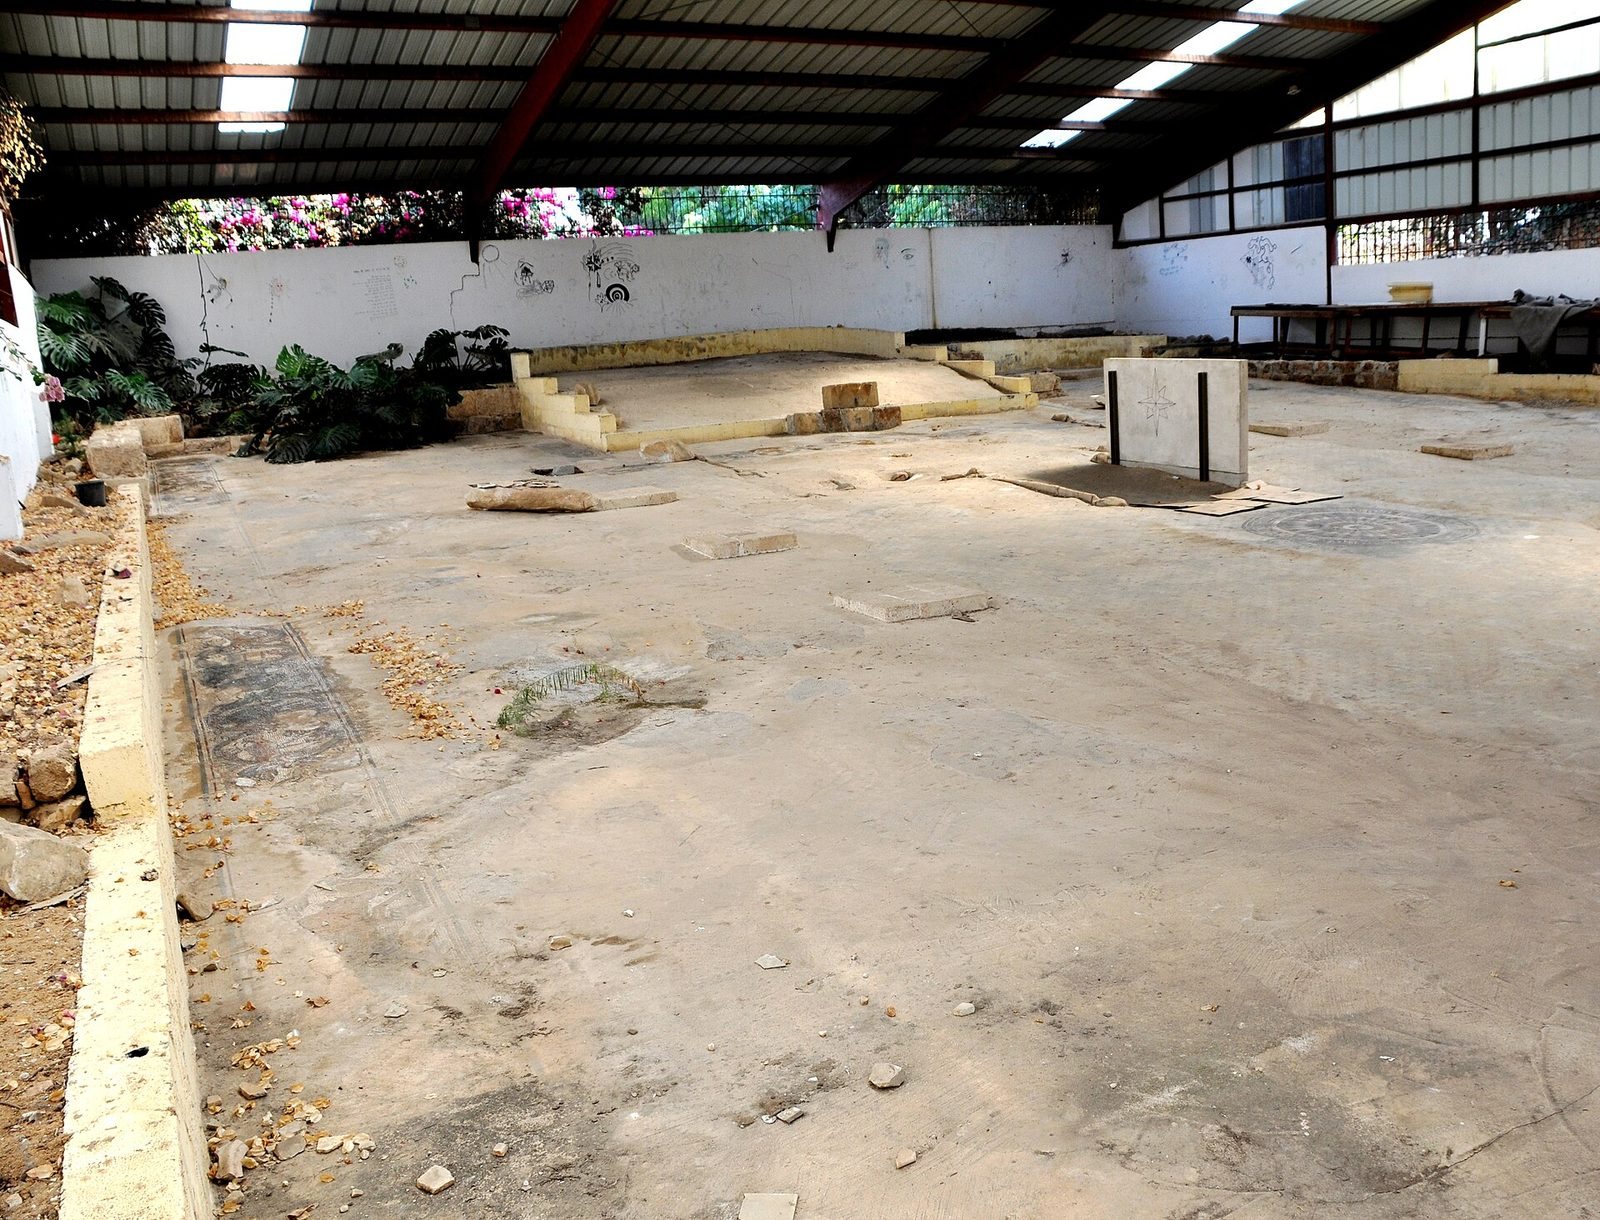
Nahariya’s German twin city, Bielefeld, financed a large protective structure over the remains. In 1988, specialists from Bielefeld restored parts of the mosaic. After years of closure and neglect, repairs to the surrounding structure and conservation of the mosaic took place in 2021, with support from Nahariya Municipality and the Israel Antiquities Authority. On 10 April 2026, missile fire from Lebanon damaged the archaeological site. The Israel Antiquities Authority stated that the mosaic floor was not damaged.
Remains
The wider archaeological area
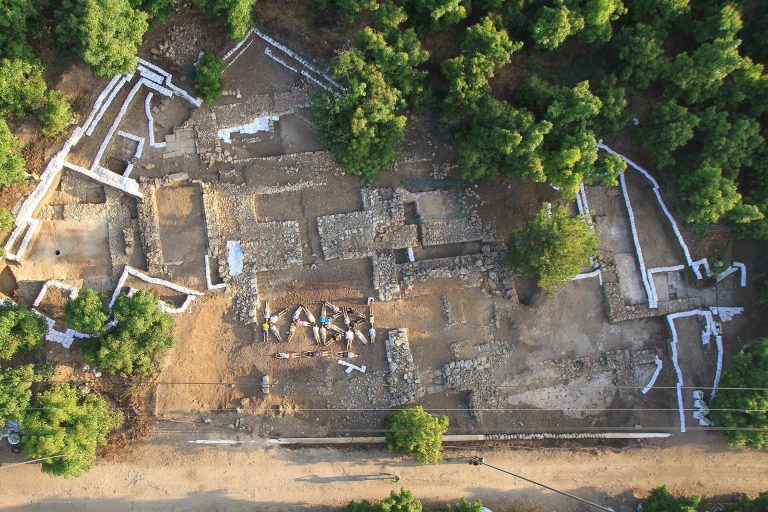
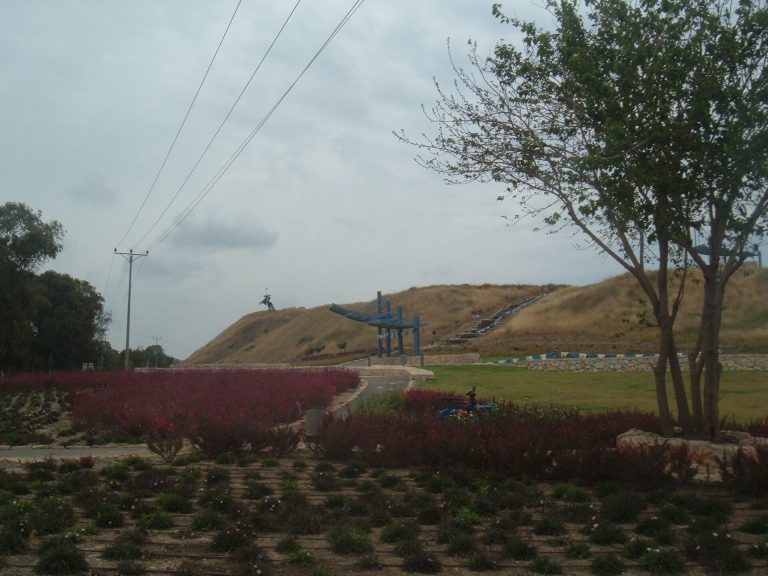
The church stands on a hill within a wider archaeological area estimated at about 100 dunams. A dunam is 1,000 square metres. The larger area lies north of Ga’aton Stream and east of the present Acre–Rosh HaNikra road. The Sharet and Katznelson neighborhoods now occupy its northern and southern parts.
Burial grounds
A cemetery northwest of the church contained 22 burial caves and 28 individual graves. The caves were used from the second half of the second century through the fourth century. The individual graves date from the second half of the first century to the first half of the second century. Another burial cave was uncovered southwest of the church in 1988.
Jar-making remains
Three kilns used to make jars were found northeast of the church in 1955. Most of the wider archaeological area has been destroyed.
The church building
Plan, columns, and walls
The basilica measures 28 by 17.70 metres and was built over the remains of a building assigned to the late Byzantine period. Its hall ends in three recessed apses, spaces at the ends of churches, with the central apse larger than the two sides. A raised platform stood before the central apse and could be reached by two or three steps.
Two rows of six marble columns divided the hall. Their tops were carved with plant designs. Researchers proposed that the columns supported timber beams carrying two upper galleries, each as wide as the central aisle. The walls were built of dressed local stone and coated with thick plaster. Fragments of flat glass found at the site were thought likely to have come from windows in the walls.
Marble screen and tables
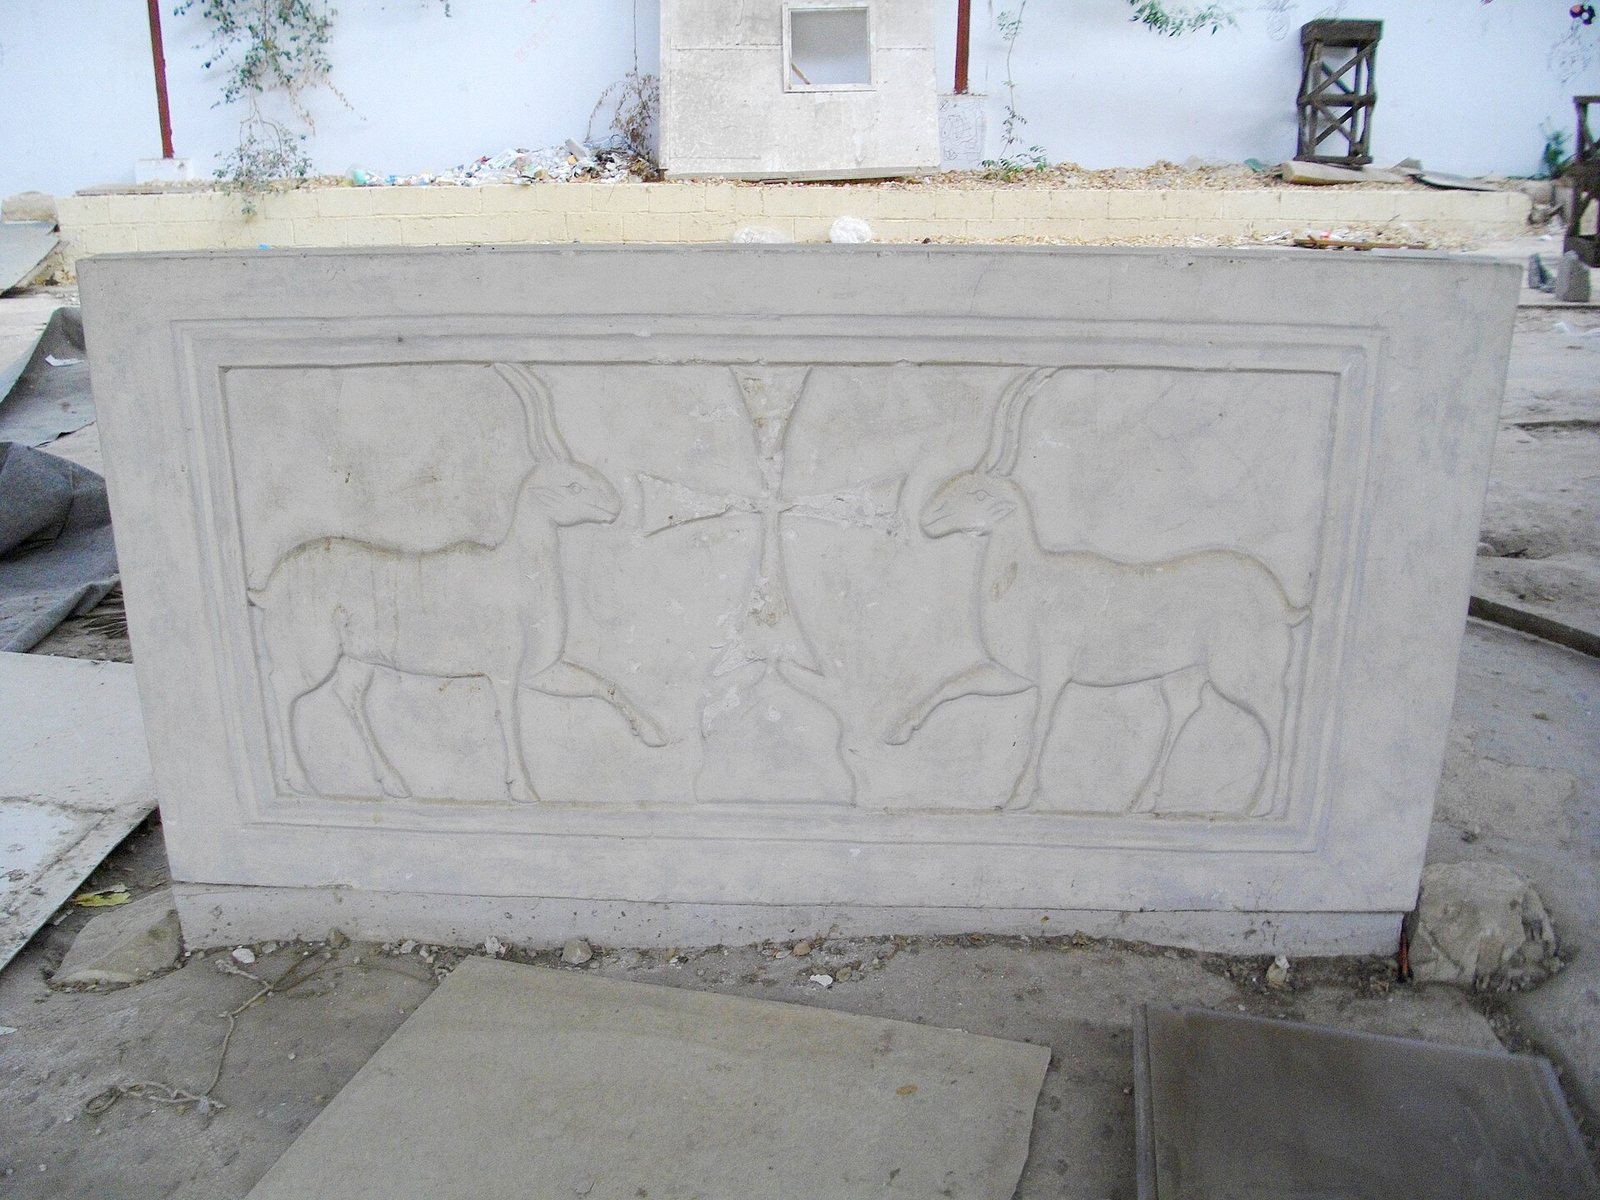
A marble screen, a barrier marking off part of the church, enclosed the area in front of the platform and central apse. It was made of 12 slabs, each 0.6 metres high and between 1.2 and 1.5 metres long, set apart by 10 marble posts. Carved reliefs decorated the slabs and posts. Each slab bore a Greek inscription honoring a priest and his family, who had donated the screen. Two slabs show deer facing one another, with a cross between them.
Two marble tables stood within the screened area. Crosses were carved on some of their column-shaped legs.
Mosaic floor
Layout, patterns, and materials
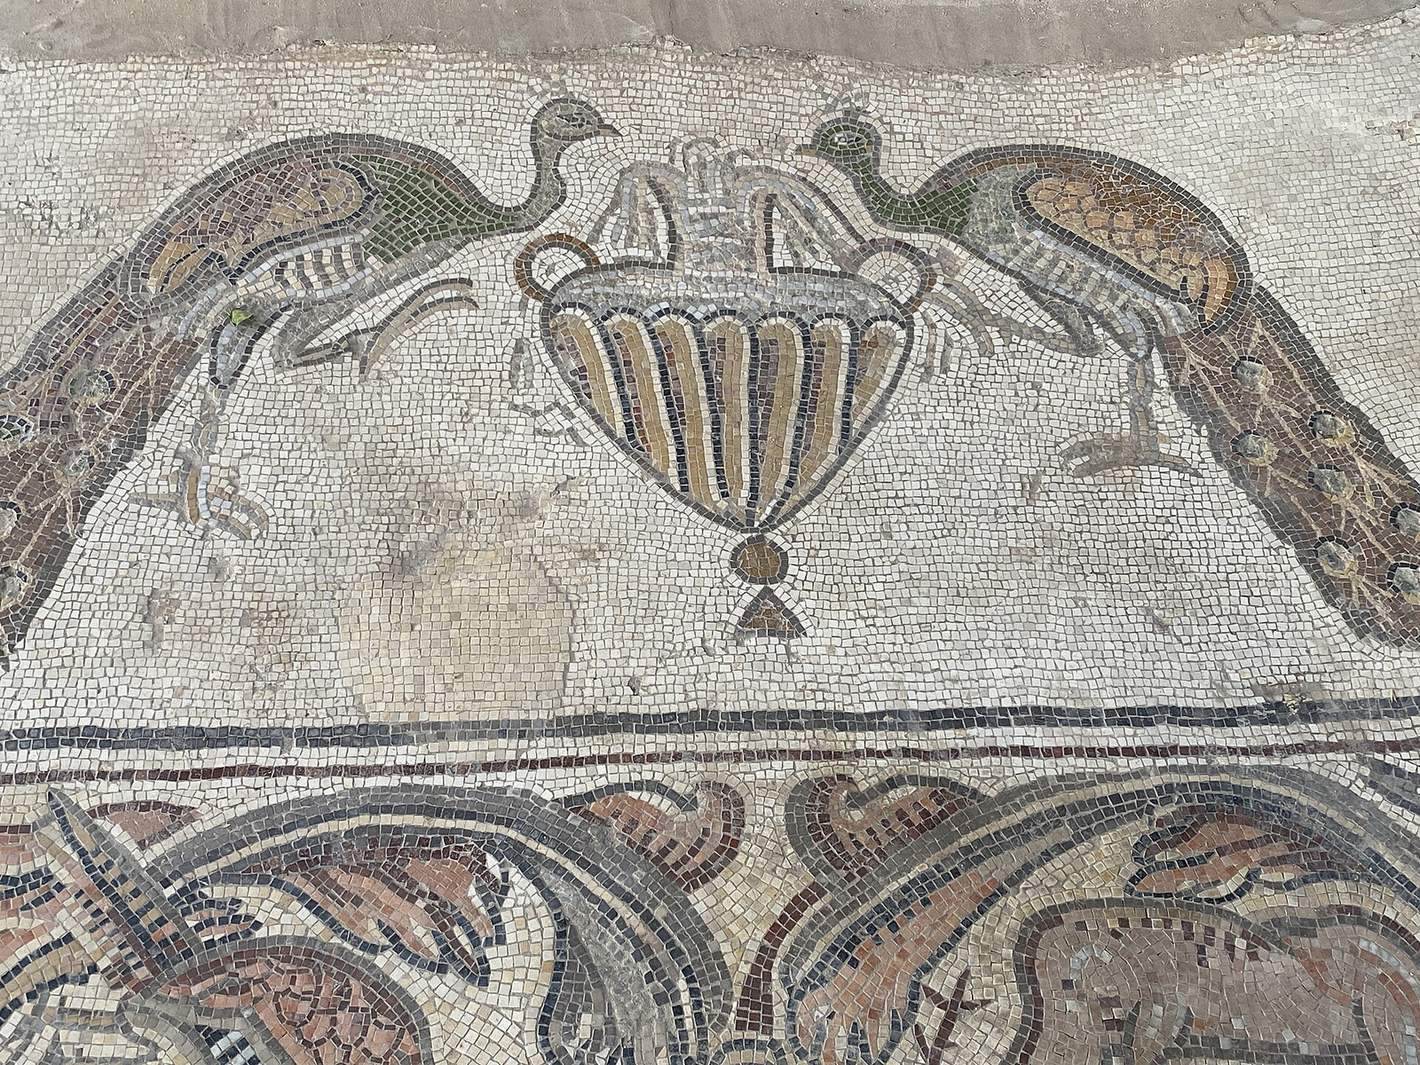
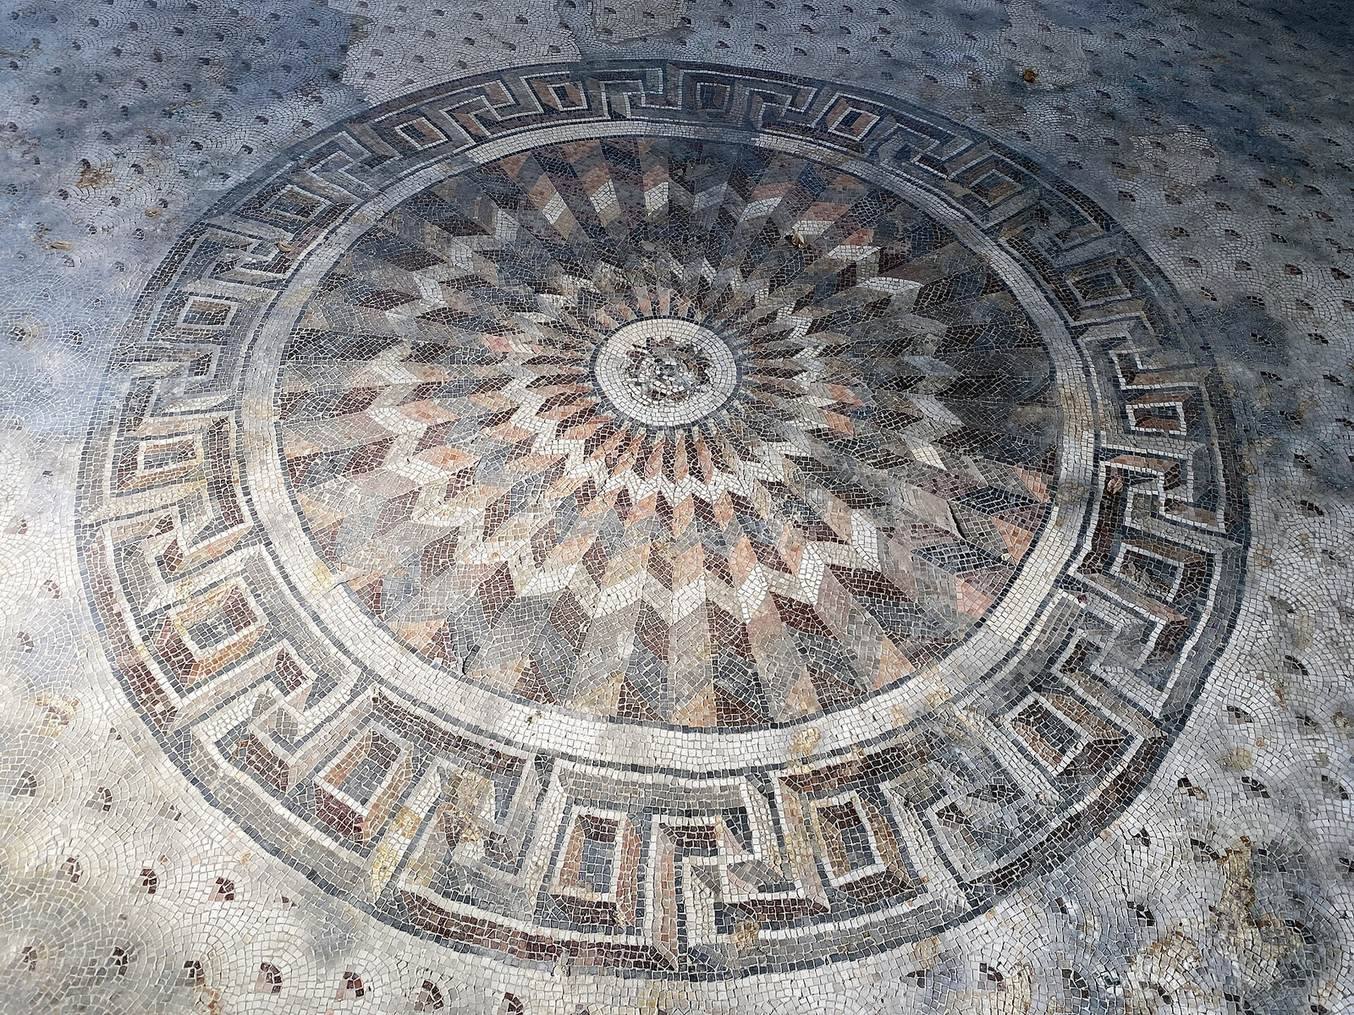
The mosaic covered the church floor and was laid on soil spread over earlier remains. In the central hall, geometric designs and simplified rosebuds were framed by medallions of acanthus leaves, a Mediterranean plant whose foliage was a common decorative motif. About half of this band survives. The apses also carry geometric designs. Across from the central apse and platform is a geometric rosette 1.6 metres across, designed to give an impression of depth. Near the central apse, two peacocks face each other across an amphora, a two-handled storage or transport vessel.
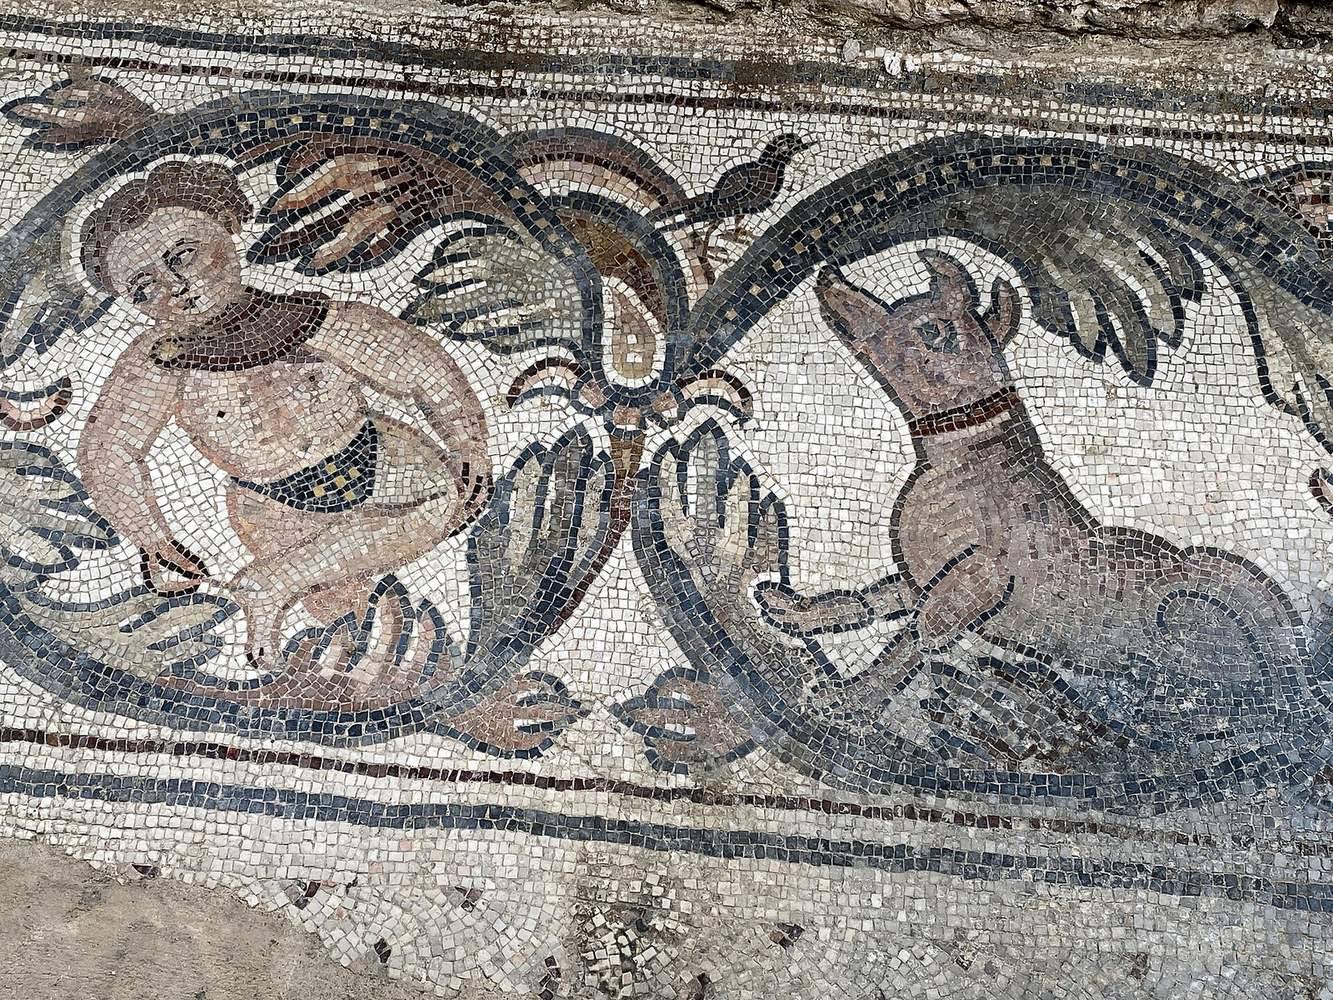
The bands around the side aisles are 60 centimetres wide. Along a surviving length of 57 metres, 87 medallions remain. The mosaic’s small pieces were made mainly from local limestone. Pottery fragments supplied yellow, while a small, unusual amount of colored glass supplied green. The floor uses black, gray, red, pink, brown, yellow, ochre, green, blue, and orange. Most pieces measure 8 by 8 millimetres; those used for faces, hands, and legs are smaller, at 5 by 6 millimetres.
Figures and scenes
Most scenes fit within a single medallion, though some, including hunting scenes, extend across two. One shows a hunter attacking a leopard with a spear. Eleven human figures survive, including nine barefoot workers and hunters wearing loincloths and scarves. A bird hunter wears a short-sleeved green tunic, clothing described as typical of professional bird hunters in Roman and Byzantine art. One worker appears nude and sits on an overturned wicker basket. Another, partly preserved, raises an arm to shade his head, a detail interpreted as a reference to summer heat during agricultural work.
The animals include bulls, deer, a pheasant, a dog, a leopard, a he-goat, a lion, a rooster, a peacock, and other birds. Plant and food images include grape clusters, pomegranates, figs arranged on a colocasia leaf, a ripe round yellow melon with a slicing knife, and artichokes.
Fire damage and protection
The fire brought down the wooden roof, chandeliers, and bronze ornaments that had hung from chains. Marble pieces were broken, scattered, and crumbled, while heat left black and white marks on parts of the mosaic. Excavation also recovered large quantities of molten lead. Seven large storage jars and pottery plates lay near the apse on the church’s southern side; researchers considered that people seeking shelter may have brought them there. A large protective building now covers the remains.