Church of Saint Michael: A Medieval Sanctuary at Vítochov, Czechia


Site at a Glance
- Rating
- 4.8
- Popularity
- Low
- Country
- Czechia
- Primary era
- Medieval
- Eras represented
- Medieval, Early Modern, Modern
- Civilizations
- Holy Roman Empire, Margraviate of Moravia
- Site type
- Religious
- Remains
- Church
On this page16 sections
History
The Church of Saint Michael is a Roman Catholic sanctuary in Czechia, at Vítochov, probably built around the middle of the thirteenth century. Dedicated to Saint Michael the Archangel, a Christian figure traditionally associated with heavenly protection and the defeat of evil, it is regarded as one of the oldest churches in Moravia. The church belongs to the Bystřice nad Pernštejnem parish, the Žďár deanery, and the Brno Diocese in the Moravian ecclesiastical province. Services are now held only occasionally.
Foundation and medieval tradition
The exact year of construction is unknown. The date 1238 comes from a forged medieval document and cannot establish the church’s foundation. Its original purpose was probably to serve as a parish church for nearby villages, although its period of parish use remains uncertain. It may have functioned in that role briefly, or it may never have formally done so.
A local tradition links the site with Saint Methodius, the ninth-century Byzantine missionary who, with his brother Cyril, helped spread Christianity and develop Slavic liturgical traditions in Central Europe. According to the legend, Methodius stopped at a stronghold at Dětochov on his journey to Bohemia. He instructed Dětoch and his companions in Christianity and ordered a sanctuary to be built, promising to return, consecrate it, and leave a priest there.
The legend says that repeated attempts to choose a building site failed until Dětoch was advised to plant pine trees with their roots upward. The tree that took root marked the location of a pagan idol. Dětoch overturned the idol and built the Christian sanctuary there. On his return from Bohemia, Methodius allegedly consecrated the chapel and celebrated its first Mass on a primitive stone altar.
Later alterations and preservation
The church changed over the centuries. A sacristy was added around 1740, as indicated by the examination of its roof timbers. The original timber ceiling dated 1661 was replaced during major repairs in 1967–1969, while one beam bearing the date was retained. That work also included further restoration of the interior frescoes and the construction of a new wooden choir gallery in place of a gallery built in 1783.
Until 1949, the exterior was covered with plaster, in some places applied in as many as three layers and finished with sgraffito, a decoration made by scratching through plaster layers to reveal contrasting surfaces. The church is protected as a cultural monument of the Czech Republic.
Remains
Setting and architectural form
Church and enclosure
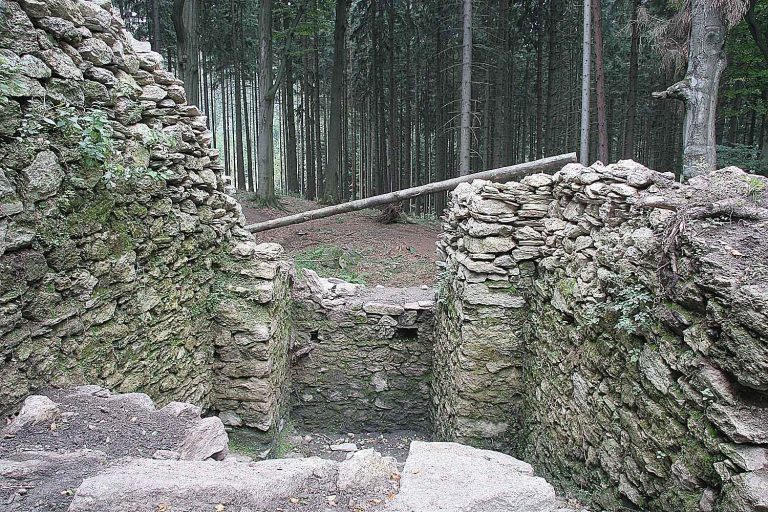
The church stands on a hill above Vítochov at an elevation of 626 metres. It is an oriented sanctuary built from quarry stone bonded with lime mortar, a construction that gives the building a fortress-like appearance. A cemetery surrounds it, enclosed by a stone wall that incorporates a mortuary chapel, a small building used for funeral rites or temporary holding of the dead. The cemetery is entered through gates from Vítochov and Písečné.
Nave and presbytery
The plan combines a slightly rectangular nave with an almost square presbytery, the part of the church surrounding the main altar. The presbytery has a barrel vault, while the nave is covered by a timber-beam ceiling. The two spaces are joined by a Gothic pointed arch, formed by two curves meeting at a point.
Tower and bells
A tower attached to the south side of the nave was built in three discernible stages. It contains two bells with inscriptions. The larger bell states that it was made in honour and praise of the community in 1535. The smaller probably dates from the fifteenth century and is dedicated in its inscription to God, the Virgin Mary, and Saint Wenceslas. The tower is entered from the choir gallery.
Sacristy and entrances
The sacristy stands north of the presbytery. It can be reached from the presbytery and has a separate entrance from the cemetery. The doorway connecting it with the presbytery was probably cut through later at the position of a sedile, a recessed stone seat intended for clergy. The church has a principal entrance on the west and another beneath the tower, in addition to the cemetery entrance to the sacristy.
The roof was covered with wooden shingles until 1906. Those shingles probably replaced an earlier thatched covering. Galvanized sheet metal was installed in 1906, and copper sheeting was applied in the summer of 1979.
Paintings and ecclesiastical furnishings
Interior frescoes
Frescoes are arranged in three rows throughout the church. At the top of the vault, Christ Pantocrator and the four Evangelist symbols appear within circles: a human figure, a lion, an ox, and an eagle. Other scenes portray the Passion of Christ, the Last Judgment, the Ascension, the Virgin Mary as Protectress, and Saint Michael.
The paintings were probably covered with plaster during the Hussite Wars, fifteenth-century religious and political conflicts in Bohemia and surrounding regions. They were uncovered and restored in 1949 by the Polák brothers of Brno. Further restoration took place during the repairs of 1967–1969. Because of their very poor condition, the frescoes in the nave were not uncovered.
Baptismal font
A Romanesque baptismal font, probably transferred from the church at Bystřice, stands in the presbytery. The medieval Romanesque style preceded Gothic architecture. The font probably dates from the middle of the thirteenth century, is carved from Nedvědice marble, and takes the form of a chalice. Its position changed over time. It stood in the middle of the church in 1662 and in the vestibule beneath the tower in 1912.
Tombstones
Renaissance-period tombstones are set into the walls of the presbytery and the vestibule beneath the tower. Another tombstone lies in the floor beneath the triumphal arch, above a burial area containing remains uncovered during the archaeological investigation.
Burials and earlier floor levels
Burials beneath the church
An amateur archaeological investigation carried out from 1967 to 1969 identified what was interpreted as a pagan burial ground beneath the present church. Three skeletons were found beneath the foundations in the right corner of the apse area, while several dozen more were found beneath the church floor. Around the altar, bones and pottery fragments were found together with ten complete skeletons. One, probably male, measured 210 centimetres. The burials were placed with their heads toward the east and arranged in relation to the church foundations.
Crypt and paving
Forty skeletons were found in the nave and are now kept in a crypt beneath the triumphal arch. The crypt is covered by a tombstone carved with a sword. Beneath the black-and-white checkerboard floor, the investigation revealed two heavily worn earlier layers of brick paving. The bricks measured approximately 20 by 20 centimetres and 20 by 26 centimetres.