Dalečín Castle: A Fourteenth-Century Mantle-Wall Castle Ruin in Czechia


Site at a Glance
- Rating
- 4.4
- Popularity
- Low
- Country
- Czechia
- Primary era
- Medieval
- Eras represented
- Medieval
- Civilizations
- Holy Roman Empire
- Site type
- Military
- Remains
- Castle
On this page8 sections
History
Dalečín Castle is a medieval castle ruin in Dalečín, Czechia, built between 1349 and 1358 in the Luxembourg Gothic style. It stood on a rocky spur above the Svratka River, whose course protected the site on three sides. The castle formed part of the fourteenth-century development of fortified aristocratic residences in Central Europe.
Construction and first record
Architectural analysis and land-register evidence place the construction after 1349. Vznata of Tasov, a member of the Tasov family, is identified as the builder. He was the second husband of Klára, widow of Štěpán of Pernštejn. The castle was first recorded in 1358, when Jimram of Pernštejn acquired it. In the transaction, Klára of Tasov and her brother-in-law Ješek, provost of Olomouc, sold Jimram the villages of Dalečín, Vítochov, and Písečné.
Pernštejn and Katharýn ownership
Dalečín was not a principal residence of the Pernštejn family, and much of its later medieval history remains uncertain. It subsequently became associated with the Katharýn family of Kathar. A tradition connects the castle with use as a refuge by robbers, together with Štarkov Castle, and says that the Pernštejns partly restored it.
Another tradition attributes the castle’s capture and demolition in 1519 to troops led by Archleb Vranovský of Boskovice, the Moravian provincial governor, a senior political and military official. That destruction account is historically unsubstantiated and may reflect an inaccurate interpretation developed by Baroque historians. In 1588, Jan of Pernštejn transferred the property to Pavel Katharýn of Kathar, when the castle was already described as deserted. It was regarded as derelict from 1588 to 1603 and was never demonstrably rebuilt as a functioning castle.
Later residence and protection
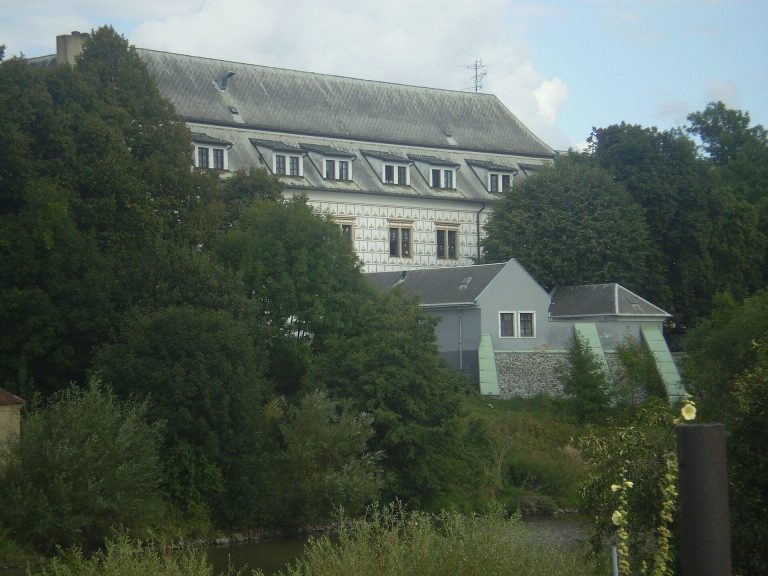
A new farmyard with a small fortified residence was established beside the abandoned castle in the late sixteenth century. This continued the site’s role as a place of aristocratic residence, even after the medieval castle had fallen into disuse. Dalečín Castle is protected as a cultural monument of the Czech Republic.
Remains
Setting and defenses
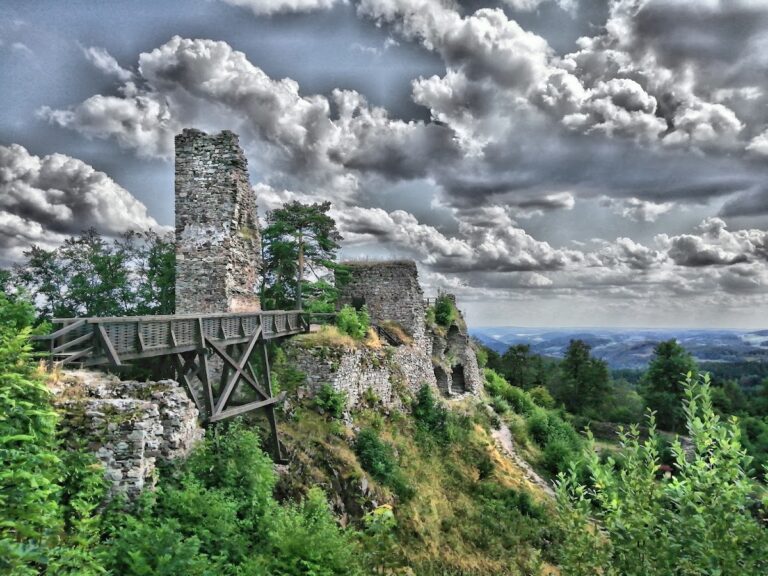
The castle occupied a projecting landform within a bend of the Svratka River. Its defenses included a fortified rampart and a ditch approximately 11 to 13 metres wide. Dalečín belonged to the fourteenth-century group of mantle-wall castles, which used a substantial enclosing wall as the main defensive shell rather than relying on a series of separate towers. The remains have been arranged as a park.
Outer wall and residential palace
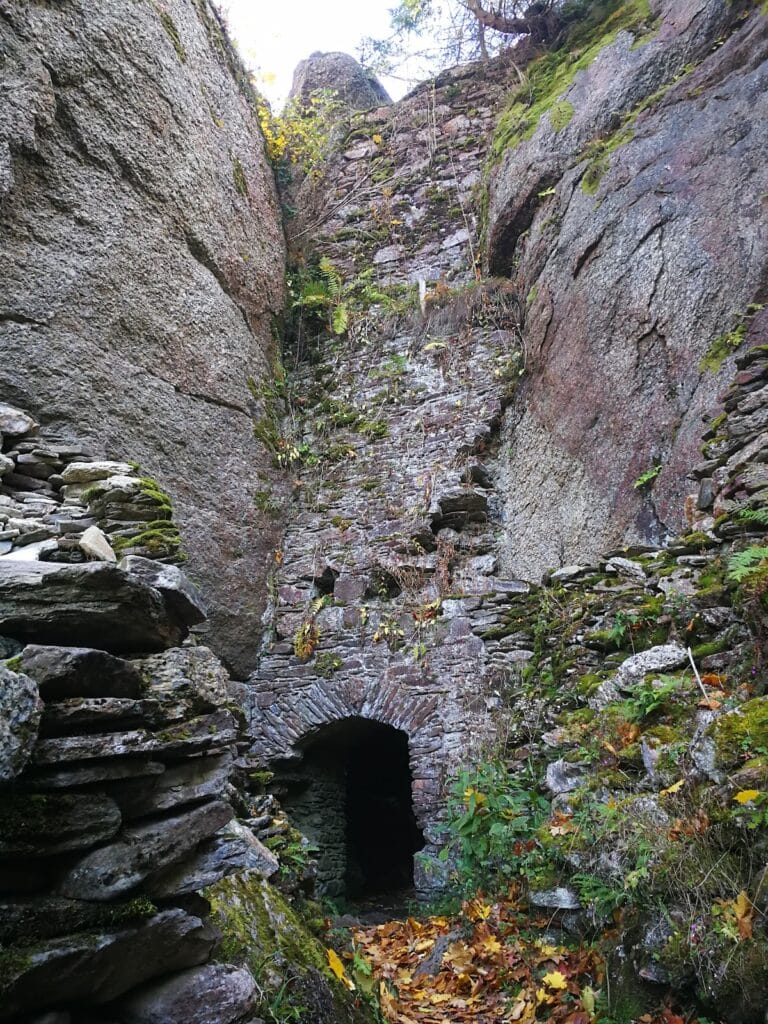
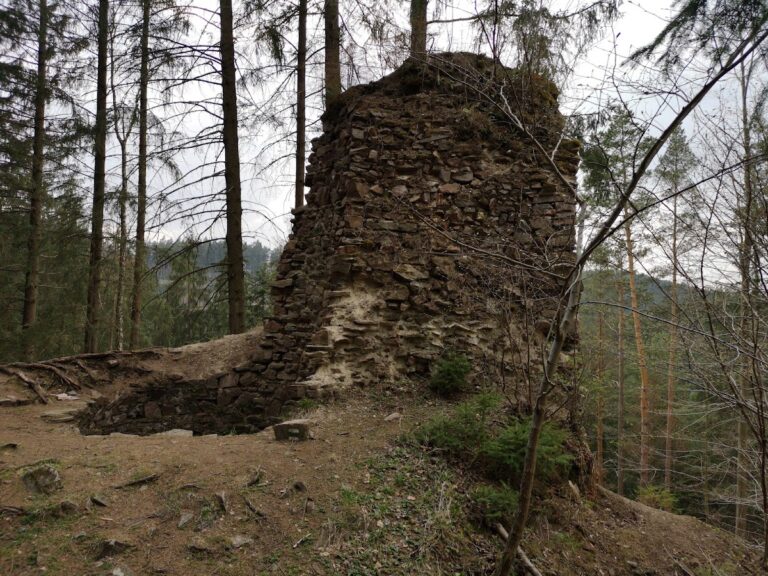
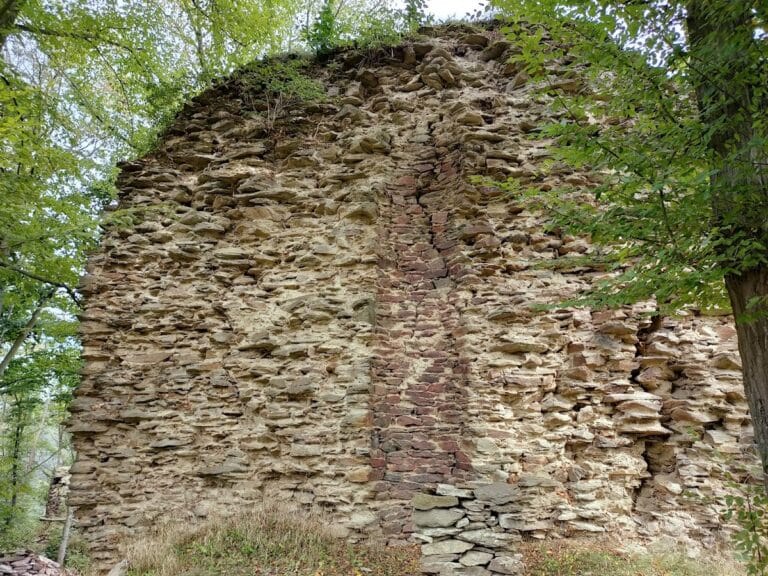
The surviving structure forms part of the outer wall of a circular residential palace. The castle originally had four storeys, while three levels can still be distinguished in the standing masonry. The wall contains loopholes and windows serving residential rooms, with stone seats built into the window recesses.
Three loopholes survive on the ground floor of the enclosing wall. The first floor contained two rooms represented by the surviving masonry and had three windows. Four windows belong to the second floor, which probably included either a privy or a passage leading to the outer wall. Above this level, part of a defensive upper storey remains.
Entrance arrangement
Access to the residential palace probably ran through an enclosed outer defensive passage, or zwinger, positioned between the main fortification and an outer wall. This approach was entered through two gates, adding a controlled sequence to the castle’s access.