Skály Castle: A Gothic Hill Castle in Czechia


Site at a Glance
- Rating
- 4.6
- Popularity
- Low
- Country
- Czechia
- Primary era
- Medieval
- External website
- Open
- Eras represented
- Medieval
- Civilizations
- Holy Roman Empire, Margraviate of Moravia
- Site type
- Military
- Remains
- Castle
On this page9 sections
History
Skály Castle, also called Štarkov, Starkov, or Stařechovice, is a medieval Gothic hill castle near Nový Jimramov in Czechia. Built in the late fourteenth century, it was drawn into the political and military conflicts of Moravia before being abandoned by the end of the fifteenth century.
Foundation and early ownership
The castle may have occupied the site of Jaworek Castle, one of several robber strongholds that a chronicle says Margrave John Henry captured and destroyed in 1356. This identification remains conjectural. Archleb of Kunštát, a fourteenth-century nobleman of the Kunštát family, acquired the Jimramov and Javorek estates during the 1360s. Tradition connects him with the foundation of Skály around 1380, although another interpretation places the foundation between 1379 and 1388 and considers his son Erhart the more likely founder.
The first documented reference to the castle dates from 1384. In that year, Archleb transferred the Jimramov lordship to Erhart and his brother Jan. In 1407, Erhart of Skály and his cousin Puška the Younger of Kunštát made a mutual inheritance agreement, reflecting the importance of family arrangements in the castle’s ownership.
Raiding and Hussite occupation
After Erhart of Skály died, Erhart Puška of Kunštát seized the castle in 1415 with a group of followers. Their raids particularly affected Jihlava and other Moravian towns. Between 1417 and 1418, Brno, Jihlava, Jemnice, Uherské Hradiště, and Uherský Brod issued a general pardon for Erhart Puška’s men on the orders of King Wenceslas IV, who ruled Bohemia from 1378 to 1419. The pardon was conditional on the raids ending, but Erhart Puška continued his attacks until his death in 1419.
Following his death, the castle passed to Hussite supporters. The Hussites were followers of the reform movement associated with Jan Hus, which became a major religious and political force in fifteenth-century Bohemia and Moravia. In 1420, Erhart of Skály’s daughter Sophie Tovačovská of Cimburg sued Kuna of Kunštát for possession of the castle. A court ordered its return to her in 1424.
Destruction and later lordship
Skály remained associated with armed unrest. In 1438, Margrave Albert ordered an attack on the castle, which was occupied by more than 500 Hussites. The assault probably failed. At the Moravian assembly held at Velké Meziříčí on 14 April 1440, Jan of Břežany was specifically named as a disturber of the peace.
On 17 July 1440, the Moravian estates ordered that the castle be cleared within three weeks and transferred it to Hynek Ptáček of Pirkstein for 1,500 shocks of groschen. A shock was a historical counting unit used for sums of coins, including groschen. The castle was probably demolished in August or, at the latest, September 1440, although 1456 has also been proposed as a later destruction date.
Sophie Tovačovská of Cimburg recovered the Skály lordship, including the demolished castle, in 1447. Her husband, Jan Tovačovský of Cimburg, sold it in 1448 to Vaněk of Bystřice, the Pernštejn burgrave. On 17 August 1456, Vaněk’s only son Jan, who had entered the clergy, transferred the lordship to John of Pernštejn in exchange for 140 shocks of groschen.
The castle was described as an abandoned or ruined stronghold in 1462 and 1464. The Skály estate later became part of the Jimramov lordship, whose owners included the Pernštejns, the Katharýnové of Kathar, and the Dubský of Třebomyslice. The ruin has been protected as a cultural monument since 1958.
Excavation and interpretation
Early excavations carried out under the Belcredi counts exposed the walls and main gates. Further work in the 1970s produced finds from the first half of the fifteenth century. Systematic investigation began in 1996, and excavations in 2003 exposed the foundations of the palace in the castle core, adding physical evidence to the written history of the site.
Remains
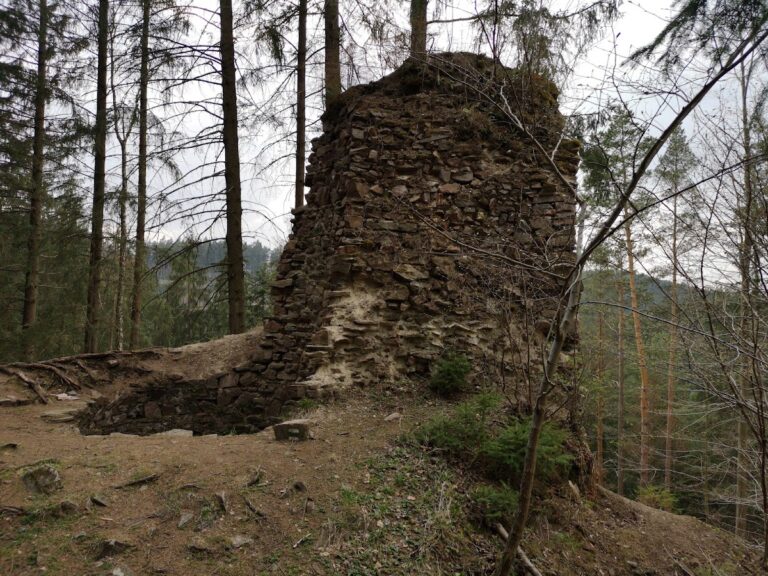
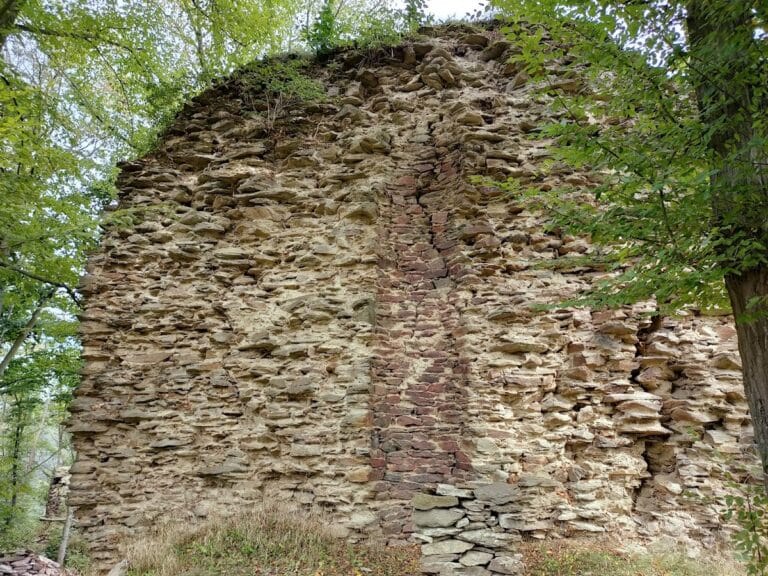
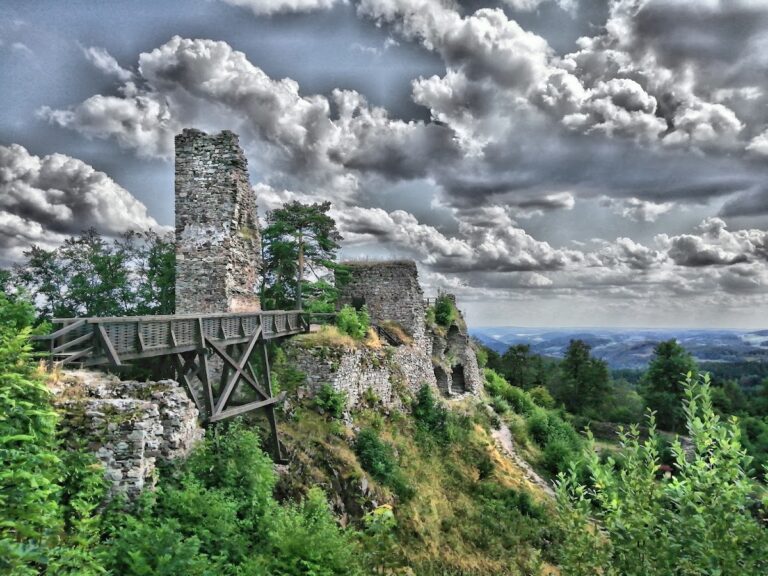
Skály is a Gothic stone hill castle and ruin set among large gneiss blocks on the wooded summit of Štarkov. The castle is situated at about 664 metres, while the summit reaches 679 metres. Its buildings and defenses were arranged around natural rock formations, combining high masonry walls with steep rock faces, ditches, ramparts, towers, gates, and courtyards. The site lies within the Štarkov natural monument, which includes the rocky summit and the stone field on the eastern slope. The Fryšávka valley descends to the north and east, and the Skály hills rise to the southwest. Two fissure caves lie within the ruin.
Castle core
The inner core occupied a small courtyard below the highest rock. Rock faces formed part of its enclosure, while masonry walls were built on or between the rocks. Surviving elements include sections of the enclosing walls and a gate. A rectangular palace stood against a rock on the eastern side of the courtyard, and its foundations were exposed during the 2003 excavations. A cistern, a reservoir for storing water, remains in the courtyard.
The core also contained a square residential tower with sides measuring 5.5 metres. An oval-plan tower survives as a torso on a rocky block. It measured 9 by 5.2 metres and had a rectangular interior. Together, these remains show how residential and defensive structures were fitted into the irregular rocky ground.
Gorge entrance and outer courtyard
A small postern led from the core toward the east through a narrow gorge between two closely spaced rock walls. The gorge is about 3 metres wide and 15 metres long, with rock walls rising approximately 20 metres. The postern had a segmental arch. Outside the core lay a second courtyard, entered through a gate tower extended by adjoining walls. A small turret stood on the rock above this courtyard and was probably reached from a gallery over the core wall.
Approach defenses
A horseshoe-shaped bastion, a projecting defensive work, stood on the rocks northeast of the core. A stone ramp and wooden footbridge provided access to it, and the position controlled one of the approaches to the castle. The inner castle was protected to the north and west by a ditch cut into the rock. Beyond it stood a rampart with three substantial bastions and an additional outer ditch, while the principal access route ran between the bastions.
Outside the rocky core was a fortified outer ward, or forecourt, protected by double ditches and ramparts reinforced with several timber bastions. Its arrangement probably allowed it to serve as a camp or staging area for Hussite forces. The surviving earthworks and masonry preserve the relationship between the compact stone core and the larger defensive area around it.