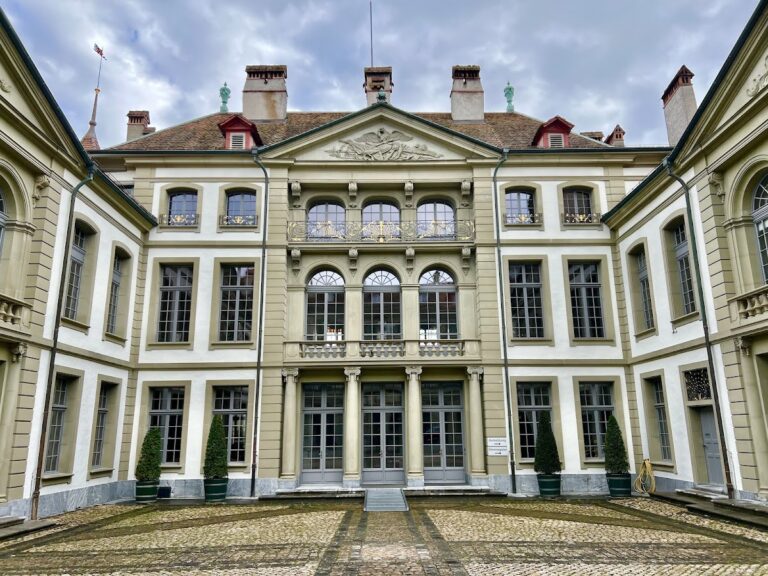
Jegenstorf Castle: A Bernese Country Estate and Museum


Site at a Glance
- Rating
- 4.7
- Popularity
- Low
- Country
- Switzerland
- Primary era
- Medieval
- External website
- Open
- Eras represented
- Medieval, Early Modern, Modern
- Civilizations
- Holy Roman Empire, Swiss
- Site type
- Domestic
- Remains
- Castle
On this page20 sections
History
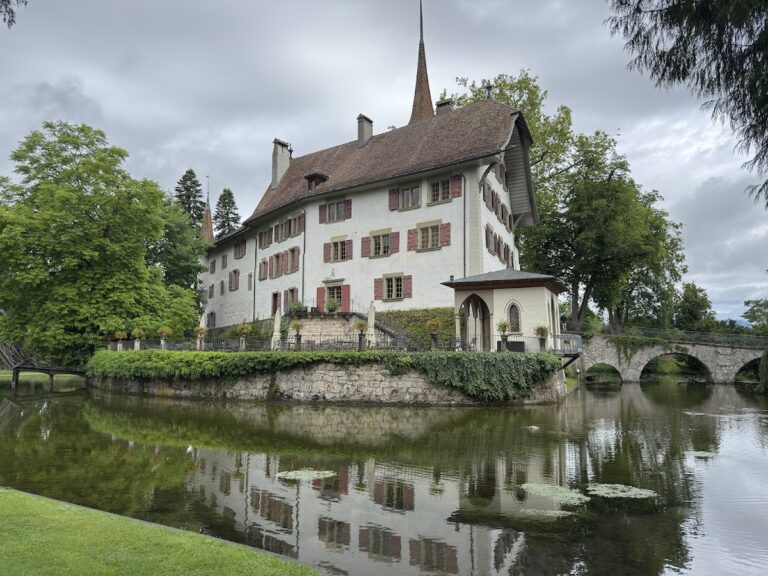
Jegenstorf Castle is a historic castle in Jegenstorf, Switzerland, whose medieval core probably dates to around 1200. The site developed from a lowland fortress associated with the Lords of Jegistorf into a baroque country estate, a residence designed for display and comfort with formal gardens, and later became a museum of Bernese domestic culture. Its history also includes the Second World War command post of General Henri Guisan, commander-in-chief of the Swiss Army.
Medieval origins and the Lords of Jegistorf
The earliest surviving documentary reference to Jegenstorf and its ruling family dates to 1175, when Hugo von Jegistorf appeared in a charter. The frequently repeated date of 1111 for the construction of the original water castle belongs to legend and cannot be verified. The first fortress was probably built largely of wood and administered as an hereditary fief by the Lords of Jegistorf, who followed the Zähringen dynasty, a medieval German noble family whose influence extended through parts of present-day Switzerland and southwestern Germany.
During the thirteenth and fourteenth centuries, wooden towers and defensive works gradually disappeared or were replaced by stone construction. The medieval complex grew around a large square keep, the principal fortified tower, and came to include a corner tower, a residential wing, and a central courtyard. A double water-filled moat surrounded the castle. Rights and properties connected with the lordship, including ecclesiastical patronage rights and rent-bearing estates, later passed among several families.
The Erlach, Bonstetten, and Wattenwyl families
Members of the von Erlach family acquired shares in the lordship between 1285 and 1519 through marriage, inheritance, and purchase. Johann von Erlach became its sole lord in 1519, the same year in which he served as mayor of Bern. In 1583, guardians acting for Johann’s orphaned great-grandsons sold the lordship before the heirs reached adulthood to Ulrich von Bonstetten. The southeastern corner tower was probably added around this time, helping create the two-tower appearance associated with the castle in its later historical image.
In 1675, the marriage of Anna von Bonstetten and Niklaus von Wattenwyl transferred the lordship to the von Wattenwyl family. During the later seventeenth century, the moat may have been filled, while avenues and formal garden parterres were laid out. These changes began the transformation of Jegenstorf from a fortified residence into a more comfortable country estate. Niklaus von Wattenwyl sold the château in 1715 to his brother-in-law and third cousin, Samuel von Wattenwyl.
The baroque country estate
Albrecht Friedrich von Erlach acquired Jegenstorf in 1720 after travelling among the princely courts of Germany, France, England, and Holland. He expanded and remodelled the property as a baroque country estate, probably planning the transformation himself and entrusting its execution to a master builder. Work by Johann Paulus Nader, a master builder from Eisenstadt, is documented in 1725. The remodelling gave the residence its symmetrical four-towered arrangement around the original medieval core and established the architectural character that remains central to its identity.
Albrecht Friedrich sold the lordship and château to his son Karl Ludwig in 1748. By then the property no longer carried lordship rights. Karl Ludwig exchanged it with Anton Ludwig Stürler in 1758, and Anton Ludwig sold it to his brother Johann Rudolf Stürler in 1765. Johann Rudolf’s widow, Elisabeth Stürler-Mutach, owned the château from 1784 to 1789. Their son, Johann Rudolf von Stürler, became its owner in 1789.
War, gardens, and nineteenth-century ownership
Johann Rudolf von Stürler experienced the French invasion of Switzerland in 1798 at Jegenstorf. He later said that the castle’s well-stocked wine cellar protected it from further French looting and devastation. In 1812, financial difficulties led him to sell the property to his distant cousin Rudolf Gabriel von Stürler.
Rudolf Gabriel altered the estate’s grounds by converting parts of the formal baroque parterres into an English landscape garden and planting the plane trees that later became prominent features of the park. He eventually left the château to his godson Eduard Rudolf von Stürler. The estate therefore retained its baroque garden foundations while incorporating a later landscape-garden treatment.
Renovation and preservation
When Arthur von Stürler commissioned a thorough renovation between 1913 and 1916, the château was in poor structural condition. The neo-baroque work modernised the interiors and introduced heating, electrical, and sanitary installations. The Swiss engineer Robert Maillart planned and carried out the stabilisation and raising of the keep, as well as the insertion of a concrete floor. The interiors were also extensively redecorated, with substantial changes to walls, ceilings, and floors.
Arthur von Stürler died in 1934, after which the property was sold at an official auction. His son-in-law, the banker Armand von Ernst, helped establish an association to preserve the château with the assistance of Walter Bösiger, then president of the Bernese government. The association acquired the property with funds from the cantonal lottery fund and opened it in 1942 as a museum of Bernese domestic culture. From that year, Bernese families including the von Bonstetten, von Fischer, von Mülinen, and von Tavel families supplied paintings and furniture on permanent loan for the previously emptied rooms. In 1955, the association established the Jegenstorf Château Foundation, which has since owned the estate and operated the museum.
Wartime headquarters and museum history
From autumn 1944 to summer 1945, Jegenstorf served as the command post and seat of General Henri Guisan during the Second World War. On 9 October 1944, Guisan moved his command post there from Interlaken. He used two rooms in the southwest wing for his personal needs, while much of the military staff was based in Burgdorf. This wartime use forms a distinct part of the château’s twentieth-century history.
In November 1954, the Ethiopian emperor Haile Selassie stayed at Jegenstorf during a state visit to Switzerland. The château is a Swiss cultural property of national importance. Its museum presents Bernese domestic culture from the seventeenth to the nineteenth centuries, alongside permanent exhibitions on the writer Rudolf von Tavel, the educator and economist Philipp Emanuel von Fellenberg, and the Bern Economic Society, an eighteenth-century learned and reform-oriented institution concerned with agriculture, economics, and the improvement of economic life in the Bern region.
The foundation announced in 2021 that it could no longer finance a professional museum administration and considered continuing with voluntary staff without temporary exhibitions. A curator was employed briefly afterward, while financial difficulties were again reported at the association’s summer 2026 general meeting.
Remains
Medieval castle core
Keep, towers, and courtyard
The surviving complex remains organised around the medieval square keep, with a residential wing, a central courtyard, and corner towers forming the core of the later estate. The earliest fortress was probably a wooden lowland castle, but stone construction gradually replaced its wooden towers and defensive works during the thirteenth and fourteenth centuries. The medieval layout was enclosed by a double water-filled moat. The southeastern corner tower, probably built around 1600, contributes to the castle’s historically styled two-tower appearance.
Baroque architectural transformation
Four-towered country estate
The remodelling begun in 1720 added three corner towers and a northern connecting wing, creating a symmetrical four-towered composition around the older castle. New entrances were formed on the northern and western sides. The northern principal entrance was given a monumental staircase, a balcony, and sculpted decoration, while triangular pediments were placed on the southern and eastern façades. In the late seventeenth century, the main residential building, or palas, and the southeastern tower had already received windows and a garden door at ground-floor level. The keep was fitted with paired windows of similar design on all four floors.
Park and garden structures
Formal garden and landscape park
The garden established under Albrecht Friedrich von Erlach survives in its main outlines. Parts of its formal baroque parterres were later reshaped as an English landscape garden by Rudolf Gabriel von Stürler. Large plane trees planted during his ownership remain prominent elements of the park. The grounds also contain an eighteenth-century orangery and a neo-Gothic pavilion built in 1890. The pavilion is decorated with a statue of Minerva carved by Johann Friedrich Funk I in 1773.
Pond grotto and Venus statue
In the grotto of the large pond south of the château stands the cast-iron statue Venus Emerging from the Bath. It is based on the sculpture by Christophe-Gabriel Allegrain that was presented at the Paris Salon in 1767.
Interiors and decorative features
Salons, fireplaces, and stoves
The interiors reflect both the baroque residence and the extensive neo-baroque renovation of 1913 to 1916. Alfred de Quervain executed the elaborate decorative paintings in the great salon, while the renovation substantially altered the walls, ceilings, and floors. The dining room contains allegorical paintings showing the life of Katharina Perregaux-von Wattenwyl. Joseph Werner painted the series in 1690 for Reichenbach château before it was transferred to Jegenstorf.
Numerous Bernese marble fireplaces and tiled stoves were brought to the château from demolition or remodelling projects by Arthur von Stürler. The marble surrounds use Rosenlaui, Zwelütschinen, and Merligen marble, and most were produced in the workshop of Johann Friedrich Funk I. Two eighteenth-century heating stoves are covered with blue glazed tiles and bear the signature of Urs Johann Wiswalt with the date 1723. The Herkulessaal on the first floor contains a seventeenth-century representation of Heracles fighting the Hydra of Lerna.
Collections of Bernese art and furnishings
Furniture and portraits
The rooms contain furniture by Mathäus Funk, Johann Friedrich Funk, his son of the same name, Christoph Hopfengärtner, Johannes Äbersold, and Carl Franz Hossfeld. An extensive portrait display includes works associated with Joseph Werner, Johannes Dünz, Johann Rudolf Huber, Jakob Emanuel Handmann, Johann Ludwig Aberli, Joseph Esperlin, Pierre-Nicolas Legrand, and Johann Friedrich Dietler. Among the named works are Johann Rudolf Huber’s portrait of Susanna Margaretha Frisching, attributed to him and dated 1706, and his 1719 portrait of Niklaus Tscharner. Other examples include Handmann’s portrait of Marianne Jenner from around 1770, August Friedrich Oelenhainz’s 1792 painting of Niklaus Emanuel Tscharner, The Family of the Cloth Merchant Samuel Brunner from 1796, and Boleslaw von Szankowski’s 1908 portrait of Hélène Escher-von Stürler.
Decorative objects
Other objects include a Bernstein tea caddy made for Cornelis Tromp after 1676, a Louis XV writing commode by Mathäus Funk from around 1765, and a Louis XV clock attributed to Funk. The collection also includes a Directoire escritoire by Christoph Hopfengärtner dated 1792. Together with the fireplaces, stoves, paintings, and surviving rooms, these furnishings preserve the changing domestic character of the château from the seventeenth century into the modern period.
Nearby sites