Schloss Moers: A Medieval Castle and Museum in Germany


Site at a Glance
- Rating
- 4.6
- Popularity
- Low
- Country
- Germany
- Primary era
- Medieval
- External website
- Open
- Eras represented
- Medieval, Early Modern, Modern
- Civilizations
- Duchy of Cleves, Dutch, Holy Roman Empire
- Site type
- Military
- Remains
- Castle
On this page21 sections
History
Schloss Moers is a medieval castle in Moers, Germany, whose first building was erected around 1200 in the Romanesque tradition. It became the seat of the Counts and Princes of Moers and remains the oldest known building in the city. Its early history is partly difficult to reconstruct because much information disappeared in the great town fire of 1605, while excavations and technical investigations between 2000 and 2003 clarified important aspects of its development.
Origins and medieval expansion
The earliest known settlement in central Moers was the small farming community of Murse, which appears around 900 in the registers of Werden Abbey. The lords of Murse first appear in 1186, followed later by the Counts of Murse. The construction of the castle drew inhabitants toward the fortified site. Outside the old town, the Boniface Chapel marked the oldest known settlement area.
The first lowland castle rose around 1200 on wet, relatively flat ground. During the thirteenth century, the castle lords created an artificial mound and enclosed it with a substantial ring wall, transforming the original fortification into a ring-wall castle. The raised ground provided firmer foundations for further building and shaped the castle’s later form.
The Counts of Moers and religious change
The Counts of Moers initially sought to free themselves from the feudal authority of the Duke of Cleves, but financial difficulties forced them to recognize Cleves as their overlord. Further debts altered the succession of the county. Count Bernhard secured the release of his father, Vinzenz, from imprisonment for debt, after which the county passed to Wilhelm of Wied and later to Wilhelm II of Neuenahr. The territory then became a joint county.
Wilhelm II of Neuenahr adopted Calvinism, a Reformed Protestant tradition associated with John Calvin. During the 1560s, his son Hermann made the new confession the general religion of his territory. The nearby monastery was confiscated and transferred to the counts.
After Hermann died without children, the county passed to his sister Anna Walburga of Neuenahr. Her second husband, Adolf of Neuenahr-Alpen-Moers and Limburg, completed the foundation of the Adolfinum Latin school, settled the dispute with the Catholic Church over the monastery’s property through a payment, and made the former monastery rooms available to the school. He also established a Reformed church order, regulating the organization and worship of the Reformed community in Moers.
Occupation and Dutch rule
Religious conflict contributed to the Spanish occupation of Moers in 1586. Anna Walburga fled to Arnhem and transferred her claim to her nephew Maurice of Orange, a Dutch prince and military leader. He liberated the town in 1597. The following century of Dutch rule was peaceful and economically successful.
Maurice strengthened the castle between 1601 and 1604, spending 100,000 guilders and adding five bastions. A bastion was a projecting fortification platform that allowed defenders to fire along the faces of surrounding walls. The town received separate defenses between 1610 and 1620, following the Old Dutch system, an early-modern method combining ramparts, ditches, walls, and bastions.
The county passed through several ruling houses and owners. Medieval holders included Dietrich of Moers, Dietrich III, Friedrich of Moers, Dietrich IV, Johann, Friedrich II, Friedrich III, Vinzenz of Moers, Bernhard of Moers, Wilhelm III of Wied, Wilhelm II of Neuenahr, Hermann of Neuenahr-Moers, Adolf of Neuenahr, and Anna Walburga of Neuenahr. Maurice of Orange held the county from 1594 to 1625, followed by Frederick Henry of Orange, Wilhelm II, Louise Henriette of Nassau, and William III of Orange-Nassau, who became King of England in 1689.
Prussian and French periods
Moers became Prussian in 1702, with Frederick I of Prussia as its ruler. It eventually formed an enclave of limited importance to Prussia, while Cleves and Wesel carried greater administrative weight. Schloss Moers consequently lost its role as a seat of government and was later sold into private ownership. From 1794 to 1815, Moers was under French rule.
After the Seven Years’ War, a major European conflict that ended in 1763, Frederick II of Prussia ordered the fortifications demolished. The works between the castle and town were removed, and some ditches were filled with material taken from the inner ramparts. The resulting garden land was partly sold in plots and partly donated as church land. The castle itself then served as a royal administrative building.
By 1765 the castle was in very poor condition, although its basic structure remained largely intact. In 1802 it was described as a decayed, windowless building with only its entrance door still standing. The eastern part was demolished for a planned windmill and dwelling. After ownership disputes, the property was resold in 1810.
Private ownership and the creation of the park
The notary Arnold Weinhagen had purchased the castle in 1807 for 4,325 francs. Friedrich Wintgens acquired it in 1810 for 2,000 francs. He had already converted buildings east of the castle, formerly accommodation for French and Dutch troops, into a residence and factory. Wintgens removed the inner fortifications, planted trees in the courtyard, sold parts of the property, and changed the remaining grounds into gardens and parkland.
In 1836, Wintgens commissioned the transformation of the overgrown grounds into the present Schlosspark. After his death, his son Heinrich sold the park successively to the district administrator von Hochwächter and to his successor, John von Haniel. Heinrich continued to live in the castle and in 1874 commissioned Peter Hermann Nickertz to develop the western part of the grounds.
Municipal museum and theater
The city of Moers acquired Schloss Moers in 1905 at the initiative of magistrate Hermann Boschheidgen and made it available to the local historical society as a museum. The building was adapted for museum use in 1938 without significant damage to its substance. The Grafschafter Museum became a center for local history, exhibitions, and theater performances. It closed for renovation in 2009 and reopened on 8 September 2013.
The castle theater began in 1975 in the cellar rooms as a studio and chamber theater. A municipal decision in 1969 had started the process, which was prolonged by monument-preservation requirements. Interim summer performances took place in the courtyard. The theater developed an experimental program that combined modern literature, classical drama, improvised performances, and productions using the castle and audience areas in unconventional ways. Its work attracted local audiences and recognition in the national cultural press.
In 2000, the city’s 700th-anniversary celebrations included Dantes Inferno Moers, performed by boat on the broad town moat. The theater’s artistic directors were Holk Freytag from 1975 to 1988, Pia Bierey from 1988 to 1989, Rupert Seidl from 1990 to 1999, Johannes Lepper from 2000 to 2003, Ulrich Greb from 2003 to 2025, and Daniel Kunze and Jakob Arnold from 2025 onward.
The fortification walls became a protected historic monument area in 1983, and the Schlosspark received historic-monument status in 1989. Eight individual trees in the park were also designated natural monuments. In 2004 and 2005, the park was included in the Garden Art Route between the Rhine and Maas as an outstanding example.
Remains
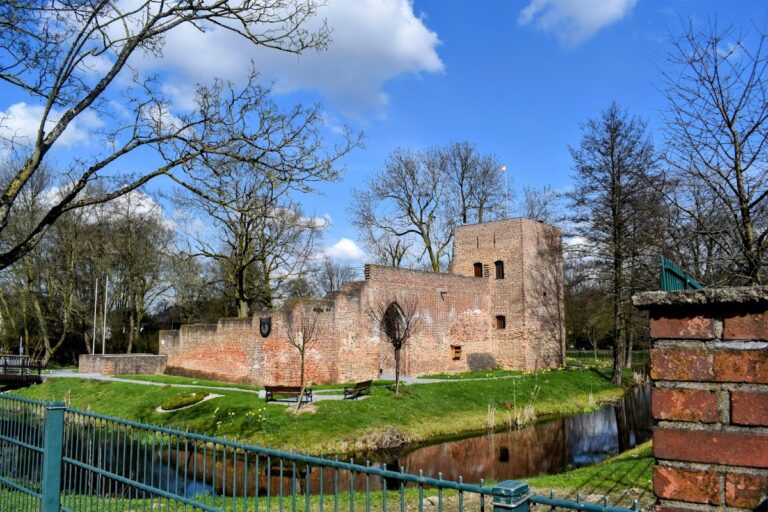
Schloss Moers stands in the center of Moers between Kastellplatz and the city park. It originally occupied the waters of the Meer, a reservoir formed from the Moerse, while the old and new towns lay to the north. The castle developed from a massive square tower into a ring-wall castle and later into a fortified complex with buildings arranged around its perimeter. Its moat, surviving wall sections, towers, later extensions, museum rooms, theater spaces, and surrounding park preserve successive stages of that development.
Medieval foundations and ring wall
Romanesque tower
The first castle building, erected around 1200, was a massive Romanesque square tower built of tuff, a volcanic stone available chiefly from the Eifel. The material probably came from the former Roman camp at Asciburgium. The tower measured approximately seven metres on each side. Its foundations and ground floor survive several metres below the present castle courtyard, but the original height cannot be established. The tower shown on Moers’s coat of arms may represent this first castle tower, although another interpretation identifies the image as the Meer Tower, which belonged to the old town wall.
Ring wall
During the thirteenth century, builders raised a ring-shaped mound around the tower because the marshy ground required elevated foundations. The tower was probably dismantled down to its ground floor, and its material was used as fill. The mound was enclosed by a ring wall about three metres thick and twelve metres high. Built from reused Roman field-fired bricks probably taken from Asciburgium, the wall is among the oldest surviving brick structures in the Rhineland.
The surviving ring-wall section forms a central interior wall that becomes progressively narrower at each upper storey. Later extensions projected outward during the fifteenth and sixteenth centuries, then extended inward toward the courtyard during the nineteenth century. The former defensive walkway between the medieval towers survives as the corridor of the remaining building.
Medieval residential and defensive buildings
West wing and knights’ hall
The oldest known depiction of the town and castle dates from 1580. The original drawing was lost, but the Moers riding master Arnold van Heurdt copied the plan in the seventeenth century. It shows the west wing of the medieval ring-wall castle as the principal building, with north and south towers. The defensive walkway between them appears to have become the corridor of the surviving structure.
Outer defensive walls protected the castle against cannon fire. During the fifteenth and sixteenth centuries, these walls became foundations for outward extensions. The palas, the principal residential and representative building of a medieval castle, stood between the outer and original ring walls and contained the large knights’ hall. This very high room now contains a long historic table and seventeenth-century tapestries, woven wall hangings used as decorative and figurative furnishings.
Entrance tower and chapel
During the expansion of the castle, the old north tower was demolished and replaced by the present tower at the entrance. The complex gradually changed from a ring-wall castle into a castle with buildings along its perimeter, placing residential and representative rooms against the outer defensive boundary. The south tower and castle chapel, known as early as 1466, were still present when the castle was depicted in the sixteenth century.
Early-modern fortifications
A map made by the cartographer Gerhard Mercator in 1591 shows several elongated buildings joined in a roughly quadrilateral arrangement. Other descriptions characterize the castle as polygonal. The buildings had steeply pitched, tile-covered roofs, and the large tower and small bell tower recognizable in the present complex were already visible. A moat surrounded the castle and was itself enclosed by defensive banks, walls, and bastions. A single bridge led northward to the old town and ended at a large gate.
Under Maurice of Orange, the formerly quadrilateral grounds became a star-shaped fortification with five bastions. The star-shaped ditches remain partly visible in aerial views, although sections have been altered or built over. This arrangement formed part of the castle’s early-modern defensive transformation before the fortifications were demolished in the eighteenth century.
Nineteenth-century alterations
Friedrich Wintgens added two- and three-storey brick extensions on the courtyard side and substantially changed the arrangement of the windows. He also converted the courtyard into a planted area and removed the remaining inner fortifications. These changes reshaped the castle from a declining fortified residence into part of a private residential, industrial, and landscaped property.
Museum interiors and theater
The present museum occupies 19 accessible rooms. Among them are the Grafschafter Bedroom, with a canopy bed and a carved-oak cabinet dated 1791; an attic renovated in 1607 and used to display old toys; a Biedermeier room; a peasant living room; and a fireplace room. The Biedermeier interior reflects the domestic design culture of the nineteenth-century German-speaking world.
The collections include a complete colonial-goods shop, a complete miners’ pharmacy, furniture, ceramics, traditional clothing, and household equipment representing everyday culture. Roman finds from Asciburgium are also held there, together with an extensive collection of dollhouses in the spacious attic.
The castle theater occupies cellar rooms reached through a separate exterior entrance. Performances have also used the courtyard and other spaces within the castle, continuing the building’s role as a setting for cultural activities as well as a museum.
Schlosspark and associated grounds
Eastern landscape garden
The eastern part of Schlosspark, created from 1836, follows a naturalistic English-style landscape design. Instead of the geometric symmetry of a formal Baroque garden, it uses curving paths, broad lawns, solitary trees, and changing framed views. The design is known through the later testimony of the Moers gardener Nickertz rather than surviving plans. The 1836 garden occupied the present eastern section, bounded by the main north-south path from the castle and by the eastern rampart as far as the surviving castle moat.
Western garden
Peter Hermann Nickertz developed the western grounds from 1874. This section has a denser network of paths and more exotic trees, including copper beeches, sweet chestnuts, wingnuts, tree-of-heaven, and black pines. A closely set path follows the broad western town moat and incorporates the water into the garden design. To the north, a fruit and vegetable garden bounded the western garden until it was incorporated into the park in 1910. The former Wintgens kitchen garden east of the castle became a lawn area now known as the Rose Garden.
Southern park and later features
The southern park was laid out in 1932 as a people’s and citizens’ park, with large lawns and long views. A heath garden with birches and junipers was created at its southern tip on sandy ground. From 1933, the district administrators’ garden was incorporated, including a romantic pond and a small hill used as a seating area. The grounds also contain the Hektor Monument.
The Parkcafe was added to the castle complex in 1930 and remains a restaurant with a beer garden. Beside the private garden of the district administrators along the park’s northern boundary stood the White House, formerly the residence of the physician Wittfeld. A leisure park created beside Schlosspark along the Moersbach in the 1960s included sports and recreation facilities, a toboggan hill, a petting zoo, a garden for blind visitors, a model-water-sports pond, and a Japanese garden.
Nearby sites