Reformed Church in Kirchlindach: A Medieval and Baroque Place of Worship


Site at a Glance
- Rating
- 4.6
- Popularity
- Very Low
- Country
- Switzerland
- Primary era
- Medieval
- External website
- Open
- Eras represented
- Medieval, Early Modern, Modern
- Civilizations
- Holy Roman Empire, Swiss
- Site type
- Religious
- Remains
- Church
On this page12 sections
History
The Reformed Church in Kirchlindach, Switzerland, is a church built around 1200 in the late-Romanesque period near Bern. Its surviving medieval wall paintings contribute to its standing as one of the most significant rural churches in the canton of Bern. Dedicated to Saint George, it developed through successive rebuilding, Reformation changes, Baroque remodeling, and archaeological restoration.
Early churches and the late-Romanesque building
Excavations in 1978 and 1979 revealed the foundations of a timber church beneath the nave, dating from the eighth and early ninth centuries. About a century later, a first masonry church was built with a nave approximately the size of the present interior. During the second half of the twelfth century, a third church replaced it. This building was a late-Romanesque hall church, meaning that its nave was largely undivided, and it ended in a recessed apse. Its north wall survives within the present church.
A tower was added in the thirteenth century, and its west wall remains incorporated into the current tower. Major changes followed in the second half of the fourteenth century. A polygonal choir was built at the east end, separated from the nave by a chancel arch, and a sacristy was added. The choir extension was later associated with a series of consecration paintings commemorating the ritual dedication of the space.
Late-medieval rebuilding and the Reformation
A fire at the end of the fifteenth century led to the enlargement and rebuilding of the tower. Pointed double windows were installed on all four sides beneath what was probably a gabled roof. The later replacement of that roof with a wooden bell stage and pointed spire, together with further interior changes, gave the church its late-medieval character.
The Bernese Reformation of 1528 brought Protestant reform to the territory of Bern. At Kirchlindach, its first effects were mainly interior: furnishings were removed and the baptismal font was moved to the choir. A renovation in 1671 and 1672 supplied a new choir roof, choir stalls, and pulpit. The new font was made by Abraham Dünz, a Swiss architect and builder active in the seventeenth century.
Baroque preaching hall and modern restoration
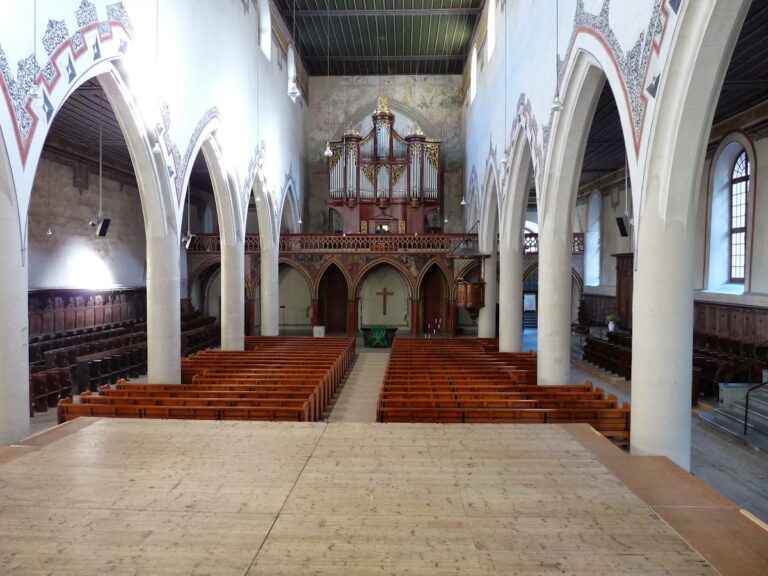
In 1766, Niklaus Sprüngli converted the late-Gothic church into a Baroque preaching hall. He removed the chancel arch, rebuilt the south and west walls of the nave with round-arched windows and a round-arched doorway, and raised the north wall to the height of the choir. A trough-shaped plaster ceiling was inserted, while galleries were installed along the west and north walls. Longitudinally arranged pews created an interior suited to Reformed worship, in which preaching held a central place.
Later renovations repeatedly covered the medieval wall paintings with paint. During the interior renovation of 1907 and 1908, the architect Karl Indermühle helped rediscover and partly uncover them. He removed the choir gallery, moved the organ to the west gallery, and oversaw the construction of a porch over the west portal. The same renovation produced a choir window designed by Ernst Linck and executed by Hans Drenckhahn.
The restoration of 1978 and 1979 combined archaeological investigation with the conservation of the paintings. Excavations revealed the foundations of the earliest churches as well as later alterations and extensions. Surviving fragments of the chancel arch were used to reconstruct it, and the gallery was moved to expose more of the paintings. The choir ceiling was rebuilt in wood at a higher level, the pulpit was moved to the chancel arch on the tower side, and underfloor heating was installed beneath a new earthenware-tile floor. The resulting presentation was intended to recall the church’s appearance at the end of the fifteenth century.
The choir window from 1907 and 1908 was placed in storage during the most recent complete renovation. The central choir window was subsequently reconstructed with simple Gothic-style panes modeled on the rediscovered north window. The tower roof structure was renovated in 2013, after which its restored timber-shingle roof was reinstated.
The church’s musical and civic fittings also changed over time. Christen Wyss made the first post-Reformation organ, installed in 1804 on a choir gallery built by Samuel Hofer. The instrument was replaced during the 1890 to 1894 renovation by a ten-register organ from the Goll firm of Lucerne. The present organ was built in 1969 by Orgelbau F. and K. Wälti of Gümligen and received a Principal 8-foot register during its revision in 1995. A pre-Reformation bell and a bell cast in Bern by David Zender in 1629 were melted down in 1880. Three replacement bells were supplied by H. Rüetschi AG of Aarau, and J. G. Baer of Sumiswald built a new tower clock in 1935 and 1936.
An image of Saint Eligius in the choir once led to the mistaken belief that he was the church’s patron. Hermann Specker and Hans Ulrich Bütikofer rejected that interpretation, identifying Saint George as the actual patron.
Remains
The church stands slightly elevated within a surrounding wall on Lindachstrasse in Kirchlindach. Its surviving fabric is largely late-Romanesque, while the building also preserves Gothic, Baroque, and modern elements. The nave has a hipped roof, and a polygonal choir is attached on the east. A porch with a lean-to hipped roof covers the west entrance, while another doorway opens through the south wall. The listed parsonage stands to the east, and the large benefice house to the west contains the parish rooms.
Medieval fabric and tower
The oldest visible feature is a blind-arcade frieze on the exterior of the nave’s north wall. A blind arcade is a row of decorative arches applied to a wall rather than opened through it. The arches are interrupted by narrow vertical pilaster strips. This wall belongs to the late-Romanesque church of the second half of the twelfth century. The tower adjoins the north facade at the chancel arch and is built partly within and partly outside the church. Its bell stage has four clock faces, and its restored timber-shingle roof was reinstated after the 2013 roof-structure renovation.
Painted biblical scenes
Nave paintings
The nave walls preserve medieval biblical paintings from several periods. On the north wall, the lower register presents scenes from the childhood of Jesus, including the Adoration of the Magi, the Massacre of the Innocents, the Flight into Egypt, and the Presentation in the Temple. Above them are early scenes from the Passion, including the Last Supper, Jesus praying in the Garden of Gethsemane, and his arrest.
Tower wall paintings
The tower wall continues the Passion narrative from top to bottom. It shows the Flagellation, the Crowning with Thorns, and the Carrying of the Cross, followed below by the Crucifixion, the Deposition, the Entombment, and Christ in Limbo. The lowest register contains the Resurrection and Christ’s meeting with Mary Magdalene. The Ascension and Pentecost survive in fragments.
Choir paintings
The lower part of the choir contains consecration crosses, probably painted for the dedication of the choir extension at the end of the fourteenth century. A large Last Judgment was added shortly afterward. Sarcophagi, the resurrected dead, and angels blowing trumpets form a horizontal band across the middle of the wall. Figures of the Apostles were painted later and partly covered by subsequent layers. In the upper painted layer, standing Apostles appear beneath tracery arcades. Palmettes, foliage, and stars form borders between the painted scenes.
Saints and surviving fragments
Above the sacristy door, Saint Eligius appears as a blacksmith, reflecting his traditional association with metalworking. Above this image was a scene of Saint George with the dragon and the king’s daughter, of which only the princess survives. The martyrdom of Saint Sebastian was painted on a blocked-up window.
Interior fittings and windows
The reconstructed chancel arch again separates the nave from the choir. The choir has a higher wooden ceiling, while the south nave windows retain their Baroque form. The central choir window contains simple Gothic-style panes modeled on the rediscovered north window. The present organ has seventeen registers, including the Principal 8-foot register added in 1995. The three replacement bells are tuned to A-flat, C, and E-flat.