Münchenbuchsee Reformed Church: A Former Hospitaller Commandery Church
Site at a Glance
- Popularity
- Very Low
- Country
- Switzerland
- Primary era
- Medieval
- Eras represented
- Medieval, Early Modern, Modern
- Civilizations
- Crusader, Holy Roman Empire, Knights Hospitaller, Swiss
- Site type
- Religious
- Remains
- Church
On this page21 sections
History
Münchenbuchsee Reformed Church stands in its namesake town in Switzerland and served as the private church of the Lords of Buchsee in the twelfth century. Its architectural phases include a late-Gothic choir, a medieval style associated with pointed arches and tall windows, and a later west tower in a historicizing style that deliberately recalls earlier architecture. For about three hundred years, the church served a local house and administrative unit, or commandery, of the Hospitaller Order, a Catholic religious and military order also known as the Order of St John.
From Buchsee church to Hospitaller house
After returning from three pilgrimages to the Holy Land, the childless knight Cuno von Buchsee gave the church, castle, and village of Buchsee to the Hospitallers. His bequest also included estates at Wankdorf and Worblaufen and vineyards beside Lake Biel. He required the Order to establish a hospital at Buchsee and form a community of brothers. By 1185, Cuno had himself joined the Order at its house in Hohenrain.
Cuno dedicated the church to John the Baptist, the Order’s patron. By 1495, its dedication had changed to the Holy Trinity, the Christian teaching that God is Father, Son, and Holy Spirit. The commandery’s finances declined, leaving the church in its established form. Its brothers also had to provide money and personnel to the Order’s mother house on Rhodes during its struggle against the Turks.
Reformation and civic use
Before the Reformation, the brothers and clergy used the choir, the area near the altar, while the congregation gathered in the more simply furnished nave, the church’s main space for worshippers. After the monastery was secularized, the choir passed to the state and was used by preachers, territorial officials called bailiffs, and selected members of the community. People were expected to attend sermons regularly and follow standards of conduct. An official discreetly responsible for enforcing these rules brought offenders before a choir court, a church tribunal concerned with religious and communal discipline that met every two weeks.
After the sixteenth-century Reformation, a movement that led to Protestant churches across much of Europe, the church became a preaching hall. In 1529–30, the first bailiff, Andreas Zeender, recorded the removal of an organ and the provision of a residence for the preacher among the early changes. The district court of Zollikofen heard public-law cases beneath a judicial linden beside the church; the tree was felled in 1887.
Parish and historical interpretation
The church serves the Evangelical Reformed parish of Münchenbuchsee-Moosseedorf, which includes Münchenbuchsee, Diemerswil, Deisswil, Wiggiswil, and Moosseedorf. Moosseedorf also has its own church. A Roman Catholic congregation has held services at Münchenbuchsee since 1966.
Architect Paul Riesen used old documents, accounts, and receipts to develop an approximate reconstruction of the church’s building phases. He also prepared measured plans and watercolours of the successive buildings.
Remains
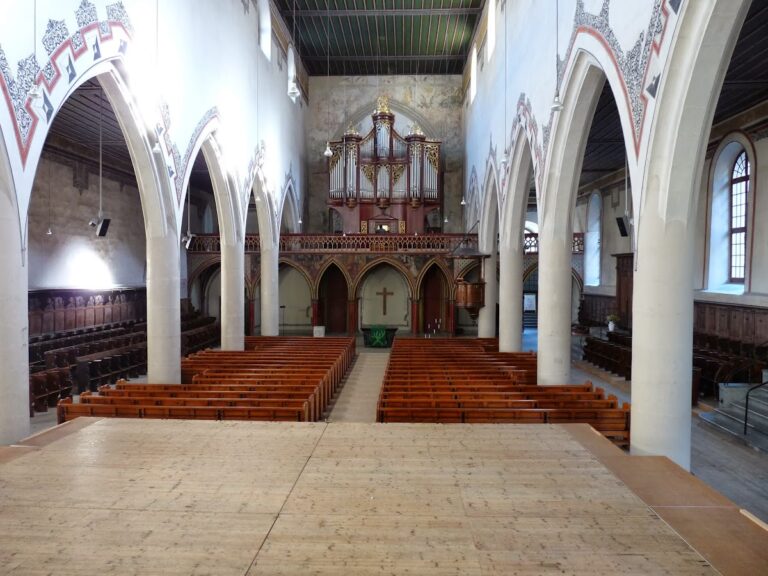
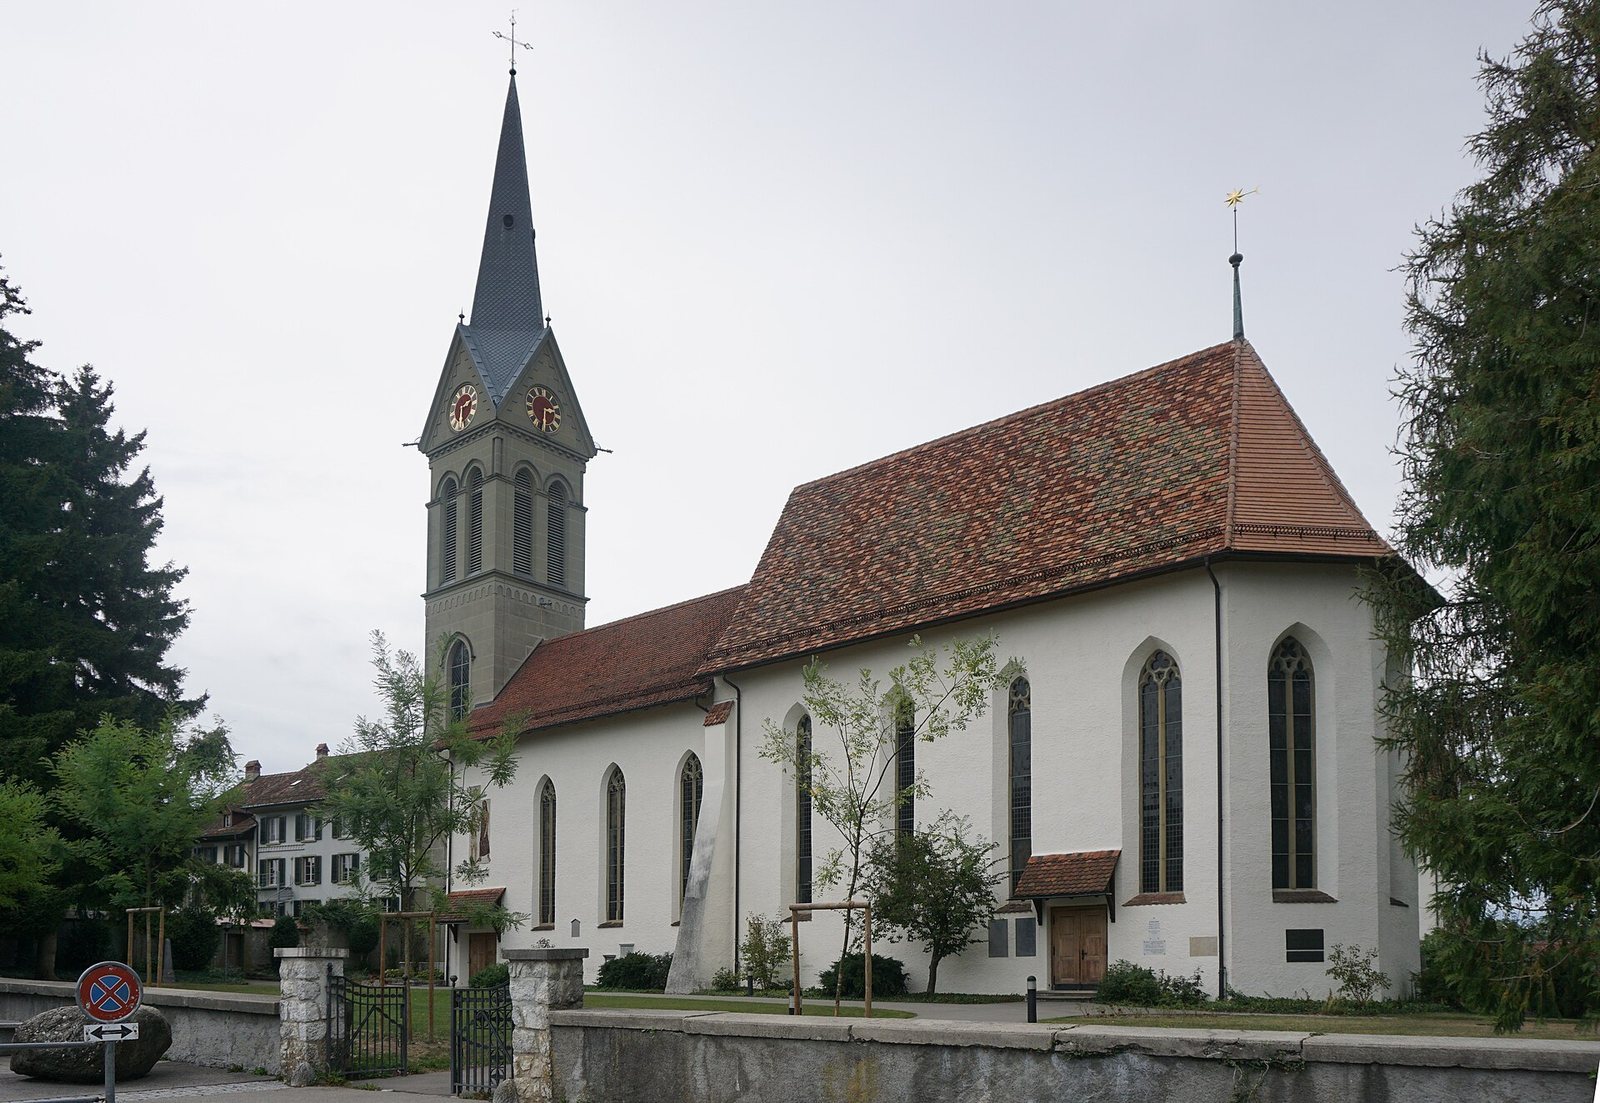
The church is arranged along its length, with a nave joined to a higher choir and a bell tower attached to the west façade. The plan and interior furnishings reflect successive phases of medieval and later construction.
Building phases and towers
Medieval layout
One proposed early arrangement pairs the existing nave with a rounded choir in the Romanesque style, an early medieval architectural form, and a tower on the north side. That tower may have had a distinctive pyramidal roof with inward-curving sides. In the thirteenth century, a long, high choir was built for the Hospitaller church. A further proposal envisaged lengthening the nave westward to bring it to the choir’s dimensions.
North and west towers
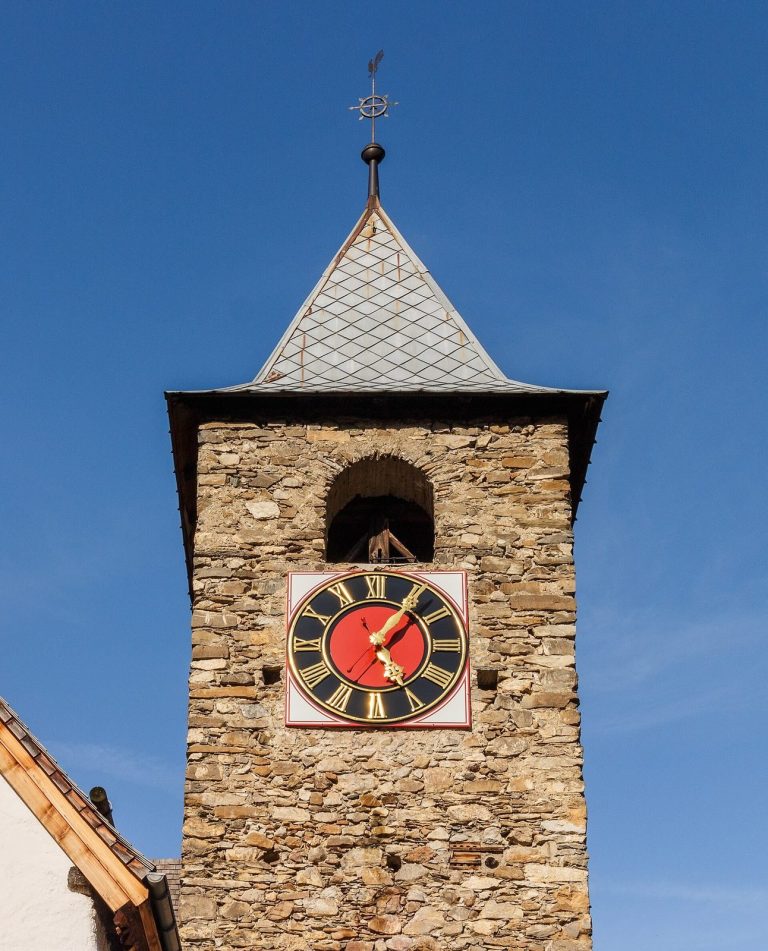
The northern tower probably gained a spire between about 1460 and 1480 to make room for new bells. An image by Samuel Weibel shows the spire. In 1891, after the north tower was demolished, a new bell tower was built against the west façade. Cantonal architect Stempowski designed it, and local builder Johann Kästli and carpenter Jakob Kästli carried out the work.
Choir furnishings and memorials
Communion table
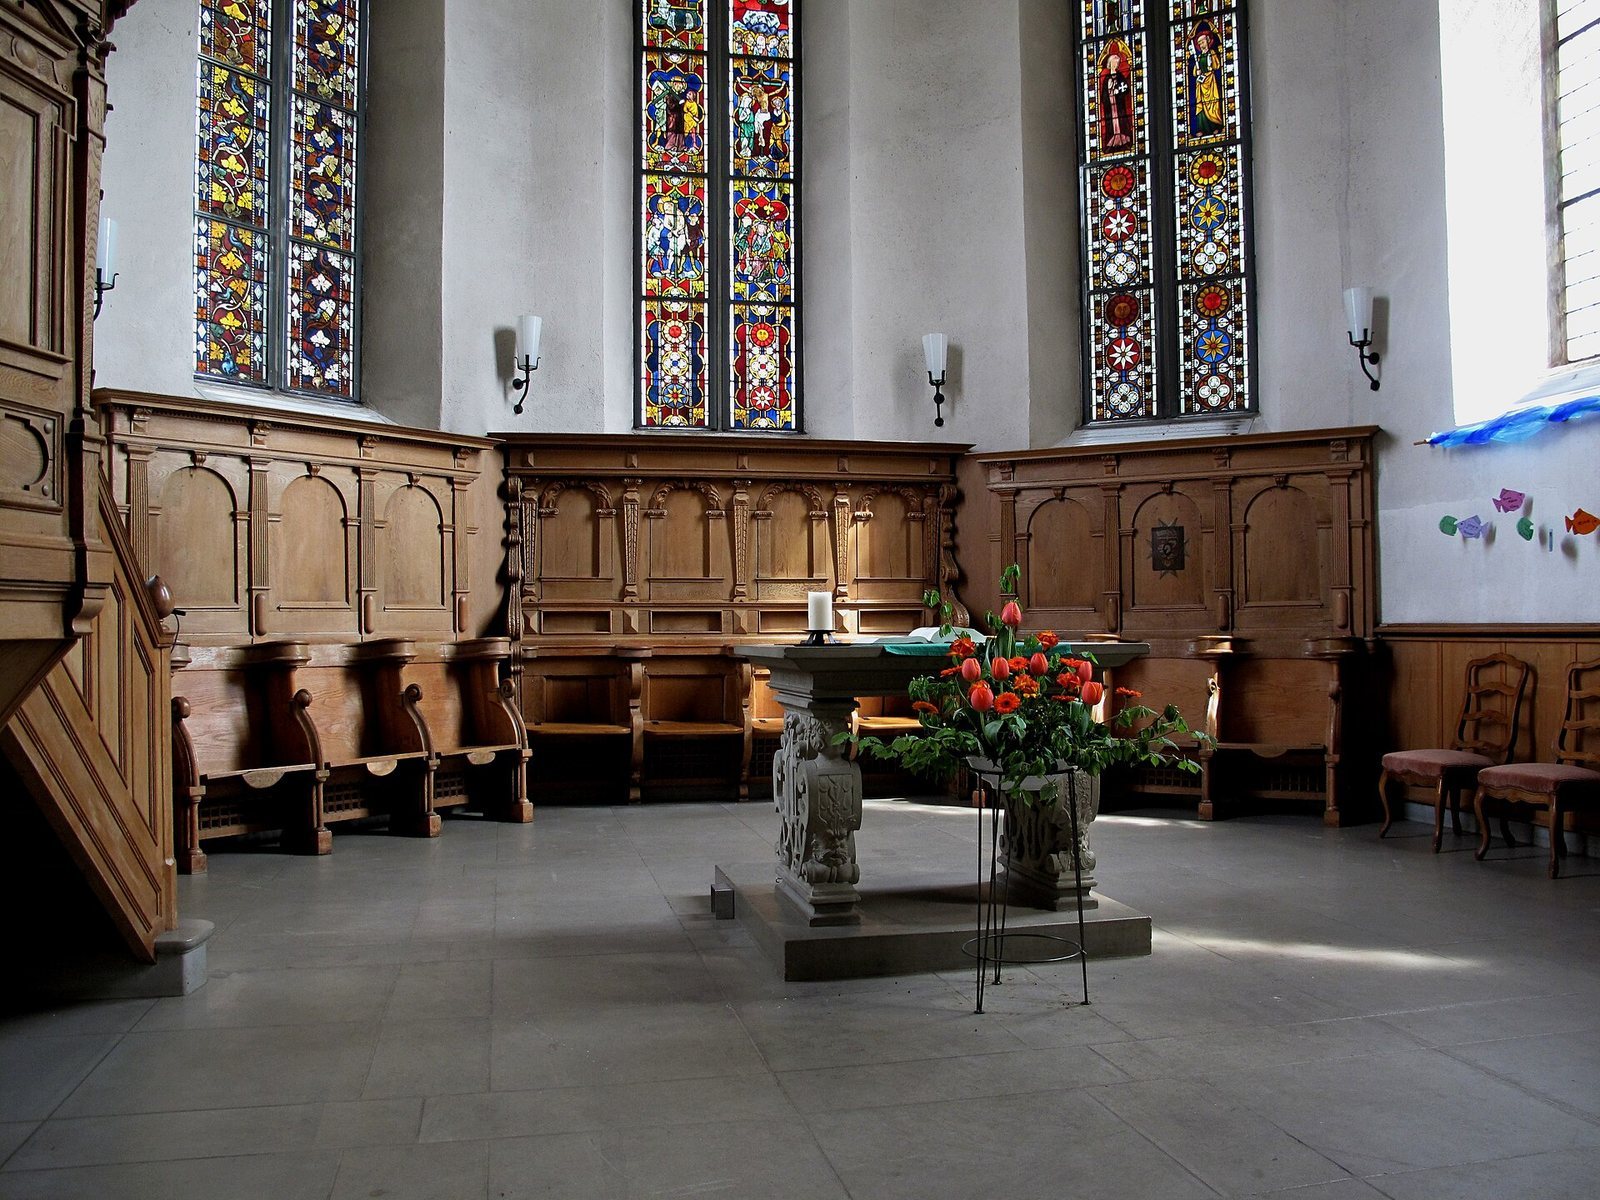
The sandstone communion table dates to 1630. Its richly carved base is assembled from four support brackets whose original purpose is uncertain. A biblical text and the coats of arms of the district, bailiff Hans Dick, and his wife Ester, née Thierstein, appear on the tabletop.
Choir benches
The plain Gothic choir stalls, or enclosed bench seats, were used by the Hospitallers and may date from around 1300. Four richly carved seats along the north side were made in 1630 for the bailiff’s family. In 1929, Henry Berchtold von Fischer-Reichenbach, an honorary bailiff in the Swiss Sovereign Order of Malta, attached a church-identification plaque to one of the stalls. Its inscription dedicates the plaque to an ancestor identified as commander of the Buchsee Hospitaller house.
Pulpit
Bailiff Hans Dick installed the Renaissance-style pulpit in 1630. The Renaissance revived classical forms. The pulpit came from another church, and its construction predates the date and coat of arms displayed on its front.
Grave slabs and memorial plaque
Five grave slabs were found beneath the choir’s plank floor in 1908, and four are displayed on its walls. They commemorate bailiffs and their relatives: Johann Holzer (1627–1678); Margaretha Tscharner-von Werdt, mother of Johann Georg von Werdt (1648–1693); Susanna Dorothea von Erlach, wife of Johann Rudolf von Erlach (1633–1711); Barbara Wyttenbach, wife of Jakob von Wyttenbach (1697–1752); and Johann Rudolf von Sinner (1699–1747).
A plaque set into the north wall commemorates Johannes von Ow. He died at Buchsee in 1481, after serving as Grand Master, the head of the Hospitaller Order, on Rhodes from 1454 to 1464.
Painted glass
The choir’s tall, divided Gothic windows are at its east end, while later windows occupy the south wall. The original choir arrangement included eleven windows with medieval painted glass. In 1901, the medieval panes were renovated and rearranged under the direction of art historian Joseph Zemp; Emil Gerster of Lyss carried out the work.
Window at the rounded choir end
In the left window at the rounded end of the choir, vines rise from the mouths of dragon-like creatures. They extend the full height of the window against red and blue backgrounds, among leaves, grapes, and birds.
Central window
The central window, dating from the early fourteenth century, presents scenes from the Passion of Christ. Six episodes show the scourging, crowning with thorns, carrying of the cross, crucifixion, resurrection, and ascension. Beneath them are ornamental fields with a sun, a star, and foliage. Above the scenes, Mary and the child Jesus sit enthroned beside Saint Catherine, who carries her wheel, sword, and palm branch. Each figure appears beneath a small canopy.
South window
The paintings in the south window date from the late thirteenth century. Its lower fields copy earlier panes above them, showing a sun and star against red or blue. In the third row, a Hospitaller brother identified as Cuno von Buchsee appears beside Peter, the apostle described as protector of Rhodes, who holds a key. John the Baptist appears in the recesses above. The fifth row shows Mary Magdalene with an ointment jar and Saint Agnes as a queen with a sceptre; a lamb was added beside Agnes in modern times. Two pointed decorative forms finish the sequence.
Other panes
A narrow south window shows John the Baptist in fine garments and with a halo. His figure is larger than the other depictions, and a small donor figure appears in one corner. Another window contains a circular medallion combining the Bernese arms with an imperial eagle, brought together from an earlier pane that paired the two emblems. A separate heraldic pane, donated by treasurer Daniel Lerber, depicts Justice.
Bells and organ
Bells
Three old bells dating from before 1480 bore inscriptions in Gothic lowercase script. The largest invoked God’s honour and the liberation of the fatherland. The second asked Christ, King of Glory, to come in peace. The smallest is probably the oldest. Together, the bells weighed 729 kilograms. They were melted down in Aarau, and five replacement bells were cast there by the H. Rüetschi foundry and donated by local residents.
Organ
The gallery, erected in 1616, later held a three-towered late-Baroque organ built in 1837. Sculptor Joseph Amberger made gilded decorations for its case, and Jakob Häberli produced turned urns. Students at the Hofwil seminary used the instrument. Organ builder Weber of Bern repaired it in 1877, and J. Zimmermann of Basel replaced its mechanical key linkages with an air-powered system in 1908.
Orgelbau Genf installed a new organ in 1968 and added a separate pipe section behind the player, in the Baroque style, to an enlarged gallery rail. The instrument has three hand keyboards, a foot-operated pedal, and 35 controls that select sets of pipes.