Burgdorf Castle: A Zähringen Ducal Residence and Bernese Administrative Center


Site at a Glance
- Rating
- 4.6
- Popularity
- Low
- Country
- Switzerland
- Primary era
- Medieval
- External website
- Open
- Eras represented
- Medieval, Early Modern
- Civilizations
- Holy Roman Empire, Swiss
- Site type
- Military
- Remains
- Castle
On this page13 sections
History
Burgdorf Castle is a medieval castle in Burgdorf, Switzerland, built and expanded by the Zähringen dukes around 1200 as a palatial residence and political center. Standing at the highest point of the town, it occupied a naturally commanding position that had already encouraged fortification in prehistoric or early historical times. The castle later became the center of Kyburg rule and a long-standing seat of Bernese administration, linking it to the political formation of the Bernese state.
Early fortification and Zähringen expansion
During the High Middle Ages, the territory belonged to the Kingdom of Burgundy before passing to the Zähringen dukes from about 1080. A fortification on the Emme was mentioned in 1077 and 1084, possibly referring to Burgdorf Castle, while the castle itself appears in records by the late eleventh or early twelfth century. In 1139 it was called the Upper Castle, a name that implies the existence of a nearby Lower Castle. By 1210 it was recorded as castello Burgdorf.
The Zähringens were a medieval ducal family that expanded its territorial power and founded or developed several towns. After inheriting the Rheinfelden lands in 1090, the family gained further authority in 1127, when Emperor Lothair III granted Duke Konrad of Zähringen a rectorate over much of Burgundy. A rectorate was a territorial administrative authority in the medieval German political system. Burgdorf lay within this expansion, and its castle became an important Zähringen center.
Around 1200, Duke Berthold V of Zähringen greatly enlarged the castle into a palatial residence. He intended it to function as the southern center of a planned Zähringen territorial state. Berthold’s death in 1218 ended that political project, and the lands south of the Rhine passed to the Counts of Kyburg.
Kyburg rule and the Burgdorf War
Under the Kyburg and Neu-Kyburg counts, Burgdorf Castle became the center of their western possessions and the capital of the county. The counts also served as mayors of Burgdorf. When the Kyburg line became extinct in 1264, Burgdorf passed to Eberhard of Habsburg through his marriage to Anna of Kyburg, and Eberhard became Count of Neu-Kyburg.
Growing Neu-Kyburg debts led to the Burgdorf War. On 11 November 1382, Count Rudolf II of Neu-Kyburg raided Solothurn in an attempt to make the city forgive his debts. Bern and its ally Solothurn then besieged Burgdorf for 45 days in March 1383, although the siege failed. On 5 April 1384, the Neu-Kyburg counts sold Burgdorf and Thun, including their castles and towns, to Bern for 37,800 guilders in exchange for peace. The siege involved the first use of artillery in Switzerland.
Bernese administration
After the sale, Burgdorf Castle became the seat of Bern’s administrator and remained associated with Bernese district administration for centuries. Until 1798, it was the residence of the Bernese bailiff. This role was interrupted between 1798 and 1804, during the French invasion and the establishment of the Helvetic Republic, a centralized Swiss state created under French influence.
The last Bernese administrator, Rudolf von Erlach, feared that the castle would be looted or burned in 1798, so he moved the government archives to a nearby church. The castle was spared, and the documents survived. It subsequently served first as a military hospital. In 1800, the Swiss educator Heinrich Pestalozzi established an internationally renowned educational institute in the castle. In 1804, the cantonal administration took the building back and converted it into government offices.
Museum and heritage
A castle museum was established in the 1880s, and the principal rooms and towers were opened to the public. The cantonal administration left the castle in 2012 after an administrative reform. Burgdorf Castle is recognized as a Swiss cultural property and heritage site of national significance. Its long use as a ducal residence, dynastic center, and administrative seat reflects its central place in the political formation of Bern. Bern itself was founded from the castle’s sphere of authority.
Remains
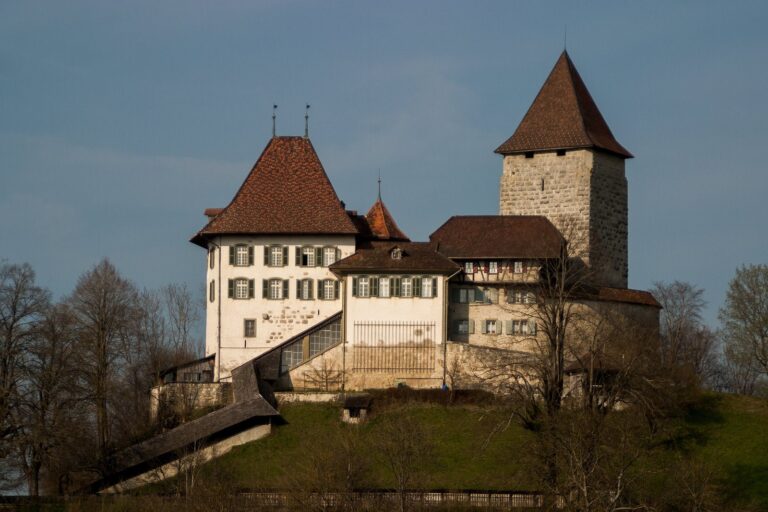
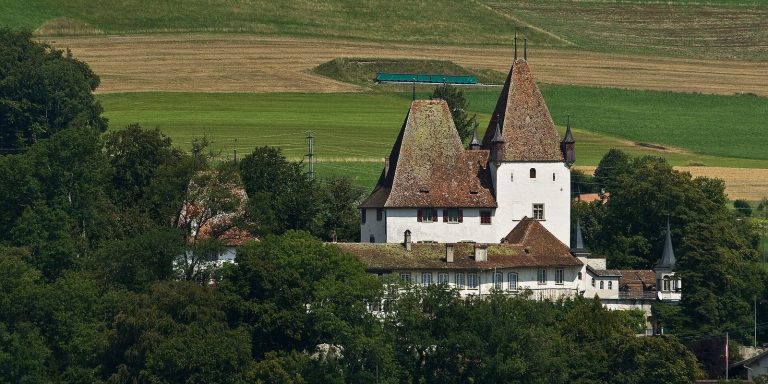
Burgdorf Castle occupies the highest point of the town and is arranged around a main bailey and an outer bailey. Its principal grouping of large building volumes, established around 1200, remains substantially legible. Massive enclosing walls, towers, residential wings, halls, chapels, defensive works, and a deep well preserve the relationship between the castle’s residential and military functions.
Outer bailey and entrances
The outer bailey contains a gate tower, a curtain wall, and a defended wall-walk, which is a passage along the top of a fortification. It also contains a shaft well 45 metres deep. The earlier castle consisted of a gatehouse with an attached wall. The later Zähringen expansion incorporated a tower, a donjon, or principal fortified tower, and a hall connecting these elements.
Main bailey
Keep and defensive enclosure
The main bailey is enclosed by massive curtain walls and contains a square keep, a tall residential and defensive tower, and two half-round towers on its north side. A half-round tower is a projecting semicircular defensive structure. The keep and the palas, the principal residential and ceremonial building of a medieval lord’s residence, date from the second half of the twelfth century. They are among Switzerland’s earliest brick buildings, reflecting the revival of brick production in the country after the Roman period.
Palas and halls
On the south side, the representative four-storey palas stands with the hall. Together they originally contained three large halls. The smallest, now called the Knights’ Hall, retains its original undivided form. The largest hall was divided in the sixteenth century into two storeys and numerous individual rooms. These rooms later accommodated the court and the governor’s office.
Chapels and wall paintings
The castle originally had two chapels. The smaller chapel retains Gothic frescoes, or wall paintings produced in the Gothic artistic tradition. The palas contains a Romanesque Knights’ Hall and a chapel with frescoes dating to around 1330. These paintings depict scenes from the life of John the Baptist and parts of the Passion narrative, the Christian account of Jesus’ suffering and death.
Brickwork and roof structure
The principal buildings were originally intended to retain exposed brickwork on both their exteriors and interiors. Their dominant red color served as a princely symbol. Around 1430, Bern gave the palas a new roof structure with large roof surfaces covered by glazed tiles arranged in geometric patterns.
Defensive works and later building phases
Thirteenth-century defenses north of the castle plateau included two high, free-standing defensive towers and a massive wall. The defensive line was supported by a ditch, an earthwork rampart, and smaller towers. Under the Kyburgs, the northern curtain wall was extended, two half-round towers were added, and the eastern end and western hall were built up and expanded.
Later changes altered parts of the complex while retaining its principal medieval organization. The Kyburg additions to the large hall were demolished in 1540. A new gatehouse rose on the old foundations in 1559, a small stair tower was added to the donjon in 1580, and a new east wing containing apartments and a granary was built in 1729. Major towers, wings, halls, walls, chapel remains, defensive structures, and the well continue to express the castle’s principal construction phases. Bern’s careful building policy helped preserve this historic fabric over the centuries.