Holy House of Loyola: Ancestral Tower House and Jesuit Heritage Site


Site at a Glance
- Rating
- 4.7
- Popularity
- Low
- Country
- Spain
- Primary era
- Medieval
- External website
- Open
- Eras represented
- Medieval, Early Modern
- Civilizations
- Crown of Castile
- Site type
- Domestic
- Remains
- Castle
On this page6 sections
History
The Loyola Family and Ignatius’s Birth
The Holy House of Loyola is a fifteenth-century ancestral tower house in Loiola, Spain, associated with the birth of Ignatius of Loyola, the Basque religious leader whose conversion led to the foundation of the Society of Jesus, commonly known as the Jesuits. Its origins reach back to Juan Pérez de Loyola’s return to Azpeitia in the 1460s, after he completed an imposed exile in Jimena de la Frontera for taking part in factional wars.
In 1473, the house and Lordship of Loyola passed to Juan Pérez’s eldest son, Beltrán. Ignatius was born there in 1491, in a room later converted into an oratory. After Beltrán’s death, the property was occupied by his successor, Ignatius’s brother Martín García de Oñaz y Loyola, and by later members of the family.
Incorporation into the Sanctuary
In 1682, Teresa Enríquez de Almansa Borja Inca de Loyola, lady of the House of Loyola, donated the property to Mariana of Austria, widow of Philip IV and mother of King Charles II. Mariana later gave it to the Society of Jesus for the construction of a major college, now known as the Sanctuary of Loyola. From the building of the college onward, the tower house stood enclosed within the sanctuary complex.
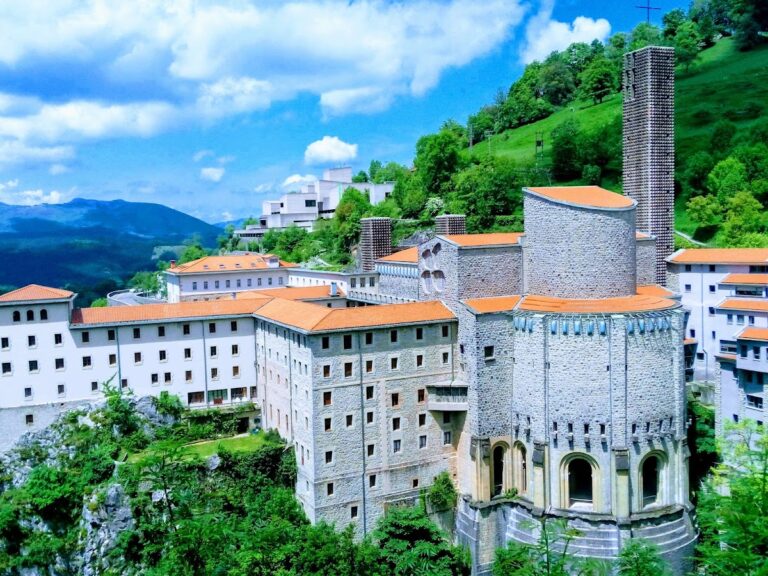
The sanctuary itself was constructed from the second half of the seventeenth century according to plans by Carlo Fontana, an Italian Baroque architect. The Holy House was restored between the late twentieth and early twenty-first centuries to reflect its appearance around the first quarter of the sixteenth century. It forms part of the Sanctuary of Loyola and is recognized as a prominent example of the built heritage of the Basque Country.
Remains
Exterior Structure
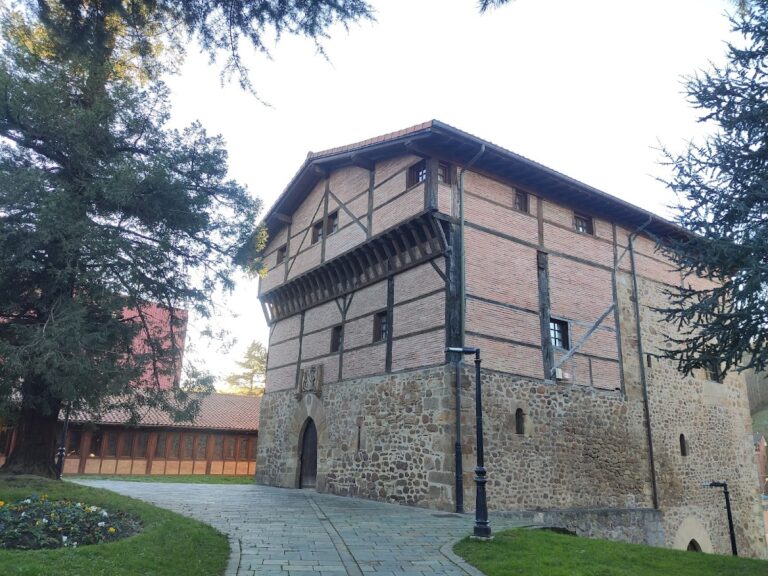
The tower house stands south of the sanctuary church within the Sanctuary of Loyola. Its almost square plan measures 16 metres by 15.95 metres, and the building rises through three levels. Granite forms the lowest level, while brick was used for the two upper levels.
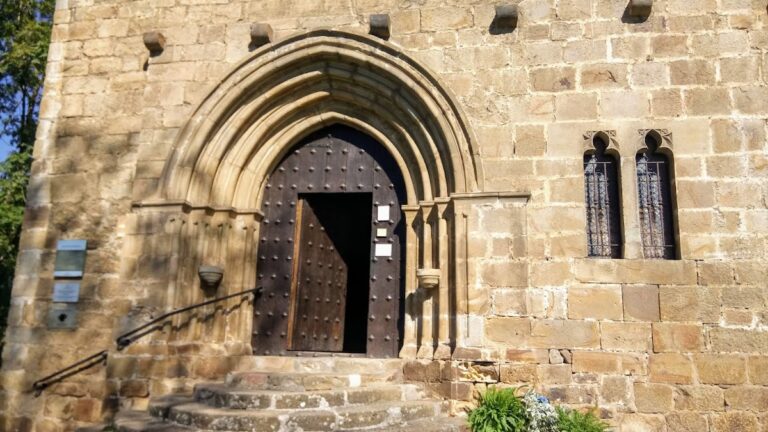
The principal entrance is set in the north façade. Its pointed arch is topped by the heraldic arms of the House of Loyola, carved into the stone of the façade. The arms show two wolves with a cauldron between them.
Interior Rooms and Chapels
The first floor contains several rooms, including the chamber in which Ignatius of Loyola was born. After the room became an oratory, it retained the form associated with the early sixteenth century. From the late nineteenth century, the same floor also included chapels dedicated to Mariana of Jesus, known as the Lily of Quito, and Francis Borgia, the third superior general of the Society of Jesus.
The second floor contains the room where Íñigo of Loyola underwent his conversion in 1521 while recovering from wounds received during the siege of Pamplona. Íñigo was the name he used before adopting the form Ignatius. From the late nineteenth century, this floor also housed a chapel dedicated to Stanislaus Kostka, a Polish Jesuit novice venerated as a Catholic saint.
The interiors include a reconstruction intended to evoke the appearance of the house during Íñigo of Loyola’s lifetime, linking the surviving rooms and later devotional spaces with the building’s association with his early life and religious transformation.
Nearby sites