Lili Jauregia: A Gothic Palace and Tower House in Zestoa
Site at a Glance
- Rating
- 4.5
- Popularity
- Low
- Country
- Spain
- Primary era
- Medieval
- External website
- Open
- Eras represented
- Medieval
- Civilizations
- Crown of Castile
- Site type
- Domestic
- Remains
- Castle
On this page11 sections
History
Foundation and the Lili lineage
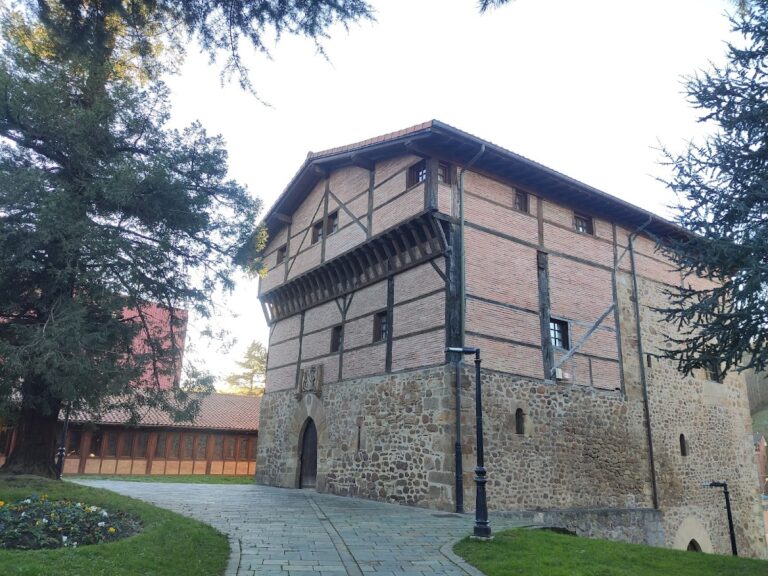
Lili Jauregia is a palace and tower house in Zestoa, Spain, built by the Lili lineage in the late fifteenth century in the Gothic tradition. It stands beside the Urola River, and its construction was undertaken at the initiative of Domenja Lili. Earlier documentary references to the site exist, but the palace belongs principally to the period when the Lili family expanded its position through commerce and shipping.
The Lilis became wealthy through trade with Flanders and Italy. They built the palace in a rural setting near the town’s walls or enclosures, where the family could occupy a larger residence beyond the direct control of the town assembly. A tower house combined domestic accommodation with defensive elements, and Lili Jauregia retained this connection between noble residence and protection.
Transfer to the Idiakez family
During the second half of the fifteenth century, as the War of the Bands was drawing to an end, the Idiakez lineage acquired Lili Tower and its ancestral residence, together with several other buildings in the surrounding area. The War of the Bands was a late-medieval conflict between competing Basque noble lineages and their supporters. The transfer placed the Lili property within the holdings of a different influential family during a period of political change.
Farmhouse use and restoration
From the eighteenth century, Lili Tower served as a farmhouse. Numerous alterations were made to its interior, while the building gradually deteriorated. The last tenants left in 2000. Public authorities subsequently acquired the property, and restoration followed.
The Basque Government declared the palace a monument in 1984, and it is recognized as a cultural asset in Gipuzkoa. A scientific restoration was carried out in 2010 under the Ekainberri Foundation, established by the Basque Government, the Gipuzkoa Provincial Council, and Zestoa Municipality. The complex is managed by the Ekain Foundation. In March 2013, the palace opened to visitors with seventeenth-century furnishings from the Gipuzkoa Provincial Council and the San Telmo Museum, including furniture listed in the wills of members of the Lili family.
Remains
Complex and setting
Palace and Lilibea
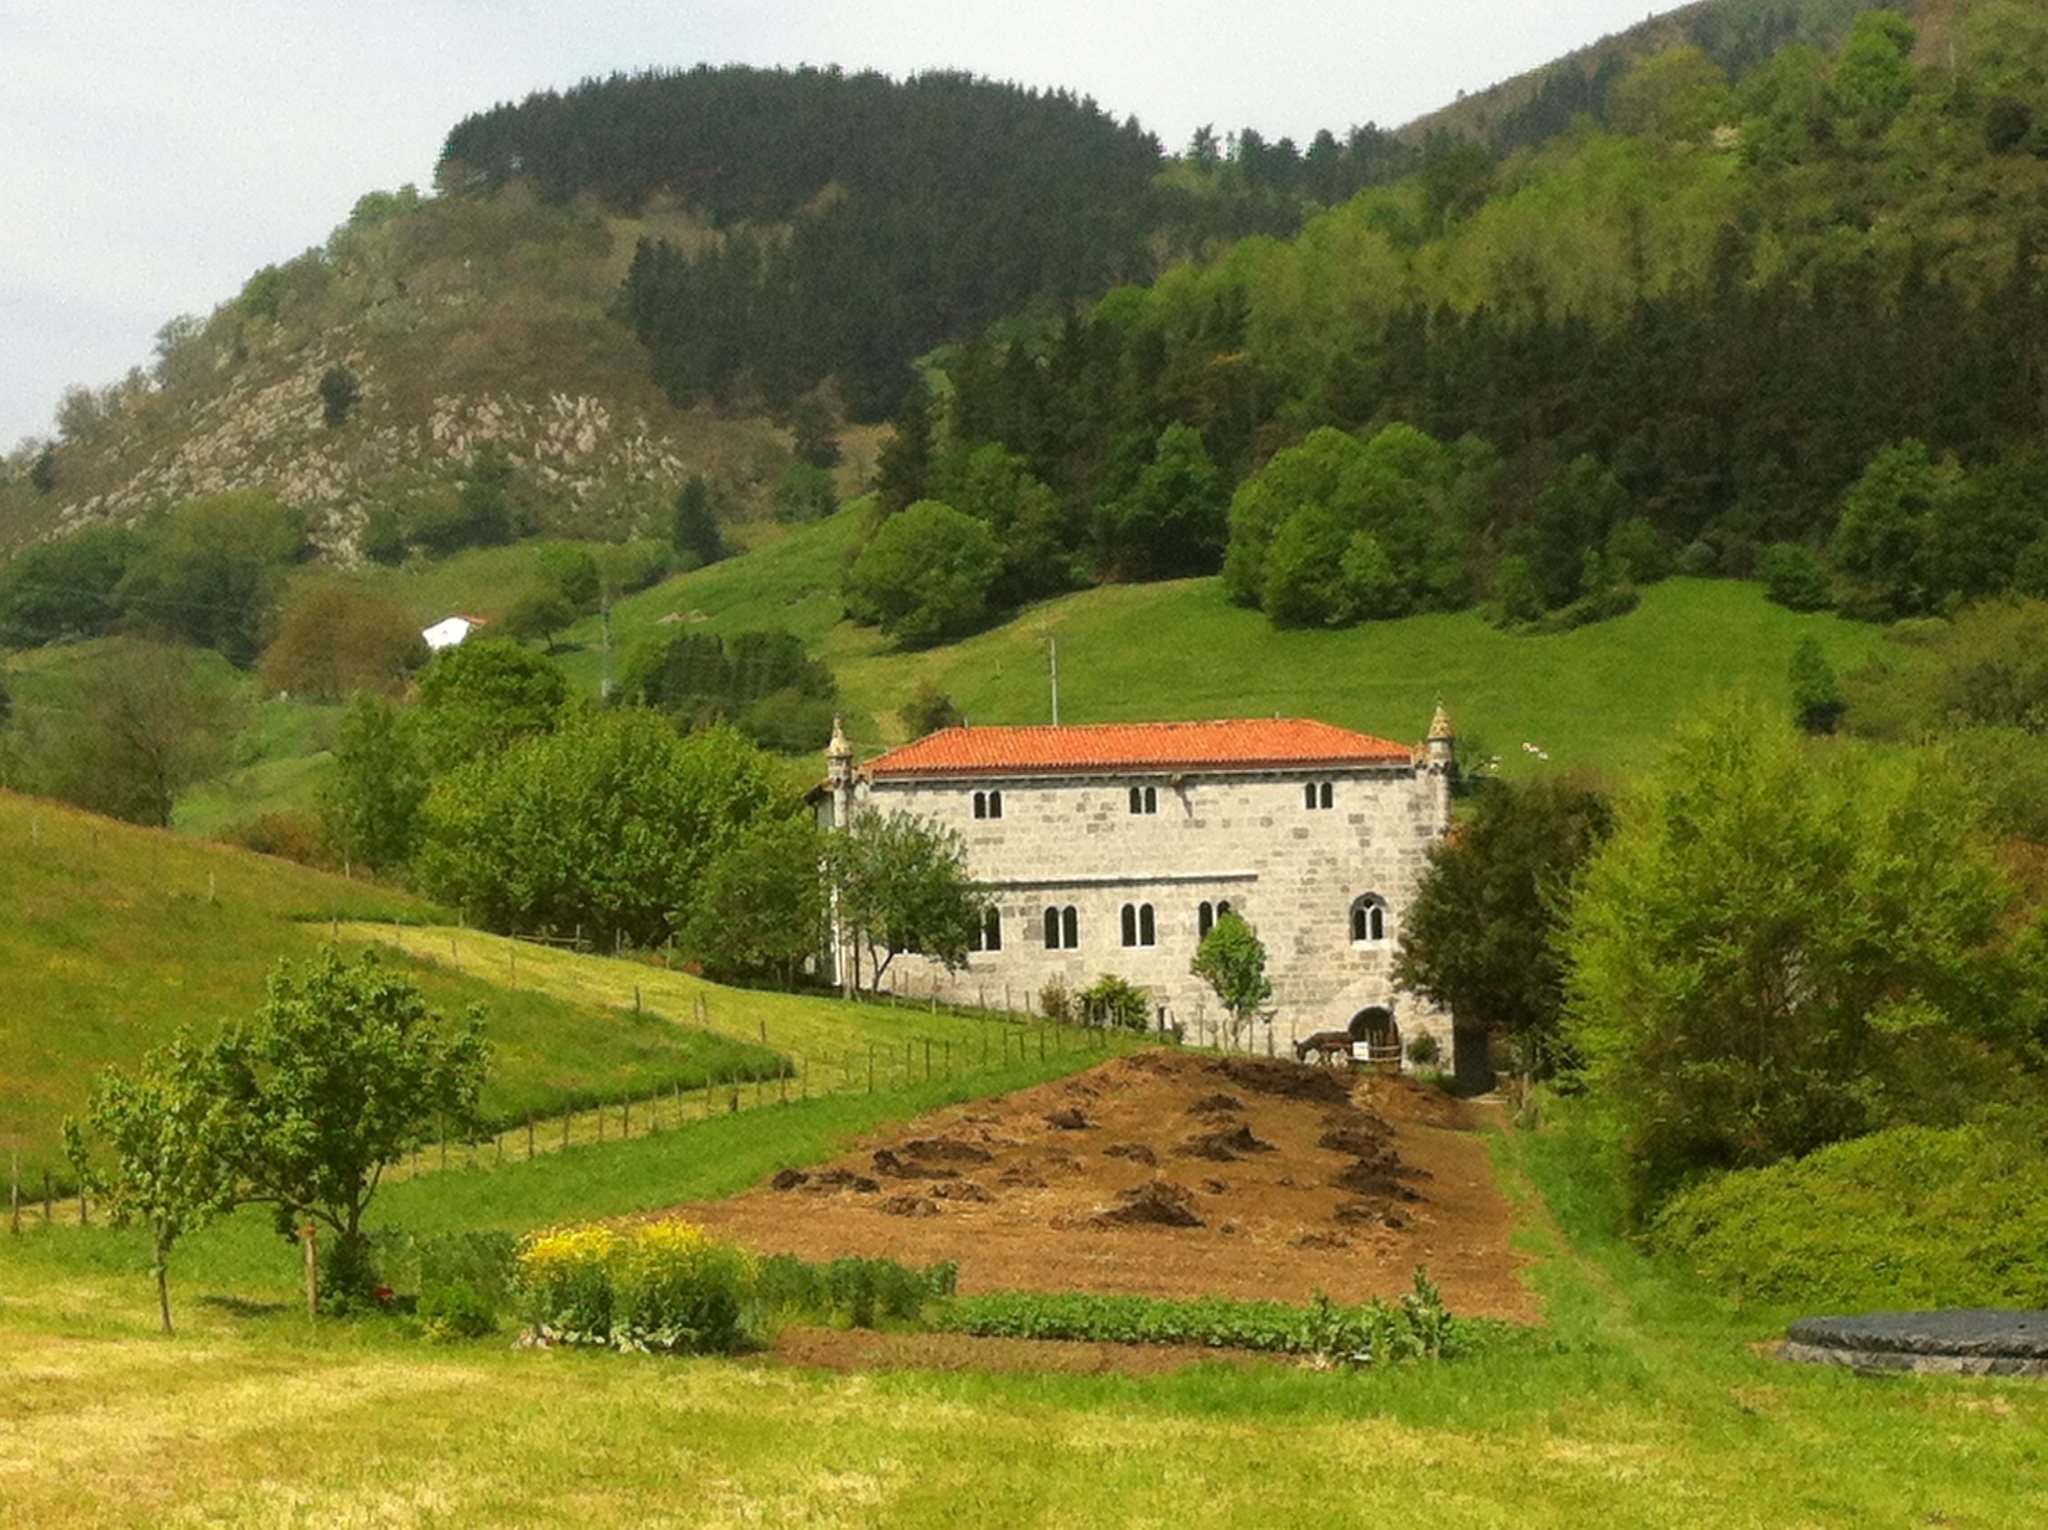
Lili Jauregia stands on a rock between two streams, a position intended to protect the building from flooding. The palace forms part of a larger complex that includes the adjoining Lilibea house, the Errotatxo and Errotazar mills, a chapel that has disappeared, two Lili ironworks, and reservoirs designed to channel water to the ironworks.
Lilibea and the palace are connected. Lilibea is a smaller rectangular building of rubble masonry with ashlar quoins, arranged over three floors beneath a two-pitched roof. It is thought to occupy the Lili family’s initial site. The palace was built nearby soon afterward because the earlier arrangement no longer suited the family’s social needs in the early modern period. Lilibea first accommodated palace servants and later became a farmhouse, a function it still retains.
Mills, ironworks, and waterworks
The wider complex preserves the physical relationships between domestic buildings, mills, ironworks, and water-management structures. The Errotatxo and Errotazar mills, the main and smaller Lili ironworks, and the reservoirs belonged to the productive setting associated with the palace.
Palace architecture
Main facade
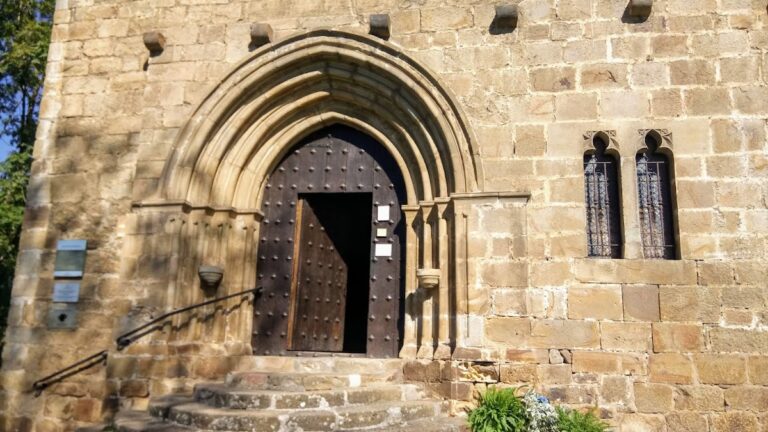
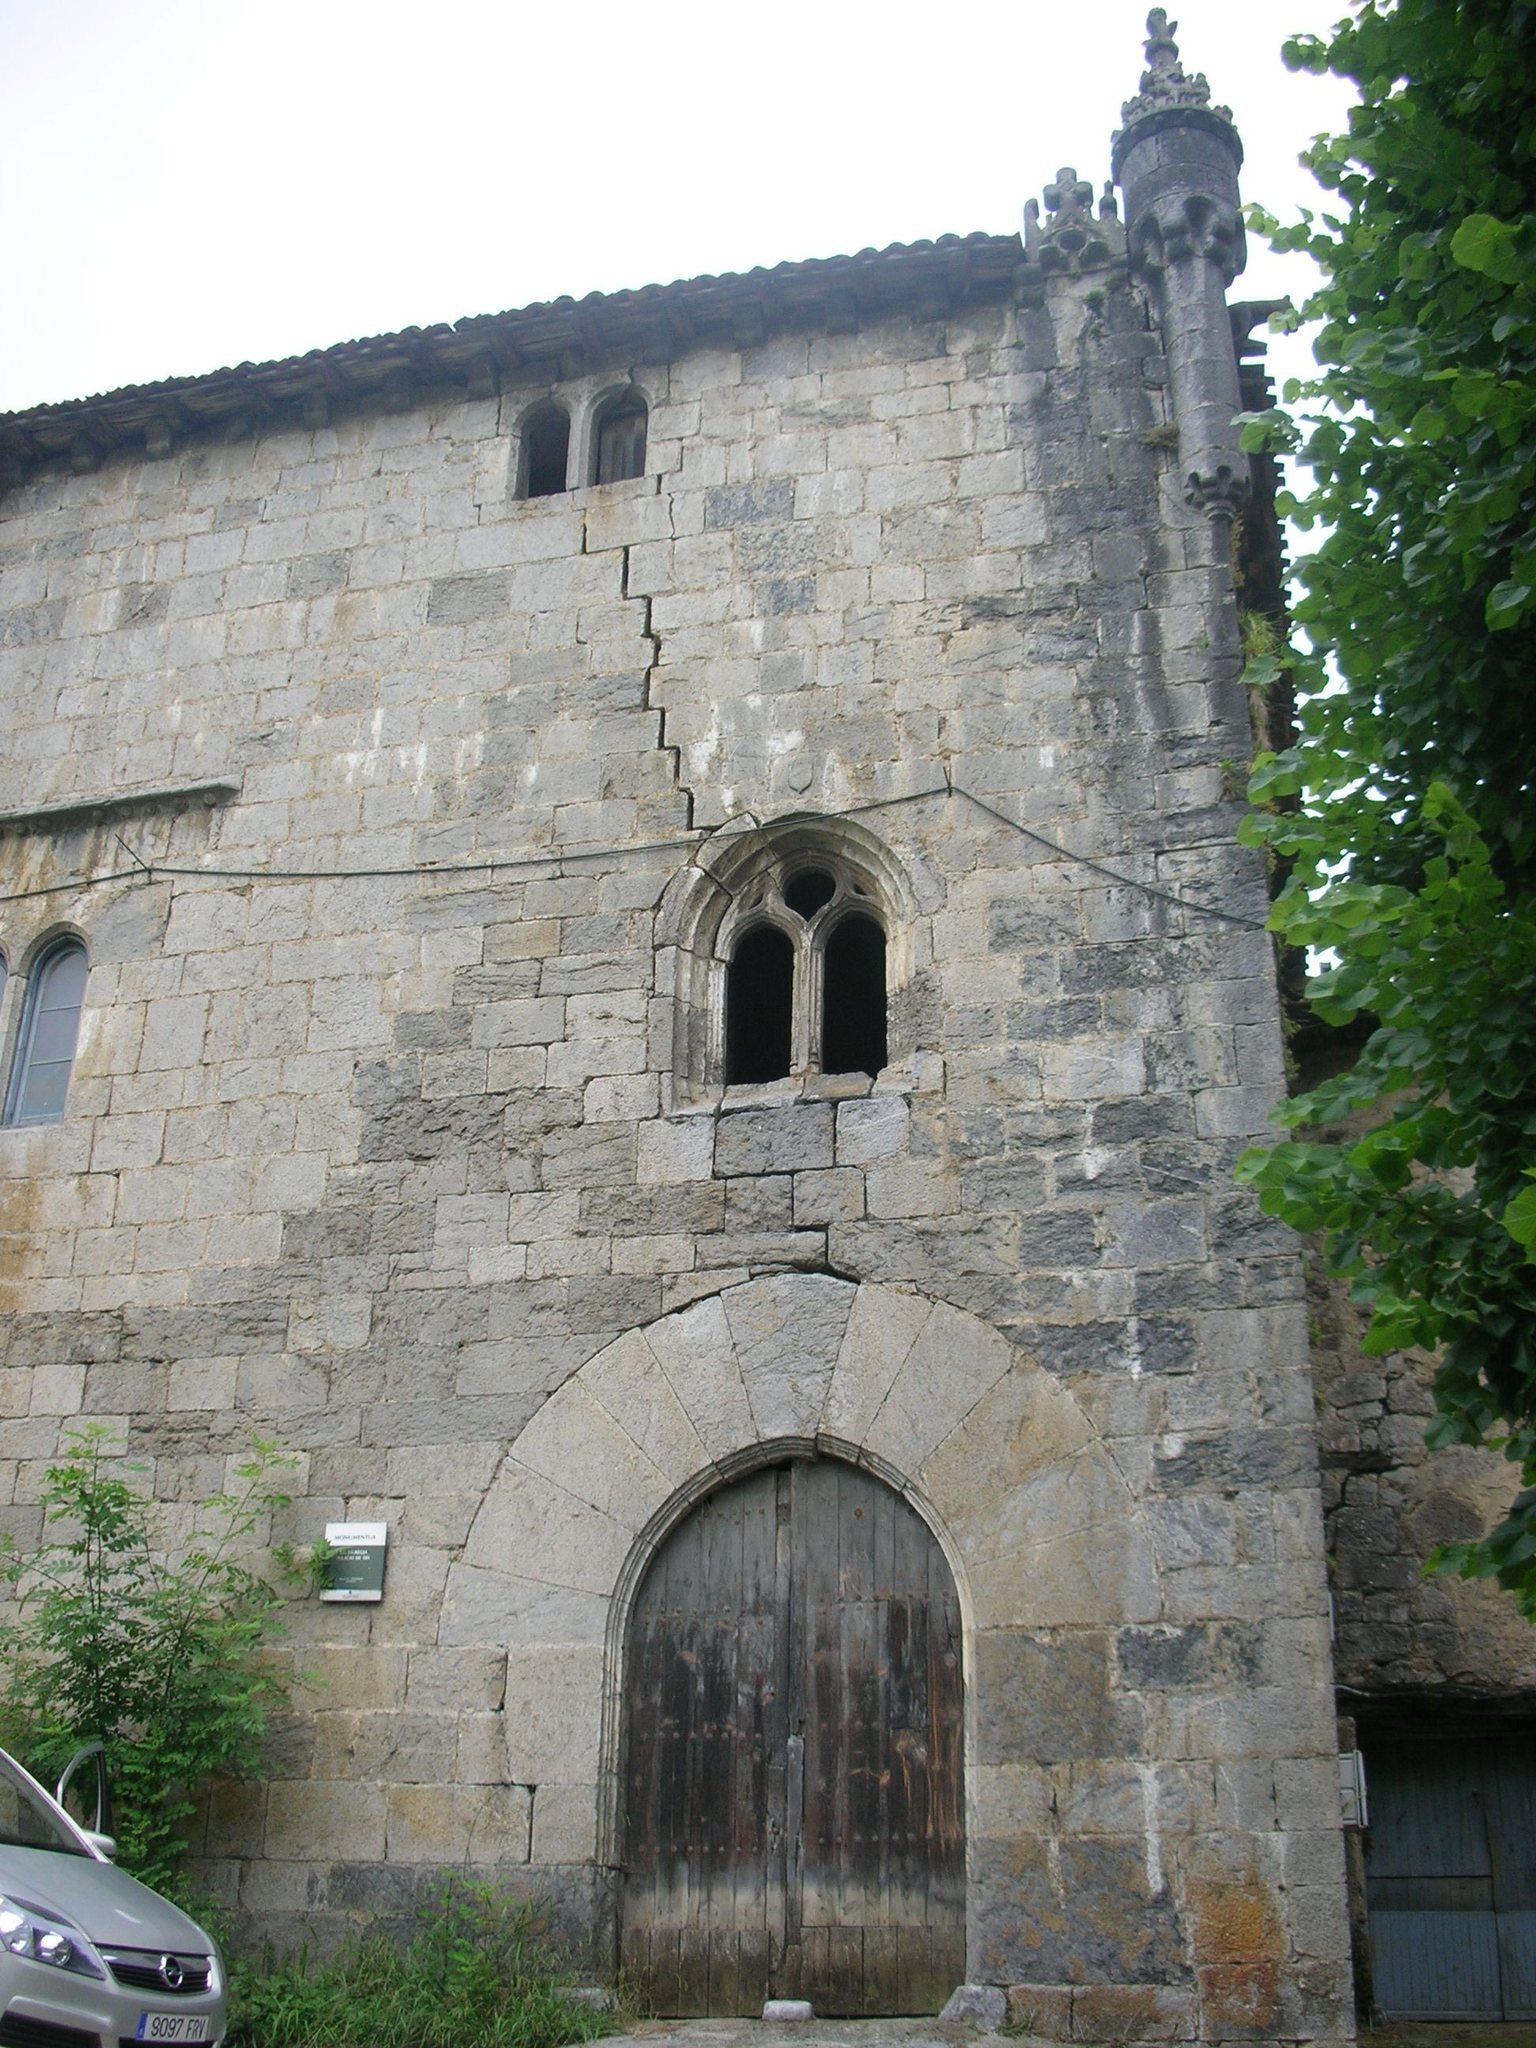
The palace is organized around a central courtyard and preserves features associated with medieval tower houses, including cresting along the cornice, corner drums, arrow slits, and battlement-related forms. Its main facade is built of ashlar, regularly cut and carefully finished stone, and was thoroughly cleaned in 2010. The ground floor contains a semicircular-arched entrance. Three arrow slits to its left appear to have been intended for weapons.
Above the entrance, the main floor has a small, finely finished element forming part of a heraldic shield. Higher up is an elaborate opening with a pointed moulded arch, corbels, and features resembling machicolations, projecting defensive structures with openings through which objects or weapons could be used. At approximately second-floor level, the corners of the facade project into drums topped by pinnacles. Each is formed as a single body decorated with trefoil tracery.
The upper end of the facade has been altered and damaged. Most original roof details and drainage arrangements have disappeared, although sections of the moulding between the pinnacles survive, along with beam ends and gargoyles. The moulding once supported cresting decorated with crosses and lilies, of which only fragments remain. The entrance doorway and several double-mullioned windows, whose openings are divided by vertical stone members, preserve further elements of the earlier building.
Courtyard and interior rooms
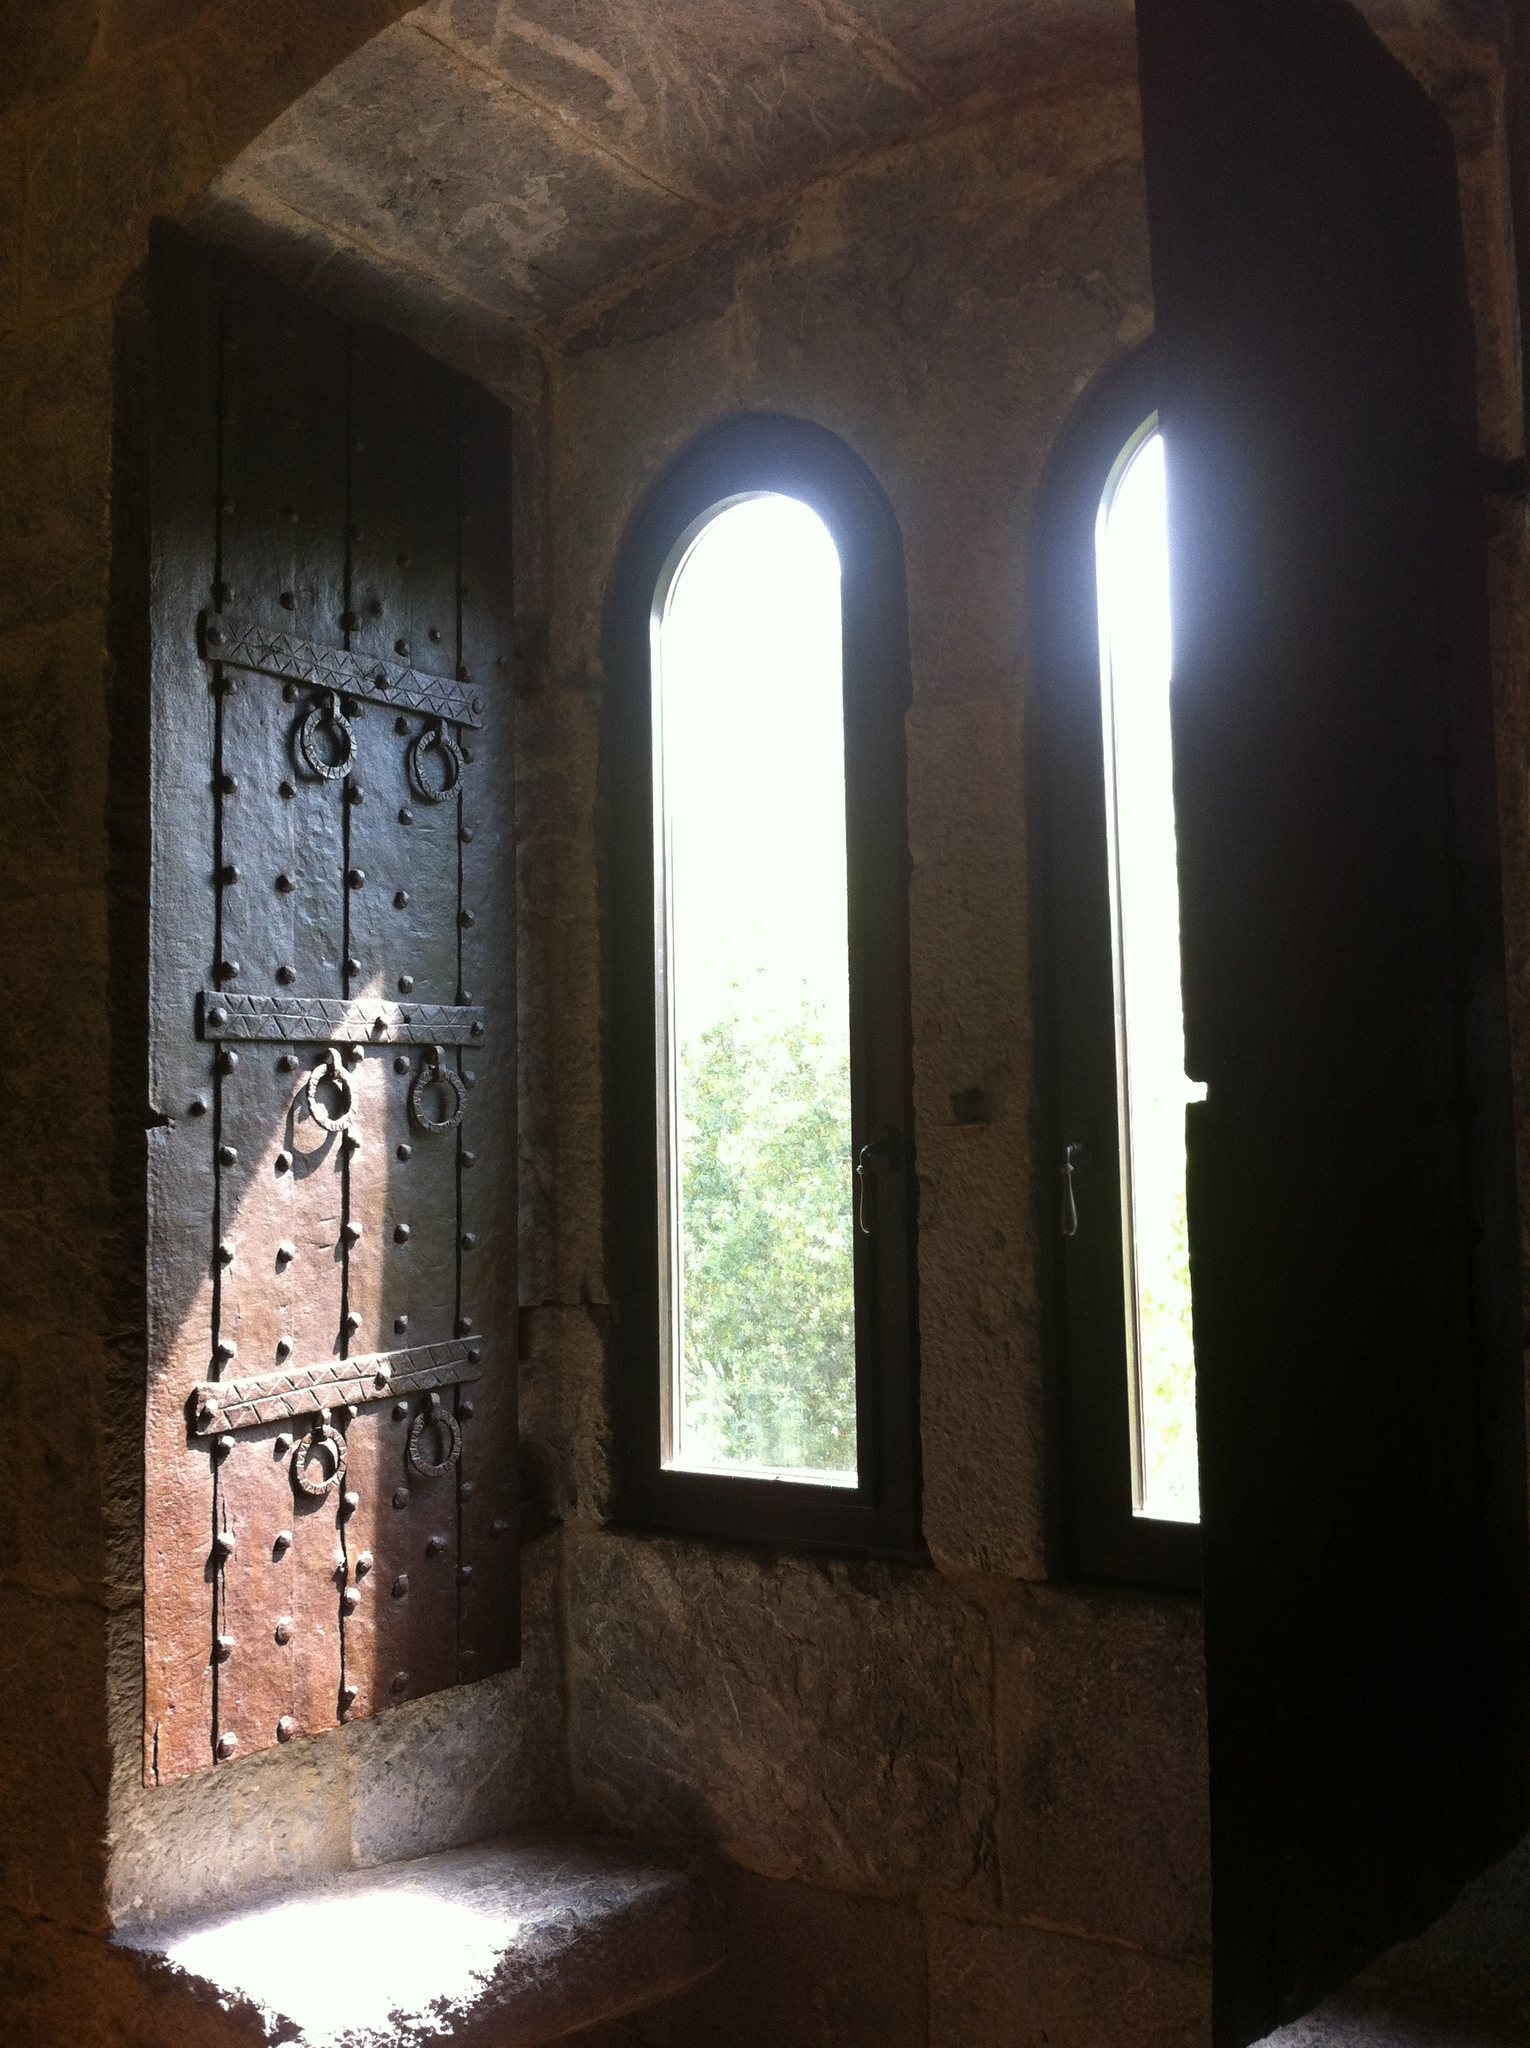
The interior extends over three floors around the courtyard. The original wooden galleries and other structures that once surrounded the courtyard have disappeared, although the courtyard itself remains visible and traces of the original rectangular plan survive. The lowest level contains a stable, a carriage entrance, and a passage leading to the ironworks. It also formerly included an apple press and a cider cellar.
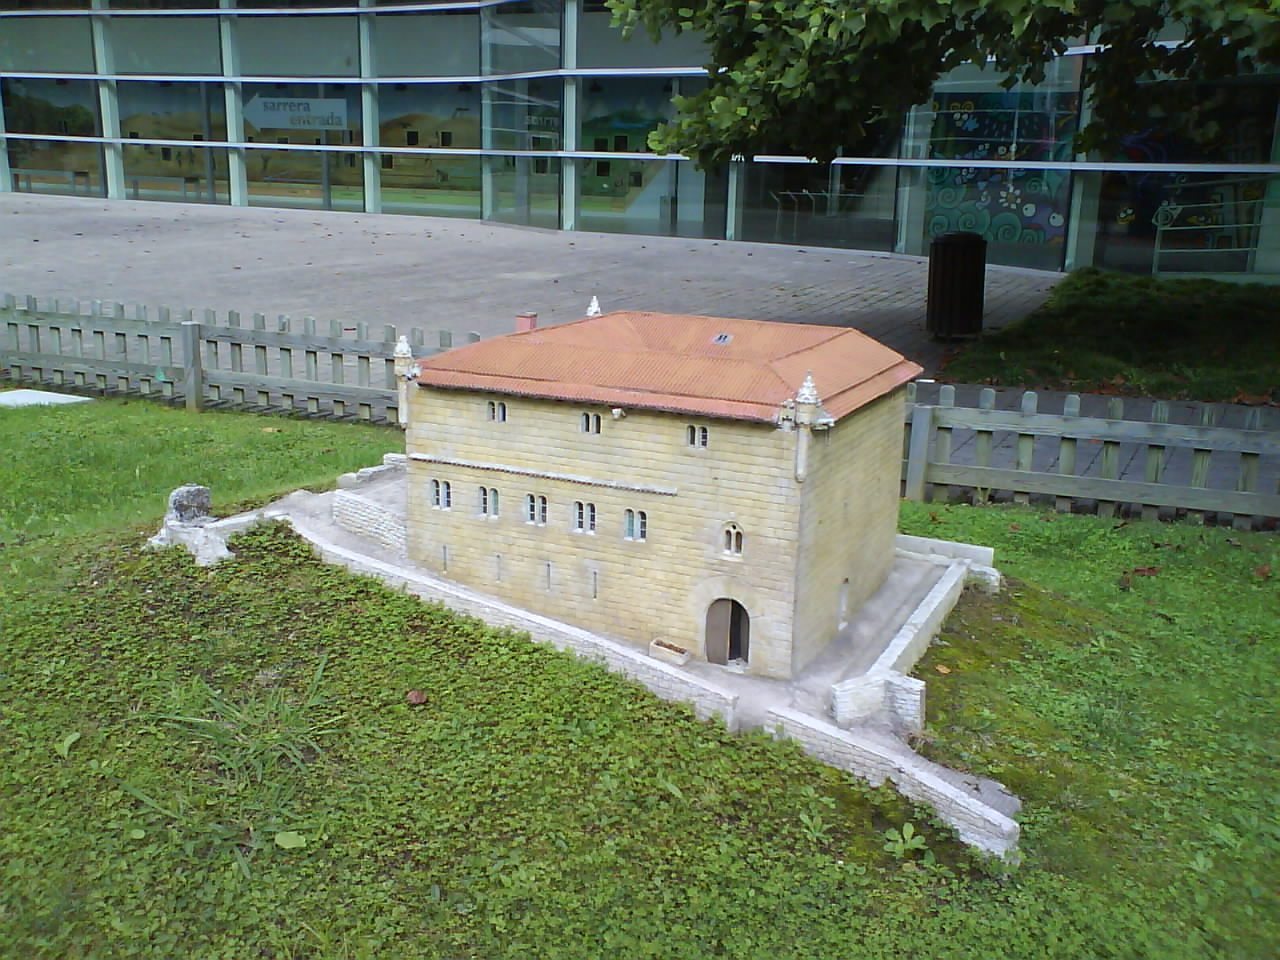
Stairs to the second floor were positioned in the courtyard. This floor contains bedrooms, the principal hall, the commercial writing office, and the kitchen. The third floor is an attic used for storage and may also have contained servants’ rooms; it is not accessible to visitors. A model of Lili Jauregia is located in Miramon Park in Donostia.