Château d’Artias: A Medieval Castle above the Loire in France

Site at a Glance
- Rating
- 4.5
- Popularity
- Low
- Country
- France
- Primary era
- Medieval
- Eras represented
- Medieval, Early Modern
- Civilizations
- French
- Site type
- Military
- Remains
- Castle
On this page9 sections
History
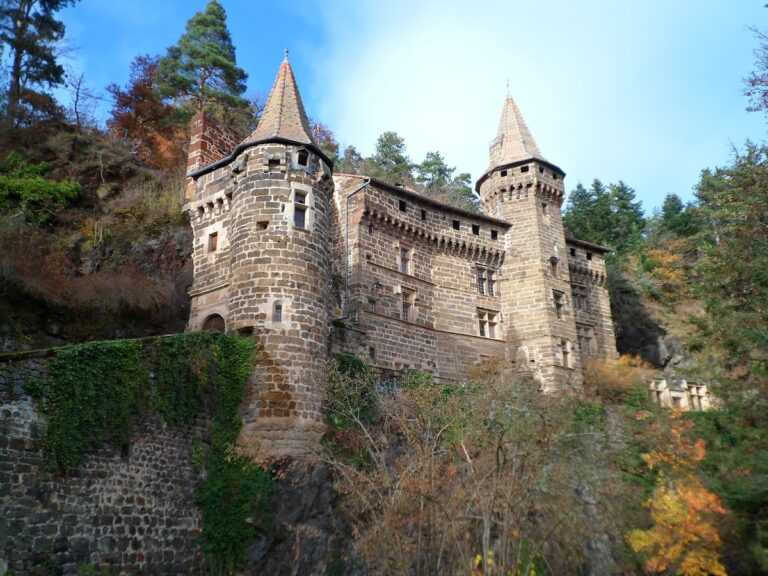
Château d’Artias is a medieval castle in France, located above Retournac in the Haute-Loire department. Its first construction dates from approximately 986, and the site is regarded as one of the oldest castles in the historic region of Velay. Built on a basalt outcrop above the Loire, the castle was remodelled in the twelfth century and first mentioned explicitly in 1040.
Origins and medieval development
The earliest occupation of the site is unknown. The name Artias has been connected with several possible origins, including the Latin arx, meaning fortress, the Gaulish Artaos, meaning bear, and Artaius, a Gallo-Roman name associated with the god Mercury. None of these explanations is established. Aldebert d’Artias appears in a 986 entry in the cartulary of Chamalières, a medieval compilation of charters and administrative records, around the time of the castle’s first construction.
The castle came under the authority of the count-bishops of Le Puy in 1165 through a papal bull, a formal document issued by the pope. Its buildings were remodelled during the twelfth century, when the chapel was also constructed. In 1265, the lord of Roche granted the inhabitants of Artias a charter of franchise, defining rights and privileges for the local community. In 1402, King Charles VI granted the lord permission to hold two annual fairs at the castle on Saint Denis’s day.
Changing lordships and later history
Control of Château d’Artias changed repeatedly. Pons de Chapteuil held it from 1212 to 1220, and it was sold to Guigon III, Baron of Roche-en-Régnier, in 1230. The Lévis-Lautrec family held it from 1344 to 1463, followed by the House of Bourbon from 1453 to 1582. Later owners included the Lévis-Ventadour family from 1582 to 1661, the Nerestang family from 1673 to 1730, and the Jourda de Vaux family from 1730 to 1789.
In 1488, the castle was the scene of the murder of Jean de Berry, secretary to Duke Jean de Bourbon. Jean de Berry and Jean de Bourbon belonged to the French royal dynasty and aristocracy. No siege or other recorded military episode is associated with the castle’s history.
The castle was abandoned during the French Revolution and later used as a stone quarry. Its chapel remained the parish church until 1793. After a long period of neglect, the Amis d’Artias association began maintaining and restoring the site in 1973. The chapel and bell tower have been protected as historic monuments since an order dated 23 September 1949.
Remains
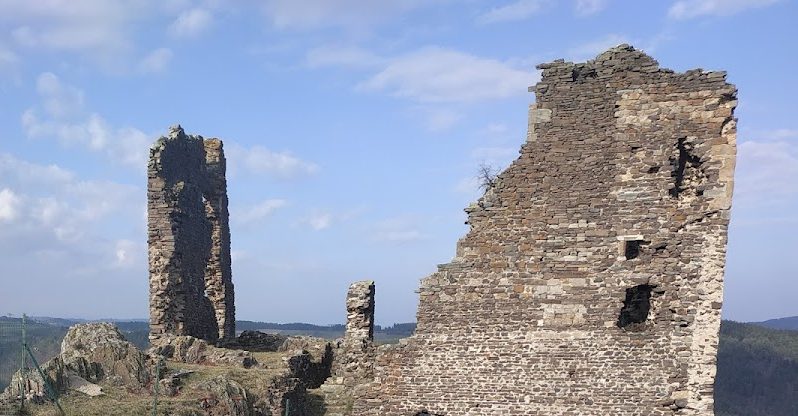
Château d’Artias occupies a pyramidal basalt outcrop at an elevation of 723 metres above the gorges and meanders of the Loire, a few kilometres west, or upstream, of Retournac. The surviving complex includes parts of the former lord’s residence, the enclosing wall of the courtyard, three towers, an entrance gate, and the ruins of the chapel. The principal remains belong to medieval building phases of the twelfth and fourteenth centuries.
Castle structures
Seigneurial residence
Substantial sections of the former seigneurial residence survive. This was the principal residential building of the medieval lord, and its surviving fabric dates from the twelfth and fourteenth centuries. The remains form part of the central group of structures within the castle site.
Courtyard enclosure and towers
Sections of the wall enclosing the former courtyard date from the twelfth century. Three towers survive in ruined form, together with remains of the entrance gate. These elements preserve parts of the castle’s defensive enclosure and its access arrangements.
Chapel of Saint Denis
The chapel dedicated to Saint Denis stood east of the castle within the enclosure wall. It was built in the Romanesque style during the second half of the twelfth century, using the heavy masonry and rounded-arch forms characteristic of that medieval tradition. Its doorway probably acquired its present form in the sixteenth or seventeenth century, when the bell turret was also thought to have been added.
The chapel is now very dilapidated and has been looted. Its interior retains capitals carved with foliage and relieving arches, which are arches built above openings to redirect the weight of the wall. The building appears to have occupied part of the defensive wall and may consequently have served a defensive purpose. Small rectangular loopholes, narrow openings for observation or defence, pierce the northern wall about one metre below the roof and face the castle’s access path.
Recovered objects
A reception building below the castle displays objects recovered from the site. These include coins, medals, pottery, wrought-iron objects, and animal bones, alongside period reconstructions and staged historical settings.