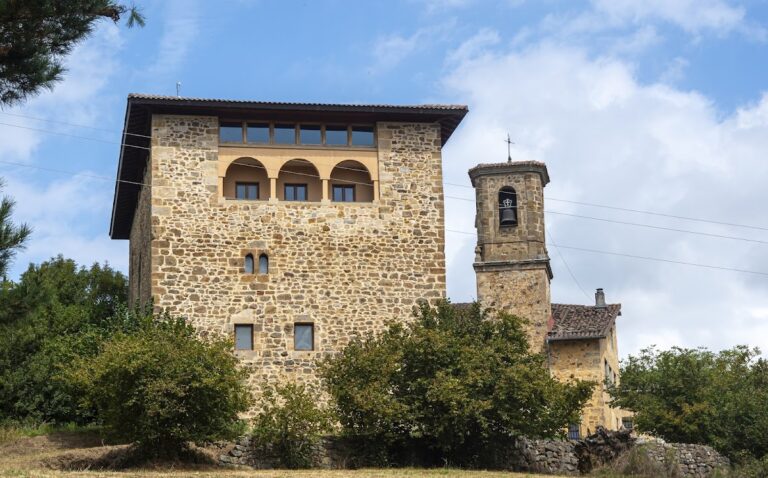
Hermitage of Santa María: A Historic Basque Church in Zumarraga, Spain


Site at a Glance
- Rating
- 4.7
- Popularity
- Low
- Country
- Spain
- Primary era
- Medieval
- Eras represented
- Medieval, Early Modern
- Civilizations
- Crown of Castile, Spanish
- Site type
- Religious
- Remains
- Church
On this page12 sections
History
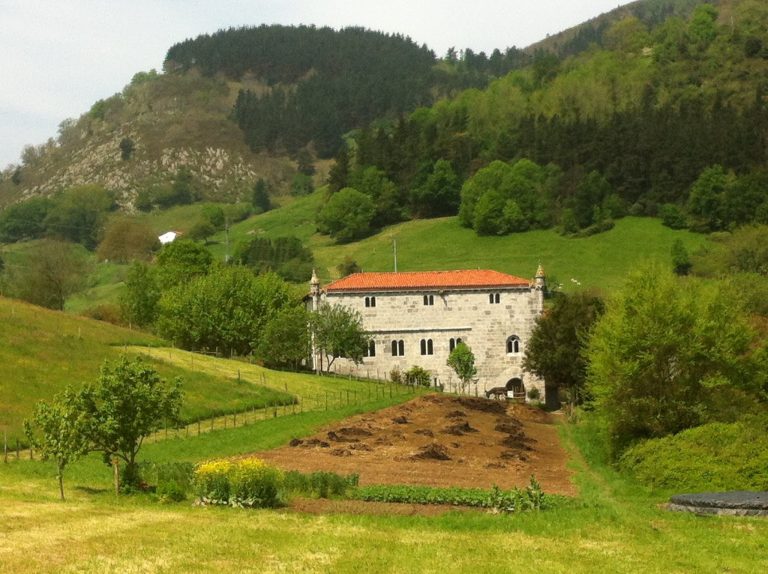
The Hermitage of Santa María is a Roman Catholic temple in Zumarraga, Spain, whose origins are generally placed in the late twelfth or early thirteenth century. Begun in the Romanesque tradition and developed principally during the Gothic period, it is dedicated to the Visitation of the Virgin Mary to Saint Elizabeth. Also known as La Antigua or Antio, it is traditionally called the “cathedral of the Basque hermitages.” The church stands on the southern slope of Mount Beloki above the Urola valley, and an architectural remnant in its north wall may preserve part of an earlier defensive complex or twelfth-century fort.
Medieval origins and patronage
The earliest known reference to the church dates from 1366. In that year, King Henry II of Castile granted it in perpetuity to Francisco Gómez de Lazcano, an Oñacino nobleman, as a hereditary tenure in payment for his support during the civil war that removed Peter I from the throne. The Oñacinos were a major noble faction in late-medieval Gipuzkoa, and the grant placed the church’s revenues within the long-term control of the Lazcano family.
That arrangement led to a prolonged dispute with the inhabitants of Zumarraga. In 1486, the Lazcano family and the townspeople contested the temple’s revenues and the number of clergy needed to serve the local population. Queen Isabella I of Castile appointed the licentiate Diego Beltrán Yanguas to investigate Zumarraga’s population and its clerical requirements. The disagreement continued until 1489 and drew in the Royal Council, the Bishopric of Pamplona, and the Chancery of Valladolid.
The church served as the parish church of Zumarraga and neighboring communities until 1576, when a new parish church was built within the town. Santa María then became a hermitage and was marked for demolition. A local organization took responsibility for maintaining the building and preserved it in an episode later remembered as the “Miracle of La Antigua.” Its unusually large scale in relation to Zumarraga has also led to the suggestion that it may have served as a pilgrimage center.
Gothic development and later changes
The choir and side galleries were completed in 1524, giving the interior its distinctive arrangement of a central choir with lateral galleries. During the late sixteenth and early seventeenth centuries, after the building had become a simple hermitage, vaults were added and a principal altarpiece dedicated to the Visitation was commissioned from Domingo de Mendiaraz, a sculptor from Urrechua. The altarpiece was delivered in 1607.
In the eighteenth century, the presbytery was enlarged with an apse that incorporated an earlier Gothic window and the 1480 Calvary. A house for the serora, the woman responsible for caring for and cleaning the hermitage, was added in 1729. The town council undertook maintenance in 1740, and an altarpiece dedicated to Saint Philip Neri was installed on the left wall of the presbytery in 1743.
The building’s poor condition prompted further intervention in 1746. The bishop ordered José de Aguirre, the hermitage’s beneficiary, to arrange repairs, and Aguirre commissioned the master builder Miguel de Salezán. The work included a wooden hemispherical dome, two lateral groined vaults, renewed principal roof beams, comprehensive roof repairs, and a flat ceiling over the presbytery.
Modern preservation and continuing traditions
A major reconstruction in 1976 removed the serora’s house, the sacristy, the dome, the vaults, the presbytery ceiling, and the altarpieces. The work exposed paintings on the wooden beams that depict the legend of Saint Michael with a hunter, a wolf, a wild boar, and a dragon. In 1988, damage caused by wood-boring insects was found in the timber, including structural damage, and remedial reforms followed. At the beginning of the twenty-first century, the entire wooden structure was dismantled, treated against insects by a cold-treatment process, restored, and reconstructed using photogrammetry based on 48 high-definition scans.
The hermitage was declared a National Historic-Artistic Monument on 23 September 1965 and a Basque Historic-Artistic Monument on 27 July 1984. It is also designated an Asset of Cultural Interest. Miguel López de Legazpi, the Spanish explorer associated with the conquest and colonization of the Philippine Islands, was baptized here. The building also sheltered Saint Ignatius of Loyola, founder of the Society of Jesus, and Saint Francis Borgia, an early Jesuit leader.
Each year, the feast of Saint Elizabeth is held on 2 July. The celebration includes the traditional Zumarraga ezpatadantza, performed inside the church before the altar and outside the building. Santa María also forms part of the Three Temples Route of Ignatian Land, together with the sanctuaries of Loyola and Arantzazu, and is the second stop between them. A local Basque legend relates that the gentiles, fearing that Christianity would end their culture, tried to halt construction by throwing enormous stones from the Aizkorri range. The builders survived, and the stones were used to complete the church.
Remains
Plan, walls, and exterior
The hermitage is a rectangular, single-nave building divided into three sections. It is approximately 31 metres long and 20 metres wide, faces east, and has a gabled roof. A trapezoidal apse extends the building by a further 3.4 metres. About two-thirds of the walls are made from sandstone ashlar, or regularly cut and finished blocks, while the upper portions use rubble masonry. The ashlar is arranged in alternating stretcher-and-header courses, producing an internal cavity filled with rubble and exceptionally thick walls.
The principal façade faces south. Its entrance stands toward the left side and is approached by a semicircular staircase of eight steps. The Romanesque portal has a slightly pointed arch with four plain archivolts, the successive bands that follow an arch’s curve. These rest on four pairs of columns with smooth shafts and highly simplified capitals that are almost reduced to mouldings. Holy-water stoups are placed between the columns on both sides of the entrance. A Gothic window opens to the right, while the apse closes with a window framed by a moulding and a Romanesque arch.
On the exterior of the apse, an inscription in Gothic lettering uses Roman numerals to give 1480 as the year of construction. The same area bears a high-relief Crucifixion showing Christ on the cross with the Virgin Mary and Saint John the Evangelist. The scene is enclosed beneath a semicircular arch made from five archivolts. Eight splayed arrow slits pass through the walls and bring light into the interior.
Timber framework and choir
Six substantial limestone columns divide the nave and support the principal timber structure. Their bases are approximately 1.1 metres in diameter. The arrangement creates a central choir with lateral galleries and supports three of the five roof trusses. Completed in 1524, the galleries form a U-shaped arrangement, although the choir originally extended only halfway along the temple. This layout belonged to a regional church tradition found particularly in the French Basque Country.
The principal framework is made of oak and consists of beams, parapets, tie beams, braces, brackets, and other joined elements. Its joints use interlocking carpentry rather than metal, nails, or screws, recalling the timber construction of sixteenth-century Basque farmhouses. The connection between timber and masonry allows ventilation and reduces the risk of rot. Braces rest on a wooden wall plate, a horizontal timber that distributes roof loads, supported by stone corbels, or projecting wall supports. This arrangement keeps the timber elements outside the masonry.
Carved decoration covers parts of the framework. It includes female heads, human figures, tools, geometric patterns, and other motifs associated with popular tradition. Some resemble the decoration of argizaiolas, traditional Basque wooden objects for candles dedicated to the dead, and kutxas. Three groups of women face the western end of the church, wearing clothing or carrying attributes characteristic of their period. The roof beams also preserve the painted scenes revealed during the 1976 reconstruction, including Saint Michael, a hunter, a wolf, a wild boar, and a dragon.
Interior furnishings
Image of Saint Mary
The central presbytery contains a Gothic image of Saint Mary carved from a single block of fine wood. Measuring 1.35 metres in height, the standing Virgin leans slightly to the left. She holds the Christ Child on her left arm and an apple in her right hand, with a maternal expression directed toward the child.
Crucifix and Pietà
On the Gospel-side wall, to the left of the presbytery, stands a polychrome wooden Gothic crucifix. Christ wears a crown of thorns, and the pronounced folds of the carving emphasize a body falling while the arms remain parallel to the cross. The sculpture once occupied the central position in an altarpiece removed in 1975.
The Epistle-side wall, to the right of the presbytery, holds a Renaissance Pietà. The child Jesus is shown on a notably smaller, childlike scale than his mother. The sculpture came from the Hermitage of Saint Mary of Piety, also called Our Lady of Zufiaurre, and is regarded as one of the oldest representations of the Pietà in Gipuzkoa.
Saint Anne and baptismal font
The south wall contains a Renaissance sculpture of Saint Anne teaching the young Virgin Mary. The figures are predominantly immobile and rigid, while the lower folds of the clothing introduce some movement. Beneath the choir stands a Romanesque baptismal font. Other preserved furnishings include the former image of the Virgin of Zubiaurre.
Calvary of Santa María
Beside the hermitage is the Calvary of Santa María, formed by three crosses that previously constituted one station of a Way of the Cross. The 1480 Calvary was incorporated into the enlarged eighteenth-century apse and remains part of the physical setting associated with the church.