Abbaye de Faverney: A Benedictine Abbey and Marian Sanctuary in France


Site at a Glance
- Rating
- 4
- Popularity
- Very Low
- Country
- France
- Primary era
- Medieval
- Eras represented
- Medieval, Early Modern
- Civilizations
- French, Holy Roman Empire
- Site type
- Religious
- Remains
- Monastery
On this page14 sections
History
Abbaye de Faverney is a former Benedictine abbey and Marian sanctuary in Faverney, France, whose surviving church combines Romanesque and Gothic forms developed from the eleventh to the fifteenth centuries. The monastery was founded in 722 by Saint Wideradus, founder and second abbot of Saint-Pierre de Flavigny, for one of his sisters. The earliest securely known traces of the women’s community date from the eighth century.
The early women’s community
Goidila, also known as Saint Gude, is traditionally regarded as the first abbess, although her relationship with Wideradus remains uncertain. She died around 780 and was buried in the middle of the nave. Wideradus also founded Saint-Andoche de Saulieu for another sister, placing Faverney within a wider pattern of early religious foundations associated with his family.
Faverney was connected with the cult of the martyrs Berthaire and Athalein during the reign of Pepin the Short, the Frankish king who ruled from 751 to 768. The two men were killed near Faverney on 5 July 766. Their bodies were found beside the road from Menoux to La Rosière, while their heads were recovered from the Lanterne. When Abbess Gude and several nuns attempted to carry the relics to Faverney, the bodies reportedly could not be moved. A chapel was then built at the place later called Saint-Berthaire in Saint-Rémy. The relics were transferred to Bleurville in the tenth century and helped support the foundation of a Benedictine abbey there.
Frankish rule and medieval administration
The abbey was already known in the time of Queen Brunhild, who had the patrician Velfe killed near Faverney. In 817, under the Frankish emperor Louis the Pious, it was among the most heavily taxed establishments in the empire. Its dependences included a community of men connected with Luxeuil Abbey. The Treaty of Aachen in 832, an agreement that organized obligations among parts of the Carolingian Empire, listed Faverney among the monasteries required to provide soldiers and subsidies.
The monastery later came under Louis the German. Louis IV, king of the Franks, granted it to Adalard and his wife Adile on the condition that it would regain its former independence after their deaths. A community of Benedictine nuns occupied Faverney from 747 to 1132. In the twelfth century, the nuns left, and Archbishop Anseric gave the abbey to the abbot of La Chaise-Dieu in 1132. La Chaise-Dieu was a Benedictine abbey whose monks followed the Rule of Saint Benedict, a guide to Western Christian monastic life.
Fourteen monks and their abbot Bernard arrived at Faverney on 18 November 1132 and restored the ruined institution. Benedictine monks from La Chaise-Dieu then occupied the abbey until the French Revolution. During the twelfth century, Faverney also entered a prayer association with the abbeys of Clairefontaine, Cherlieu, and La Chaise-Dieu, linking the communities through shared religious observances.
Lordship and decline
In 1260, Abbot-Baron Pierre III confirmed the inhabitants’ status as free men while maintaining the abbey’s extensive authority. This included rights of justice, jurisdiction, coercion, punishment, confiscation, and taxation. He later abolished the obligation of mortmain throughout the abbey’s jurisdiction, ending a condition that restricted the transfer of property held by dependent inhabitants.
From 1439, armed bands known as the Écorcheurs, active in France during the later stages of the Hundred Years’ War, and policies of the French crown contributed to the abbey’s decline. In 1474, troops from Lorraine, Switzerland, and Alsace campaigned in the region under Jean IV of Chalon-Arlay and Nicolas de Diesbach during the conflict between Charles the Bold and Louis XI. Louis XI’s troops occupied Faverney in 1478. About 1,500 Dauphinois soldiers camped inside its walls, and only seven monks survived the massacre that followed. By 1486, four religious remained in an abbey that was almost entirely ruined.
Further violence came in 1569, when troops pillaged and burned churches in the region shortly after the departure of Abbot Charles Perrenot de Granvelle. Faverney was pillaged again in 1595. These attacks formed part of the prolonged disruption that affected the abbey before its early modern restoration.
Restoration and the Eucharistic cult
During Pentecost in 1608, an event regarded as a Eucharistic miracle became central to Faverney’s later history. After the monks had exposed the consecrated host for worship in a monstrance, a vessel used to display it, a fire destroyed the altar during the night. The monstrance and its contents reportedly remained unharmed and suspended in the air until a temporary altar was erected. The event made Faverney a major pilgrimage destination, and the former Chapel of Saint Anthony became the Chapel of the Holy Host in 1617.
In 1613, Benedictines of the Congregation of Saint-Vanne and Saint-Hydulphe arrived to restore monastic discipline. They remained at Faverney until the French Revolution. Among the abbots of this period was Claude Hydulphe Brenier, who governed from 1630 to 1662. François Théodore Gourret Du Cloz was abbot from 1675 to 1734, Jérôme Coquelin from 1734 to 1771, and Ambroise Mareschal d’Audeux from 1771 to 1783. The last abbot died on 19 October 1783.
Several abbots and religious contributed to the intellectual and practical life of the house. Jérôme Coquelin enlarged the library, assembled a medal collection, and wrote a history of Franche-Comté and a cartulary of Faverney Abbey. Dom Vincent Duchesne, active at Faverney from 1678 to 1720, developed a machine for sawing and polishing marble and a boiler designed to save wood. He also worked as an architect of religious buildings.
Revolution and later uses
The abbey closed in 1790 after the religious community was expelled. The last grand prior, Dom Anselme Ferron d’Ainvelle, and fourteen religious supported a free religious life, while seven supported communal religious life. Ferron distributed the community’s money and works of art among the monks. The abbey was sold as national property in 1789 and divided among private purchasers. Its buildings were successively used as a prison and a military hospice. Some parts were dismantled, while other sections were sold in lots.
The church became a parish church in 1803. Madame Garret gradually bought the former abbey buildings, acquiring part of them late in the nineteenth century and eventually the entire complex. From 1896, she financed restoration work that was completed for the third centenary of the Eucharistic miracle. The restored buildings later housed a school of lace-making for girls and a distillery producing the liqueur La Sancta. Madame Garret subsequently donated the main conventual buildings for religious use after the closure of the Vesoul seminary.
From 1911 to 1967, the former abbey housed a philosophy seminary. Pope Pius X raised the church to the status of a minor basilica in 1912. This is a special papal title recognizing a church’s religious and ecclesiastical importance, distinct from the architectural meaning of the word basilica. The church has been classified as a historic monument since 1846, and the former abbey buildings were listed as historic monuments in 1996.
Remains
The abbey church
The former abbey church, also called Notre-Dame la Blanche, stands beside the Lanterne in central Faverney. It is oriented eastward, with the sanctuary toward the rising sun, and remains a Marian sanctuary associated with the “respite” baptism of stillborn children. Such a sanctuary was linked to the belief that a stillborn child might temporarily return to life long enough to receive baptism.
The building is a three-aisled pseudo-basilica, meaning that it has a central nave and side aisles without the full raised clerestory arrangement of a true basilica. Its predominantly Romanesque and Gothic fabric reflects repeated rebuilding. Romanesque architecture here is characterized by heavy masonry and semicircular arches, while Gothic work uses pointed arches and ribbed vaulting. The nave and aisles probably originated in the eleventh century and were substantially rebuilt in the twelfth. The Gothic choir and later work gave the church its present form and dimensions during the late fourteenth and early fifteenth centuries.
Nave and porch
The nave measures 31 metres in length, 8 metres in width, and 16 metres in height. Each side aisle is 4 metres wide and 8 metres high. Semicircular arcades rise 6.90 metres and rest on alternating round, octagonal, and square piers without bases or capitals. The nave originally had an exposed timber roof supported by the interior cornice. Semicircular windows stood above the arcades, about 8 metres above the floor, while similar windows illuminated the aisles. One aisle window remains visible beside the porch on the right.
A porch was added to the facade in the thirteenth century. Its sloping roof sections rest on a cornice supported by small projecting blocks called modillions. The porch was restored in the seventeenth and nineteenth centuries. Near the main entrance, on the right side of the nave, a large oak crucifix survives with damage from the Revolution and restoration carried out in 1911.
Transept and chapels
The transept measures 26 metres. Its pointed arcades are higher than those of the nave and match the scale of the former sanctuary. The earlier transept ended in a half-dome-shaped apse and two smaller subsidiary apses, but the present structure extends toward the Chapel of the Holy Sepulchre. Late-medieval work added a rectangular chapel east of each transept arm, enlarged the choir, and concealed the earlier Romanesque openings beneath ribbed vaulting. A bell tower rises near the southern junction of the transept and nave.
On the left, beyond the transept and adjoining the nave, is the former chapel of the lords of Amance. Their coat of arms appears on the vault keystone. The chapel was first dedicated to Saint Anthony of Padua and became the Chapel of the Holy Host in 1617. The left transept contains a lowered-arch wall tomb for the lord of Bouligney, commissioned by his daughters in 1329. Its angled edge bears the funerary inscription of Marguerite de Gésincourt, wife of Étienne de Gévigney, who died in 1330, along with the arms of Bougey and Oiselay. Another inscription commemorates Jeanne de Mont-Saint-Léger, who died in 1467.
The left transept also contains an eighteenth-century altar of pink-porphyry-toned Sampans marble and stucco, listed in the supplementary inventory of historic monuments. Beside it is a carved wooden ex-voto made in 1622 by Hugues Le Rupt’s workshop in Dole. The city of Dole presented it in gratitude for receiving one of the two hosts associated with the 1608 event. The right transept has another eighteenth-century Sampans-marble and stucco altar, whose altarpiece depicts Christ and the Holy Women. Beside the chapel is a fragment of black marble from the tomb of Abbot Dom Hydulphe Brenier. His bones were brought from Saint-Mihiel Abbey and enshrined at Faverney in 1673, while his funerary slab was broken during the Revolution.
Choir and devotional furnishings
The choir is 13 metres long and ends in a polygonal termination with five sides or sections. A choir screen once separated it from the crossing; an eighteenth-century communion table later replaced the screen. At the table’s left corner is the place associated with the 1608 miracle, where the reliquary was set on a resting place. The eighteenth-century high altar is made of Sampans marble. To its right is a medieval trefoil piscina, a small basin used for liturgical purposes, restored in the eighteenth century. To the left stands a polychrome wooden Pietà from the beginning of the sixteenth century, showing the Virgin mourning over the dead Christ and reflecting the style of the Champagne school. A broad wall tomb beside the altar formerly held the tomb of Jean II of Burgundy.
Four abbots are commemorated by burial slabs at the foot of the high altar: Dom Guy de Lambrey, Alphonse Doresmieux, François Gouret du Clos, and Jérôme Coquelin. They were buried in the crypt. In a chapel on the left when leaving the choir, a seventeenth-century painting shows Saint Joseph striking his breast with a stone from the Jordan. The chapel also contains Notre-Dame la Blanche, a limewood Virgin and Child. Some historians attribute the heads to the twelfth century, while the gilded wooden mantle dates from the seventeenth century. The statue was the focus of pilgrimages connected with the belief that stillborn children could be restored briefly for baptism, giving rise to the title “Virgin of Respite.”
The pillar between the fourth and fifth bays bears a sculpted inscription recording the burial of Brother Jean de Valeroy and giving his death as 19 April in the year “CCCLV.” The seventh pillar on the right carries an eighteenth-century polychrome and gilded statue of Saint Joseph. Nearby are a seventeenth-century polychrome and gilded wooden Virgin and Child, an eighteenth-century gilded wooden statue of Saint Francis Xavier, and an eighteenth-century polychrome and gilded statue of Saint Vincent. A chapel dedicated to Saint John opens from the left aisle at the seventh bay and contains an eighteenth-century altar-tomb of marble and stucco.
The organ in the gallery above the narthex, the entrance or vestibule area of the church, has an instrumental section made by Barker and Verschneider in 1861. L. F. Callinet restored it in 1883 and 1887.
Monastic and prioral buildings
Cloister and conventual buildings
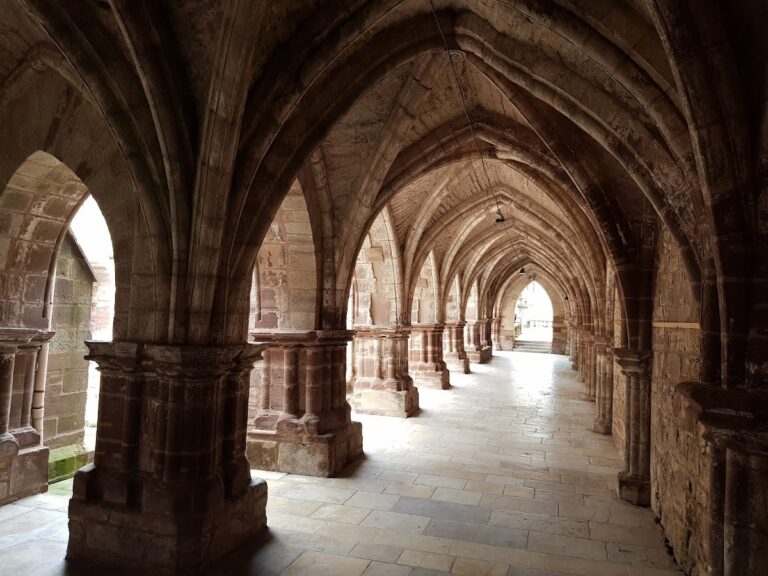
The former cloister was rebuilt under Abbot Dom Guy de Lambrey, who also extensively renewed the conventual buildings. His works included the abbey’s two mills and the communal ovens of Faverney. He built a sawmill and acquired gardens, kitchen gardens, and a barn adjoining the abbey walls. Dom du Cloz later built the large building described as 270 feet long.
Prioral enclosure
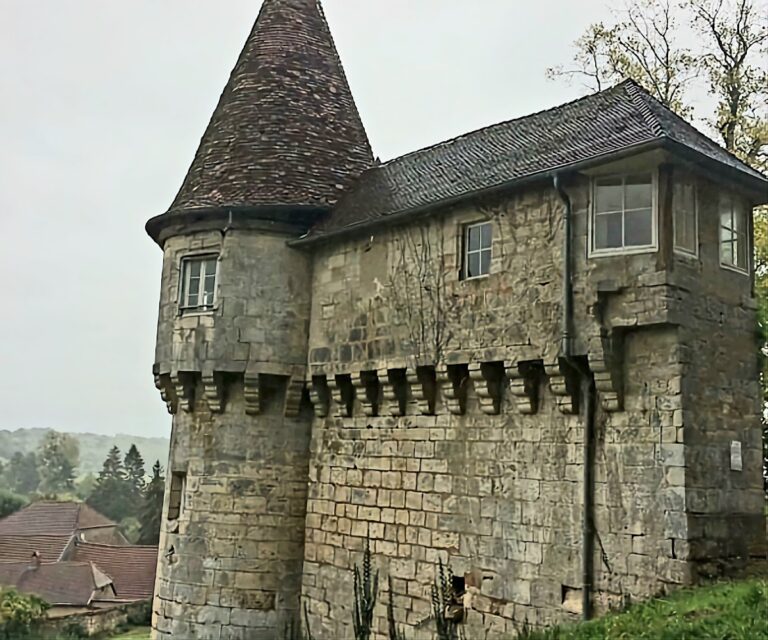
The prioral enclosure included the abbot’s residence and other buildings. At the beginning of his abbacy, Dom Brenier established a school for local children in one of them. The present buildings of the enclosure were constructed in 1683 and later became Faverney town hall.
Nearby sites