Schloss Hueth: A Medieval Water Castle in Germany


Site at a Glance
- Rating
- 4.4
- Popularity
- Very Low
- Country
- Germany
- Primary era
- Early Modern
- External website
- Open
- Eras represented
- Medieval, Early Modern
- Civilizations
- Brandenburg-Prussia, Duchy of Cleves, Holy Roman Empire
- Site type
- Military
- Remains
- Castle
On this page15 sections
History
Schloss Hueth is a medieval water castle in Germany, built in the fourteenth century to replace an earlier knightly residence destroyed by fire. It stands about 1.5 kilometres north of Bienen, now part of Rees in North Rhine-Westphalia, and reflects the political rivalry between the counts of Kleve and the Archbishopric of Cologne in the surrounding area.
Foundation and political rivalry
An earlier knightly residence stood roughly one kilometre northeast of the present castle and burned in 1346. Schloss Hueth replaced it. On 24 June 1361, the knight Rutger von Hekeren stated that Count Johann of Kleve had permitted him to build a castle in the Huether Bruch. On 21 September 1364, Rutger and his wife, Odilia, granted the newly built castle as a fief to Archbishop Engelbert III of Cologne and made it an open castle of the archbishopric. The Archbishopric of Cologne was both an ecclesiastical principality and a territorial power, so this arrangement placed Hueth within a wider contest for control of the region.
The von Wylich family and the official residence
Around the end of the fourteenth or the beginning of the fifteenth century, Hueth passed to Adolph von Wylich, who had served since 1394 as the Amtmann of the Hetter. An Amtmann was a territorial official who represented a lord or state in a local district. In February 1428, Adolph left the castle to his son Godert. Members of the von Wylich family subsequently held the Hetter office almost continuously, and Hueth became the official residence of the district administrator.
In 1598, during the Eighty Years’ War, Spanish troops commanded by Francisco de Mendoza plundered and burned the outer bailey. The Eighty Years’ War was the long conflict in which the Dutch provinces fought against Spanish rule. The attack destroyed a corner tower and the farm buildings, while the inner castle remained uncaptured.
Transformation into a noble residence
From 1614, the Duchy of Kleve belonged to Brandenburg-Prussia, the composite state that later formed the core of the Prussian kingdom. In 1647, Johann Sigismund von Wylich zu Lottum received Hueth, Bienen, and the surrounding farmsteads as a fief. His family transformed the medieval stronghold into a representative residence during the second half of the seventeenth century.
Johann Sigismund’s son, Philipp Karl von Wylich und Lottum, was raised to the rank of count in 1701. A Prussian field marshal and governor of Wesel, he founded the Reformed congregation of Hueth in 1712 and provided it with a prayer hall in the southern outer-bailey wing. On 26 July 1714, his son Johann Christoph married Baroness Hermine Alexandrine von Wittenhorst-Sonsfeld at Schloss Hueth in the presence of King Frederick William I of Prussia.
Heavy family debts led to the sale of Schloss Hueth and its associated Kleve subordinate lordship in 1736. Friedrich Wilhelm von Borcke, a Prussian official seeking a residence suited to his rank in the Kleve area, purchased the property for 40,110 Reichstaler. The von Borcke family, raised to the rank of count in 1790, owned the complex until 1872. During the second half of the eighteenth century, the family remodelled the manor house in the Rococo style, which favoured lighter, more decorative, and richly ornamented forms than the preceding Baroque.
Collections, inheritance, and decline
Friedrich Heinrich von Borcke established an observatory and a natural-history collection at the castle. He was a close friend of the Prussian field marshal Gebhard Leberecht von Blücher, who was known for his campaigns against Napoleon. A local tradition says that Blücher once rode his horse up the staircase to the first floor after a night of drinking, intending to wake von Borcke.
The von Borcke family’s economic decline led to Hueth’s removal in 1846 from the register of knightly estates entitled to representation in the provincial assembly. In the nineteenth century, inheritance through Bernhardine, Friedrich Heinrich von Borcke’s sister, and her marriage into the von Wittenhorst-Sonsfeld family brought the property to that family after her death. The von Borcke family’s ownership ended in 1872, when Friedrich Heinrich’s son died without descendants and Bernhardine inherited the castle.
War damage and survival
During the nineteenth and early twentieth centuries, the castle bridges were renewed and a modern farmyard was built north of the castle island. Extensive repairs took place before 1945, when Oberhausen planned to establish a convalescent home in the castle.
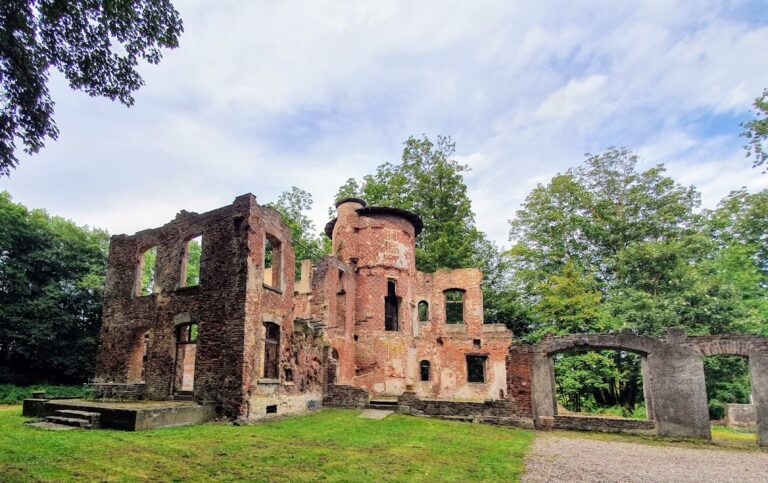
During the Second World War, the complex was fortified for defence by the Volkssturm, a German territorial militia formed during the war’s final phase from men outside the regular armed forces. Fighting associated with the Allied crossing of the Rhine on 26 and 27 March 1945 brought heavy bombing and shelling. The southern part of the outer bailey and the main house were destroyed. The burned-out manor house was demolished around 1960, leaving a defensive tower as a roofless ruin. The von Wittenhorst-Sonsfeld family continues to own and manage the property.
Remains
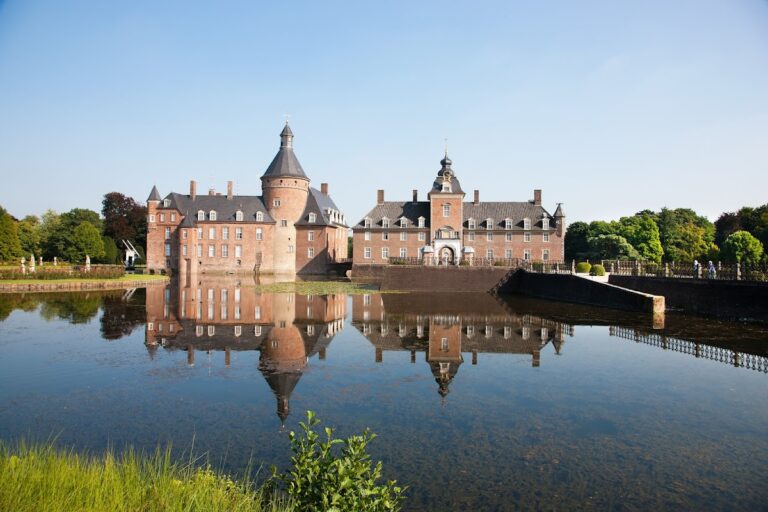
Schloss Hueth occupies a slightly raised castle island measuring approximately 50 by 100 metres. An embankment wall encloses the island, which is surrounded by a moat. The former division between the main castle and the outer bailey has been filled in, but it remains visible as a shallow depression. The surviving elements show a complex organized around a three-winged manor house in the eastern part of the island and a western outer bailey that was approximately twice as large as the manor-house area.
Outer bailey
The outer bailey formerly contained two opposing brick wings built against the inner faces of the northern and southern ring walls. Those walls carried a defensive wall-walk and had loopholes. Round corner towers dating from the sixteenth century stood at the western ends of the wings and formerly carried conical roofs.
North wing
The western part of the north wing, approximately 30 by 9 metres, remains substantially intact. Its two storeys are divided on the moat-facing exterior by a brick frieze, while blocked loopholes preserve evidence of its defensive role. The adjoining round corner tower has walls 1.6 metres thick and an interior domed vault. Before its postwar conversion, the wing contained stables and a coach house. The undamaged wing was restored and adapted for residential use.
South wing
The southern wing was later and somewhat higher than the northern one. Its eastern section was removed, leaving two basement rooms covered by barrel vaults. In the western half, the ground-floor walls are 1.5 metres thick and contain three cross-vaults. The former upper-floor King’s Hall was remodelled as late as 1891, and its exterior walls now survive as the principal remains of that part of the wing.
Bridge and entrance
A three-arched stone bridge crosses the moat from the west to a wrought-iron gate. Two brick pillars dated 1687 flank the gate. They stand on profiled slabs of natural stone and carry life-size sandstone figures belonging to a group representing the four seasons. The other two figures stand on masonry pedestals in front of the entrance bridge.
Manor house and archive tower
Manor house
The former manor house had three wings and a fourteenth-century core, with its oldest fabric in the middle and southern wings. After Baroque remodelling, it was a two-storey building with a mansard roof and long elevations divided into eight window bays. On the side facing the outer bailey, the three central bays were crowned by a triangular pediment. The central stair tower was later removed, and the Gothic gables were eliminated during the Rococo remodelling.
The von Borcke interiors included a library of approximately 1,000 books, about 70 oil paintings, and 54 Meissen porcelain figures. The main house was destroyed during the fighting of March 1945 and demolished around 1960.
Archive tower
At the eastern corner of the manor house stood a fourteenth-century round archive tower. Its three storeys had walls 2.5 metres thick and were capped by a conical roof. A later doorway provided ground-level access. Inside, a six-sided domed vault rested on polygonal consoles; beneath it lay a dungeon under a shallow domed vault, while a spiral staircase rose within the thick masonry. A fireplace and a latrine niche in the upper storeys indicate that these levels were also used for residence. The tower survives as a roofless ruin.
Landscape elements
The moat, the former approach avenue, and the enclosed castle farmyard remain identifiable parts of the complex. The approach avenue, known as the Huethsche Allee, extends for approximately 500 metres toward the Emmericher Landstraße.
Nearby sites