Nikolo-Perervinsky Monastery: A Russian Orthodox Monastic Complex in Moscow


Site at a Glance
- Rating
- 4.9
- Popularity
- Low
- Country
- Russia
- Primary era
- Early Modern
- External website
- Open
- Eras represented
- Early Modern, Modern
- Civilizations
- Russian
- Site type
- Religious
- Remains
- Monastery
On this page22 sections
History
Nikolo-Perervinsky Monastery is a Russian Orthodox monastery dedicated to Saint Nicholas the Wonderworker in Moscow, Russia, on the left bank of the Moskva River. Probably founded soon after the Battle of Kulikovo in 1380, it may have served as a southern defensive outpost of Moscow. The monastery later became a religious, economic, and educational centre whose surviving complex reflects centuries of construction, suppression, and restoration.
Medieval Origins and Sixteenth-Century Destruction
The name Perervinsky is linked to the changing course of the Moskva River in this area. The monastery was also called the Nikolo-Stary Monastery, or Old Nicholas Monastery. Its early defensive role is associated with the period after the Battle of Kulikovo, when Moscow’s southern approaches remained vulnerable to military campaigns from the steppe.
The monastery first appears in the Moscow district cadastral books of 1573–1574, where it was described as deserted. This abandonment was probably connected with the devastation caused by the raid on Moscow led by the Crimean khan Devlet I Giray in 1571. In 1591, troops of another Crimean khan, Gazi II Giray, camped near the monastery during a further raid against Moscow.
Seventeenth-Century Expansion
By the cadastral survey of 1623–1624, the monastery had been re-established. It was headed by an abbot and two elders, and included a wooden church dedicated to Saint Nicholas. Seven bobyl households, meaning households of landless or economically dependent people listed in tax registers, belonged to the monastic settlement. The monastery also held about 491.6 hectares of arable land, hay meadows, and approximately 2.2 hectares of woodland.
In 1632, Tsar Michael Fedorovich ordered the return of a meadow traditionally belonging to the monastery. Its position improved further under Tsar Alexis Mikhailovich, whose patronage helped the institution expand during the seventeenth century. Alexis visited in 1649 and again in April 1675.
Three stone churches were erected during this period. The Church of the Dormition of the Mother of God was built in 1649–1650, the original stone Church of Saint Nicholas in 1649–1654, and the Church of Saint Sergius of Radonezh in 1674. All three were dismantled in the 1690s with the blessing of Patriarch Adrian, who later sponsored a new principal church.
From the mid-seventeenth century, the monastery also acquired a growing network of urban and rural properties. In the mid-1660s, the Iverskaya Chapel at Moscow’s Resurrection Gate was attached to it, together with a monastery courtyard. An image of the Iberian Icon of the Mother of God was installed there in 1669. The Iberian Icon is an Orthodox image traditionally associated with the Iberian monastery on Mount Athos, and it gave the chapel its religious identity.
The monastery received commercial benches near the Neglinny Gates in 1675. A shop pledged to it in 1684 later became monastic property. In 1687, the monastery received the Odintsovskaya Grivka wasteland and several shops, followed by further pledged shops and commercial places in 1688. In 1698, Patriarch Adrian donated land in the Gorodskoy Stan of Ruza district, including eight wastelands and more than 18.5 hectares of woodland. The village of Lukino later developed on this land.
In 1693, Tsars Peter I and Ivan V and Patriarch Adrian authorized the construction of a wooden chapel dedicated to Saint Nicholas near the Sukharev Tower. The monastery received an annual monetary allowance in 1699 and owned eight Moscow chapels by 1702. A decree issued in 1722 abolished such chapels, although four were reopened after chapels were again permitted in 1727. These were the Iverskaya Chapel, a chapel dedicated to the icon of the Mother of God “Unexpected Joy,” the Saint Nicholas Chapel near the Sukharev Tower, and a chapel dedicated to the Kazan Icon of the Mother of God.
Patriarch Adrian and the Seminary
The monastery reached a high point at the end of the seventeenth century, when Patriarch Adrian, head of the Russian Orthodox Church from 1690 to 1700, used it as his summer residence. At his initiative, the new Saint Nicholas Cathedral was built in 1696–1700 and consecrated in 1700. It combined the functions of the earlier stone churches and became the monastery’s principal church.
The monastery exchanged its courtyard near the Resurrection Gates for a courtyard in the White City in 1727 because the original property had been taken for a mint. The replacement courtyard was rebuilt in stone in 1770. In 1775, Nikolo-Perervinsky Monastery was attached to Chudov Monastery. It had been removed from the state-supported monastic establishment in 1764, but its development continued under the care of the Moscow metropolitans Platon Levshin and Filaret Drozdov. In 1771, the brethren of Ugreshsky Monastery were temporarily transferred there after a plague hospital was established at their monastery.
An imperial decree of 27 February 1775 established a theological seminary at Nikolo-Perervinsky. It later became known as the Perervinskaya, or Platonovskaya, Seminary. The institution trained clergy and included future metropolitans of Moscow, Augustine and Seraphim, among its students. Its educational complex was enlarged in the twentieth century by a school for deaf-mute boys, opened in 1906.
Members of the imperial family visited the monastery repeatedly. Empress Catherine II came with the future Emperor Paul I and Grand Duchess Natalia Alexeyevna on 9 May 1775, returned on 21 June of the same year, and visited again on 5 July 1787 while travelling to Crimea. The future Emperor Alexander I visited in 1785 and 1786. In 1775, Catherine was received in the Abbot’s Building.
Eighteenth- and Nineteenth-Century Religious and Economic Life
The monastery’s chapels during the eighteenth and nineteenth centuries included those at the Sukharev Tower, near the Kaluga and Serpukhov Gates, and the Iverskaya Chapel at the Resurrection Gates. In 1783, Natalia Tverdisheva donated 16,000 rubles for a gold covering for the Iberian icon at the Iverskaya Chapel.
The monastery retained agricultural and commercial resources. In 1799, Emperor Paul I granted it a mill at the village of Gravoronovo and fishing rights on the Pekhorka River near the village of Zhilino. It owned 114 peasants in 1744. Its recorded income rose from 2,246 rubles in 1761 to 4,258 rubles in 1774.
During the War of 1812, the French invasion of Russia, the monastery’s most valuable objects and treasury were removed on 23–24 August. French troops occupied the complex from 4 September. Soldiers stripped silver crowns from icons and vestments, dismantled more than half of a silver-plated copper chandelier, and used the lower Saint Sergius church for eating and sleeping. French forces withdrew during the night of 8 October.
Residential and service buildings were built or rebuilt in 1834–1836 under the architect Mikhail Bove. During the 1830s, the monastery’s cell buildings were reconstructed in a unified Empire style. In 1854, during the Crimean War, the monastery joined the Trinity-Sergius Lavra and Chudov Monastery in donating 50,000 rubles for military needs. Between 1861 and 1873, it also made substantial charitable and educational donations to institutions serving poor clergy and girls from clerical families, as well as to the Moscow Theological Academy, theological schools, libraries, and ecclesiastical publishing.
A Church of Saint Nicodemus was built in 1870 at the request of the retired Bishop Nicodemus of Yenisei, and a hospital for wounded soldiers was established at the monastery in 1877. By the beginning of the twentieth century, the monastery contained five churches, a seminary, and the school for deaf-mute boys. A large cathedral dedicated to the Iberian Icon of the Mother of God was built in 1905–1908 and consecrated in 1908.
Revolution, Soviet Use, and Dissolution
The monastery’s brotherhood remained relatively small throughout its history. It numbered three people in 1623–1624, fourteen in 1766, ten in 1775, eleven in 1818, thirteen in 1829, twenty-two in 1840, twenty in 1859, nineteen in 1876 and 1909, twenty-five in 1917, fifteen in 1919, ten in 1921, and three in 1928.
In 1918, the monastery churches were transferred to a community of believers. This legally ended the monastery, although it continued for a time as a parish and monks remained on the site. Books, documents, and some valuables were taken to the Kremlin, while the monastery lost its financial resources. In July 1920, some monks and employees of the Iverskaya Chapel were arrested in connection with the sale of candles, small icons, and crosses.
Church valuables were confiscated in 1922. The confiscated objects included liturgical vessels, tabernacles, Gospel books with metal coverings, altar crosses, panagias, censers, lamps, candlesticks, and numerous icon coverings. In 1924, part of the monastery was assigned to a children’s home operated by the Kursk Railway, and the Tolga Gate Church was transferred to the home.
The churches continued to function as parish churches until April 1941. A decision adopted in September 1940 provided for their closure and conversion into a club and a Young Pioneers’ centre. The last monks, led by Archimandrite Nikanor Morozkin, were arrested in 1932 and sentenced to exile or other penalties. Their arrest marked the final liquidation of the monastery as a monastic institution.
Several buildings were given industrial or residential uses. From 1948 to 1969, the Saint Nicholas Cathedral housed a workshop of Metal and Plastic Toy Factory No. 2. From the 1960s, the Iberian Cathedral housed a workshop of the Stankokonstruktsiya factory. Other monastic buildings were used for housing and by the Experimental Research Institute of Metal-Cutting Machine Tools into the 1960s and 1970s.
Restoration and Religious Revival
Restoration of the Saint Nicholas Cathedral began in 1954, while substantial work began in 1972. The first researcher and restorer was the architect G. A. Makarov, joined by the architect E. G. Odinets in 1978. Restoration across the monastery continued from 1978 to 2001, and numerous reused gravestones were discovered during the work.
On 8 January 1991, the Saint Nicholas Cathedral was transferred to the Russian Orthodox Church community for permanent and free use. The first service was held on 19 February, and the principal altar was consecrated on 29 March. Services resumed in the lower Saint Sergius church on 18 July 1992 and in the Dormition church in the bell tower on 1 April 1993.
The monastery buildings and the former Perervinskaya Theological School outside the walls were transferred to the Saint Nicholas Cathedral community in 1993. In 1994, Patriarch Alexy II consecrated the Saint Nicholas Cathedral, and restoration began in the Patriarchal Chambers and brotherhood buildings. The former theological school was revived in 1996 and became the Perervinskaya Seminary in 2001.
The three altars of the Iberian Cathedral were consecrated in 1998, and its iconostasis, the screen of icons separating the sanctuary from the main worship space, was recreated between 2002 and 2009. The Tolga Gate Church received a new iconostasis in 2006. The former theological school was restored as an orphanage and Orthodox gymnasium, which opened in 2008. A monument to Metropolitan Platon, designed by the sculptor A. A. Bichukov, was installed in 2008 and consecrated in 2009.
Paintings in the porches of the Saint Nicholas church were restored in 2009–2011. The Tolga church murals were restored in 2013–2018, and additional restoration of the paintings in the Saint Nicholas and Saint Sergius churches took place in 2017–2018. Since 1995, the complex has functioned as a patriarchal metochion, a church or monastic compound administered as a patriarchal dependency rather than as an independent monastery. It is a federal cultural-heritage site of the Russian Federation.
Remains
Churches and Gates
Saint Nicholas Cathedral
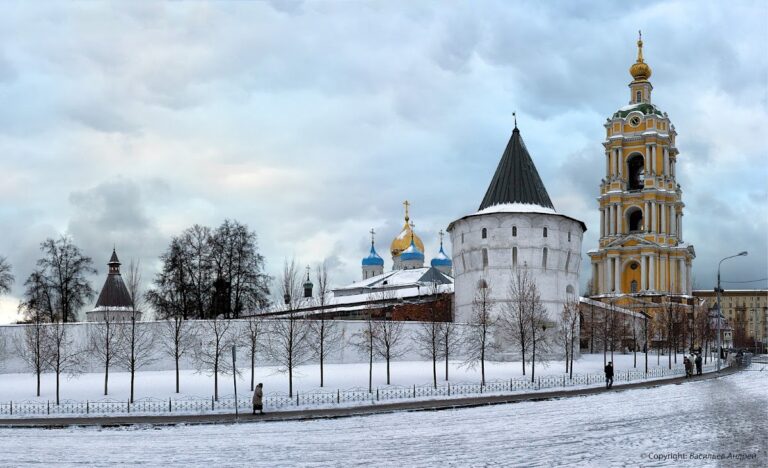
The Saint Nicholas Cathedral forms the principal historic church of the complex. Built in 1696–1700 at the initiative of Patriarch Adrian, it is arranged vertically to incorporate several earlier functions. The upper level contains the Saint Nicholas church, the lower level contains the heated winter church and refectory of Saint Sergius of Radonezh, and the adjacent bell tower contains the Dormition church.
A wooden gallery once connected the cathedral’s southwest porch with the upper rooms of the Patriarchal Chambers, enabling the ailing Patriarch Adrian to reach the church more easily. The gallery was probably dismantled soon after his death. A former sacristy occupied the cathedral’s southwest corner, while a storeroom in the northwest corner was traditionally identified as Adrian’s private prayer room. A window from that room into the cathedral was later blocked.
Upper Saint Nicholas Church
The upper Saint Nicholas church has a broad porch projecting on its northern and western sides. Its walls were painted in 1727 with gilded scenes from the Gospels, and the altar received paintings from sacred history in 1717. The dome depicts the Ascension and heavenly hosts. These paintings were renewed several times and form part of the restored interior.
Lower Saint Sergius Church
The lower Saint Sergius church is composed of an altar, the main church space, and a large refectory supported by a central pillar. From 1775, the refectory also served students of the Perervinskaya Seminary. A nearby bakery, kitchen, and granary supplied the seminary.
The church was painted in 1737, and its carved iconostasis was fully gilded. A copy of the cathedral icon of Saint Nicholas stood there in a silver covering made in 1865. Cast-iron floors were installed in 1808, and in 1894 a two-tier Byzantine-style iconostasis made of Italian marble replaced the earlier wooden screen.
Bell Tower and Dormition Church
The bell tower rises on the northeast side of the Saint Nicholas church, above the entrance, and is divided into five tiers. The first contains the entrance, the second formerly held the sacristy, the third contains the small Dormition church, the fourth held a quarter-striking clock installed in 1784, and the fifth contains the bells.
The Dormition church was painted with iconographic scenes in silver-gilt frames in 1767. Under Metropolitan Platon, its interior was renewed and extensively covered with gold and silver in 1787, followed by several later restorations. Its limited capacity meant that services were held there mainly on its feast day.
Tolga Gate Church
The Tolga Gate Church was built above the monastery’s Water Gates in 1733–1735 under Abbot Varlaam. It became a parish church in 1768 and returned to monastic use in the early nineteenth century. The church was plastered and painted in 1785–1786, then renewed in 1869 with a new altar, table of oblation, gilded six-tier iconostasis, wall paintings, and restored icons.
The gates beneath the church originally had two passages. The late-seventeenth-century passage called the Water Gate led toward the Moskva River and survives. The other passage was blocked and converted into a small room reportedly used in the early nineteenth century for placing corpses.
Iberian Cathedral
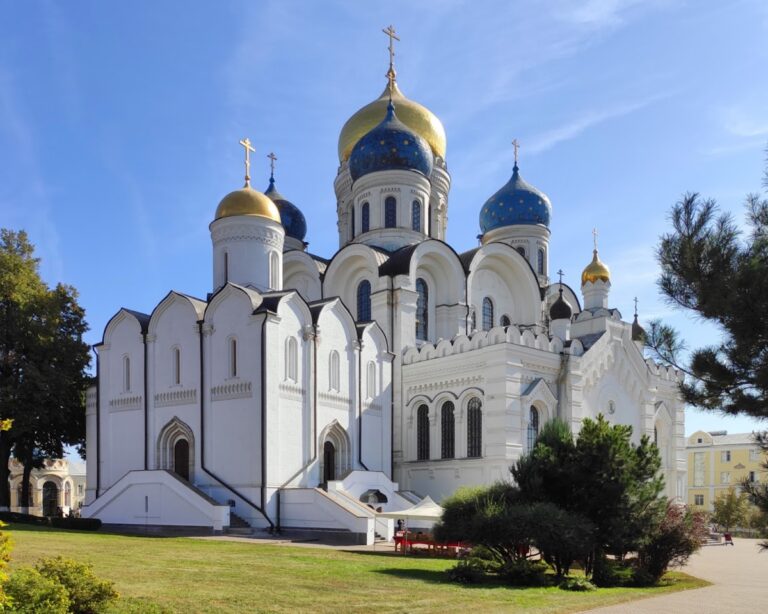
The Iberian Cathedral was built in 1905–1908 in Russian-Byzantine, or neo-Byzantine, style to a design by the architect Pyotr Vinogradov. This style combines forms derived from Byzantine church architecture with elements developed in nineteenth- and early twentieth-century Russian church building. The monumental cathedral is dedicated to the Iberian Icon of the Mother of God and can accommodate up to 3,000 worshippers.
Monastic and Educational Buildings
Patriarchal Chambers and Abbot’s Building
The two-story stone Abbot’s Building on the southern side of the monastery was built in 1750, probably after an earlier late-seventeenth-century structure had been rebuilt. The upper floor housed the abbot, while the lower floor accommodated some of the brethren. By the 1880s, both floors were occupied by hieromonks, Orthodox monks ordained as priests.
A wooden gallery connected the Abbot’s Building with the Patriarchal Chambers in 1767. Catherine II was received there on 9 May 1775. The gallery was dismantled in 1778 and replaced by a two-story Bishop’s House. The Old Bishop’s House was rebuilt in 1835. By the 1880s, it contained the abbot’s large cells, the monastery kitchen and refectory, and several brethren’s cells, as well as rooms for teachers and other residents at different periods.
Teachers’ Wing and Seminary Buildings
A two-story stone teachers’ wing was added in 1784 in line with the Abbot’s Building. During the nineteenth century, it contained teachers’ apartments, the school administration, offices, a library, and rooms for other officials.
Construction of the large Old Seminary, or Student Building, began in 1776 on the northern side, between the Tolga Gate Church and the former northwest monastery tower. It contained classrooms and living quarters. A new two-story seminary wing was built on the western side in 1806–1807 and rebuilt in 1834, with classrooms on its upper floor. A two-story Bishop’s House was built on the western side in 1804–1806 under Metropolitan Platon and joined the Patriarchal Chambers at its southern end. A two-story Classical School Building with four classrooms was constructed on the southeast side in 1830–1832.
Eastern Buildings and Boundary
The eastern side included a one-story stone building containing a school storeroom, cellars, and a large servants’ room. Beyond it stood the eastern gate, originally surmounted by a wooden tower dating from the period of Metropolitan Platon. When the Iberian Cathedral was built, the eastern boundary was moved farther east, and a new stone wall with Holy Gates was constructed in 1908.
Cemetery and Grounds
Monastery Cemetery
The monastery cemetery lay on the eastern side near the Saint Nicholas Cathedral and was enclosed by a wooden railing. It included monastic burials, a family burial vault of the Levashov noble family, and burials associated with the Godunov, Kasatkin-Rostovsky, Pokhvisnev, and Vyazemsky families. The cemetery probably existed by at least the sixteenth century.
During restoration of the Saint Nicholas Cathedral, numerous carved white-stone gravestones dating from the late sixteenth to the mid-seventeenth century were found reused in its construction. Two memorial plaques were built into the cathedral’s altar walls, although the names of those commemorated are unknown. Patriarch Adrian and children of Grigory Godunov were buried at the monastery.
Gardens and Agricultural Areas
The monastery occupied elevated ground on the left bank of the Moskva River. Its historic grounds included gardens, an orchard, a vegetable garden, an apiary, a pond, agricultural facilities, and a cemetery, as well as walls and gates. A planted palisade of varied trees surrounded it on three sides, while a stone wall with a balustrade enclosed the hill.
A small orchard with a wooden arbor lay on the southern side. Below the hill were a vegetable garden and pond enclosed by fences and an earth bank, together with the apiary and a two-story stone school bathhouse. North of the monastery, beyond the Holy Gates, stood a livestock yard. Farther away was a one-story stone wing containing the students’ hospital, pharmacy, and the paramedic’s apartment. A large two-story guesthouse with service buildings stood farther north, with apartments for the school inspector and teachers on the upper floor and rooms for visitors and summer residents below.
The restored complex includes the Saint Nicholas Cathedral, lower Saint Sergius church, Dormition church in the bell tower, Tolga Gate Church, Iberian Cathedral, surviving monastic and educational buildings, walls and gates, and associated gardens and grounds. The Saint Nicholas Cathedral, Iberian Cathedral, Patriarchal Chambers, brotherhood buildings, and Tolga church underwent extensive restoration after the return of religious use in the 1990s.
Nearby sites