Burg Boetzelaer: A Historic Water Castle in Germany


Site at a Glance
- Rating
- 4.4
- Popularity
- Low
- Country
- Germany
- Primary era
- Medieval
- External website
- Open
- Eras represented
- Medieval, Early Modern, Modern
- Civilizations
- Holy Roman Empire
- Site type
- Domestic
- Remains
- Castle
On this page9 sections
History
Burg Boetzelaer is a former water castle in Germany, located in Appeldorn, a district of Kalkar in North Rhine-Westphalia. Its origins reach back to the thirteenth century, although its exact foundation date is unknown. The Boetzelaer family developed the site as the center of its lordship and became one of the most influential noble families on the Lower Rhine during the thirteenth and fourteenth centuries.
The Boetzelaer lordship
Wessel van den Boetzelaer and his sons appear in records from 1256, while the castle itself is first mentioned in 1265. The family was descended from the Counts of Galen and held extensive allodial and feudal possessions. Appeldorn was their allodial property, meaning land owned outright rather than received from a superior lord as a fief. Burg Boetzelaer was consequently both a residence and the seat of an independent noble lordship.
The castle stood in the heart of the County of Cleves, a territorial state ruled by the counts and later dukes of Cleves. Its position brought the Boetzelaers into repeated conflict with the counts. The family formed changing alliances with Cleves and the Archbishops of Cologne, senior churchmen who also exercised territorial authority in the region, in an effort to preserve its independence.
Conflict with Cleves and Cologne
In 1379, Rutger III von Boetzelaer granted the castle as a fief to Friedrich III of Saarwerden, Archbishop of Cologne. This decision drew him into the struggle between Cologne and Cleves. Cleves forces captured Rutger in 1380. He was excluded from the peace settlement reached the following year and had to swear separate oaths of peace to both powers.
During the 1390s, Rutger was accused of encouraging the murder of a Cleves financial official. He took refuge in Burg Boetzelaer, whose fortifications made it a place of resistance as well as a noble residence. Adolf von Wylich, a nobleman aligned with Cleves, besieged and captured the castle in 1395 and 1396. Rutger’s son Wessel later received it back as a Cleves fief, but the family did not fully recover from the defeat. In 1417, it nevertheless secured the hereditary office of cupbearer to the Duchy of Cleves.
Rebuilding and architectural change
During the first half of the fourteenth century, Burg Boetzelaer was enlarged with a ring wall, towers, a large principal residential building, and additional fortified residences. The complex suffered partial destruction, including fire, during the Cleves siege that began in 1395. Reconstruction started soon afterward and brought the castle to its greatest historical extent. By 1439, a second outer bailey had been established, and the castle occupied three islands.
The family divided into two lines in the fifteenth century. One settled in the Netherlands, where its descendants still live, while the other retained Burg Boetzelaer. After that line died out in the seventeenth century, the property passed through female inheritance. Anna Katharina von und zu Boetzelaer’s marriage to Johann Albert von Wylich transferred the castle to the barons von Wylich zu Kervendonk. From 1702, it belonged to the von Hertefeld family.
Around 1560, the complex was remodeled in the Renaissance style, which revived classical architectural forms. The work included a representative gate hall and changes to the courtyard of the main castle, possibly following earlier flood damage. Further alterations in the seventeenth century introduced Baroque features, an architectural style associated with more elaborate and dynamic designs.
Friedrich Leopold Samuel Freiherr von Hertefeld sold Burg Boetzelaer to the later Prussian baron Johann Wilhelm von Gülcher on 11 August 1806 for 384,600 francs. The furnishings were sold separately that day for 11,250 francs. During the first quarter of the nineteenth century, structural deterioration led to a substantial reduction of the complex. From 1830, the remaining buildings were remodeled as a Neoclassical palace, using more restrained classical forms. The keep and the eastern half of the principal residential building were demolished, bringing the complex close to its present size. A steam central-heating system was installed in the 1920s.
War damage and preservation
Burg Boetzelaer was severely damaged and looted during the Second World War. Emergency stabilization could not prevent the complex from gradually deteriorating. From 1950, the outer bailey continued to serve as housing, while the main castle increasingly became a ruin.
Maximilian Freiherr von Wendt-Papenhausen acquired the deteriorated complex in 1978 with the aim of preserving its historic fabric. Stabilization and partial reconstruction began in 1997 and were completed in 2003. The buildings subsequently served for overnight accommodation, cultural events, meetings, seminars, and civil weddings. Burg Boetzelaer has monument status as protected built heritage in North Rhine-Westphalia.
Remains
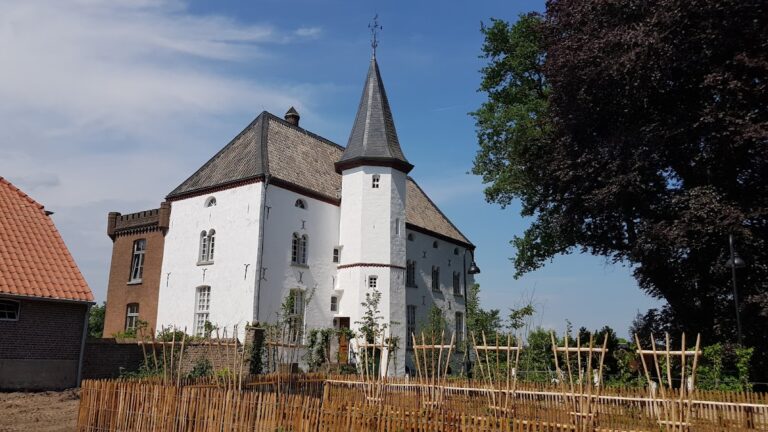
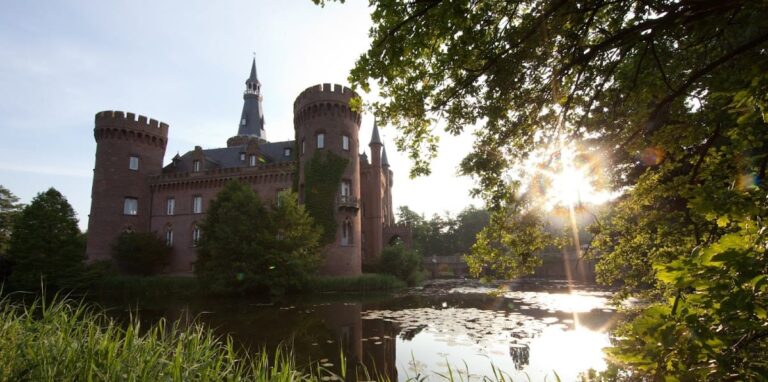
Burg Boetzelaer stands beside an old branch of the Rhine, south of the Boetzelaerer Meer. Its surviving layout has two principal parts: a horseshoe-shaped outer bailey and the main castle to its northwest. The present main castle occupies only a small portion of the former main-castle area, preserving a reduced form of a complex that once extended across three islands.
Outer bailey
The outer bailey is a single-storey structure arranged in three wings beneath a tall, tiled half-hipped roof. This roof type has sloping sections at the ends of a gabled roof. The two side wings are each about 30 metres long, although they differ in width. At the eastern corner of the former service buildings stands a massive square tower with two storeys, a ground plan of almost 7 by 7 metres, and a low pyramidal roof. The outer side of the central wing measures about 38 metres. A low wall encloses the opposite side, with a double-leaf grille gate set between two plain piers.
Main castle
The present main castle is a three-storey, light-plastered brick building above a high basement and beneath a gabled roof. It consists principally of the former west wing, which measures about 20 by 9 metres. A surviving section of the former south wing meets its southern end at a right angle. This section is approximately 9 by 9 metres and has been partly reconstructed, with a modern glass front on its shorter side. Only the ground-floor exterior wall survives from the remaining unreconstructed portion of the south wing.
A four-storey round tower marks the western corner of the main castle. It is about six metres in diameter and once formed a corner tower of the much larger medieval complex. The castle chapel occupies its first storey. At the northern end of the present main castle is the stump of another former corner tower. Entry is through a plain round-arched portal on the east, fitted with a double-leaf door and leading into a projecting two-storey structure now used as a vestibule.
Interior and garden features
The ground floor contains the so-called Knights’ Hall, whose features include a brick floor, a cross vault formed by the intersection of two barrel vaults, and a large fireplace. The hall opens onto a large brick bay window projecting from the western exterior. The roof of the bay window serves as a first-floor balcony and has a stone balustrade.
A giant sequoia grows in the castle garden. It is listed as natural monument ND 06 in the natural-monument register of Kalkar.
Nearby sites