Anholt Castle: A Moated Castle and Princely Residence in Germany


Site at a Glance
- Rating
- 4.5
- Popularity
- Medium
- Country
- Germany
- Primary era
- Early Modern
- External website
- Open
- Eras represented
- Medieval, Early Modern, Modern
- Civilizations
- Holy Roman Empire
- Site type
- Domestic
- Remains
- Castle
On this page19 sections
History
Anholt Castle is a moated castle complex in Isselburg, Germany, whose origins lie in a twelfth-century fortified residence established to protect territories belonging to the Prince-Bishopric of Utrecht. Built in the valley of the Oude Issel, the castle stood on an artificial island surrounded by a moat fed by the Issel. Its later history was shaped by noble inheritance, imperial politics, repeated wars, and the transformation of a medieval fortress into a princely residence.
Early lordship and the Zuylen family
A member of the Zuylen family was described as being “of Anholt” in 1169 and served as a vassal of Bishop Gottfried of Rhenen. This reference is associated with the establishment of an early fortified noble residence at Anholt. By the time of Stephan IV of Zuylen, who died around 1347, the castle’s feudal connection with Utrecht had ended. On 25 May 1347, Stephan granted the inhabitants privileges that released them from serfdom.
Anholt had by then become an imperial immediate lordship, meaning that it stood directly under the authority of the Holy Roman Emperor rather than another territorial lord. The status gave the territory political autonomy within the empire, although it did not make Anholt a fully sovereign modern state. The lordship later belonged to the Lower Rhenish-Westphalian Imperial Circle, an administrative grouping within the empire.
Inheritance, expansion, and the Guelders Wars
When the male line of the Anholt branch of the Zuylen family ended in 1380, the castle and lordship passed through Herberga, daughter of Dietrich II of Zuylen, to her husband Hermann III of Gemen. Their daughter Margaretha transferred Anholt to the Bronckhorst-Batenburg family through her marriage to Gysbert of Bronckhorst-Batenburg in 1402. Emperor Sigismund confirmed the family’s imperial rights over Anholt in 1431.
During this period, the castle was substantially rebuilt as a major defensive complex, while a town of merchants and craftsmen developed around the earlier outer settlement. Gysbert’s son Jakob I supported the Roman-German king and later Emperor Maximilian I in the Guelders Wars, conflicts involving the Duchy of Guelders and rival regional and imperial powers. In 1499, Duke Charles of Egmond attempted to take Anholt by surprise and then laid siege to it. After a three-month siege, during which plague and shortages weakened the garrison, the castle capitulated in 1512 and became a possession of Guelders for about twenty-five years.
Dietrich III von Bronckhorst-Batenburg secured renewed confirmation of Anholt’s imperial rights in 1531 and recovered the castle through an agreement reached in 1537. The settlement required substantial payments and gave the Duke of Guelders open access to the castle, town, and surrounding villages. Emperor Charles V removed these obligations three years later.
Religious and dynastic conflicts
During the Eighty Years’ War, a long conflict against Spanish Habsburg rule in the Netherlands, Protestant Dutch insurgents known as the Geuzen demanded that the Catholic lord Dietrich III join the Union of Utrecht. This was a political and military alliance formed by several Dutch provinces in 1579. Dietrich opened the town gates during negotiations after receiving promises of non-violence, but the Geuzen plundered Anholt and burned buildings. They withdrew only when relief forces sent by Duke William V of Cleves arrived.
The castle and town suffered further plundering, fires, and military violence during the Thirty Years’ War. After the Peace of Westphalia, which ended the war in 1648, Anholt recovered comparatively quickly. The castle and the town’s urban quarters were restored.
Dietrich IV, the last male representative of the Bronckhorst-Batenburg-Anholt line, and his younger brother Johann Jakob were raised to the rank of Imperial Counts by Emperor Ferdinand II in 1621. Johann Jakob later became an Imperial field marshal, a senior military commander in the Holy Roman Empire, and joined the Lower Rhenish-Westphalian Imperial Counts’ College. In 1647, Dietrich transferred Anholt to his daughter Maria-Anna’s husband, Imperial Count Leopold Philipp Karl zu Salm, Wild- and Rhinegrave. The estate has belonged to the House of Salm-Salm since then, while the male line of Bronckhorst-Batenburg-Anholt ended in 1649.
Princely residence and territorial changes
In 1743, Emperor Charles granted Nikolaus Leopold zu Salm-Salm, a descendant of Leopold Philipp Karl, the hereditary title of Imperial Prince. After the main princely line of Salm died out with the death of Charles Theodore’s son Louis Otto, Louis Otto’s daughter Dorothea married her distant cousin Nikolaus Leopold zu Salm-Salm, who was later elevated to the rank of Imperial prince.
In 1802, the Lordship of Anholt was combined with Bocholt, Ahaus, and territories of the dissolved Prince-Bishopric of Münster to form the Principality of Salm. France annexed the principality in 1810, and the Congress of Vienna assigned its territories to Prussia in 1815. The Salm family nevertheless retained Anholt Castle as a princely residence.
War damage and modern use
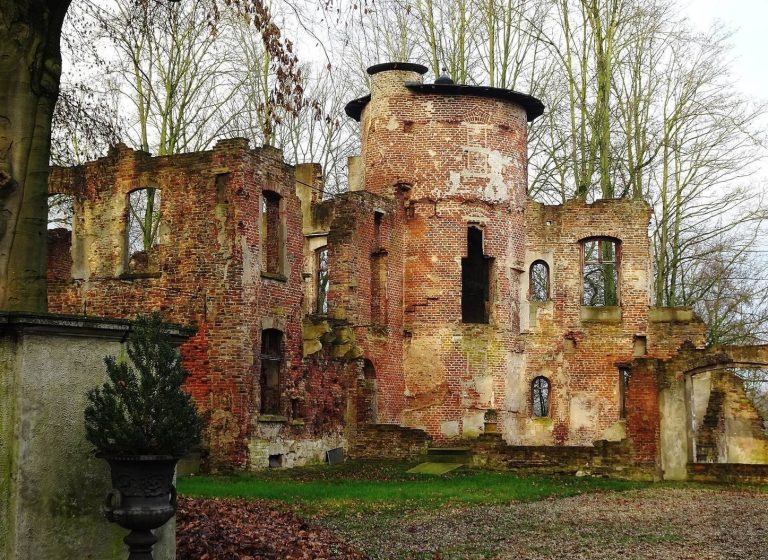
Fighting in spring 1945 during the Second World War damaged approximately 70 percent of the castle complex. Prince Nikolaus Leopold zu Salm-Salm immediately began measures to save the residence and created new economic uses intended to support the preservation of the castle and its collections. Many objects survived because they had been stored in a mine tunnel.
The Anholt Circle, a group of architects and town planners that included Rudolf Wolters, Ernst Neufert, Friedrich Hetzelt, Friedrich Tamms, and Konstanty Gutschow, met at the castle in 1947 and 1950 and proposed plans for rebuilding Anholt and its castle. After restoration, the family again occupied the residence, while substantial parts of the complex were opened to the public. Since 1966, the main castle has functioned as a museum while retaining its residential role. The estate remains privately owned by the House of Salm-Salm, and the castle has also been used as a filming location, including for the television series Rivalen der Rennbahn in 1989 and the fairy-tale film Cinderella in 2011.
Remains
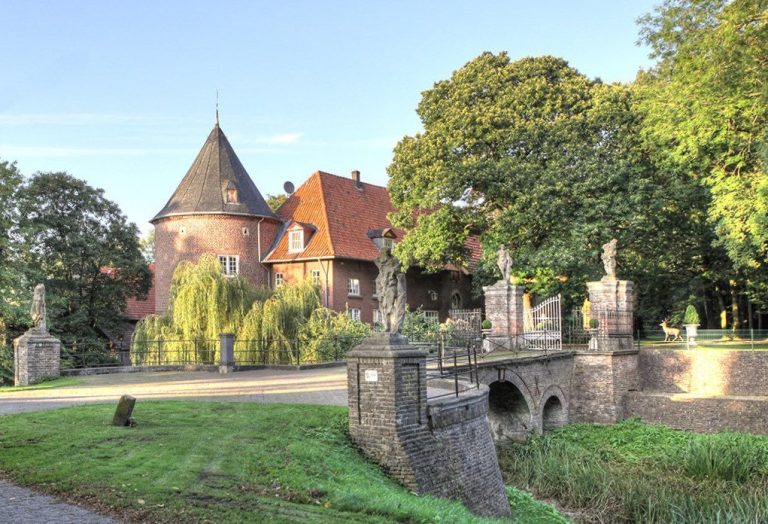
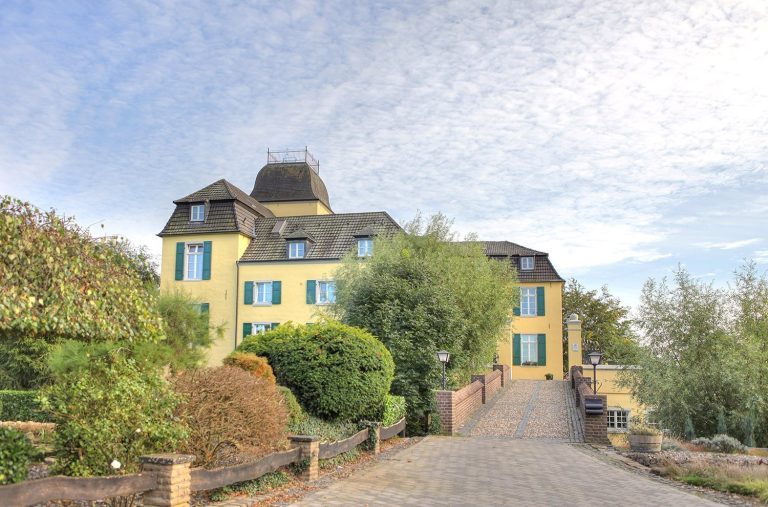
Anholt Castle consists principally of two rectangular islands linked by a bridge and surrounded by an extensive artificial moat. Both islands are reached by drawbridges and are almost entirely occupied by buildings. The southern island contains three buildings joined at right angles, with an open area to the north. The northern island contains the main castle, whose four wings enclose a small inner courtyard.
Main castle
Medieval fortress
The earliest documented castle, built before 1169, included the Thick Tower, an almost 11-metre-wide round keep. A small dwelling stood in the present north-eastern corner, while a curtain wall enclosed an oval area. The tufa walls rested on timber piles driven into the swampy ground. The Thick Tower had a high entrance about 7 metres above courtyard level, reached by a ladder. A dungeon or storage space lay below the entrance, and a drawbridge connected the castle island with the approach.
In the fourteenth century, the inner bailey was greatly enlarged. The original dwelling was raised and strengthened, and two-storey residential wings were added along its eastern and southern sides. Their foundations were also supported on oak piles. Defensive walls about 2 metres thick remained on the west and north sides. Their tops could be walked along, and hexagonal turrets strengthened the enclosure. During the sixteenth century, the western and northern sides were expanded for residential use, and stair towers were built in the north-western and north-eastern corners.
Baroque residence
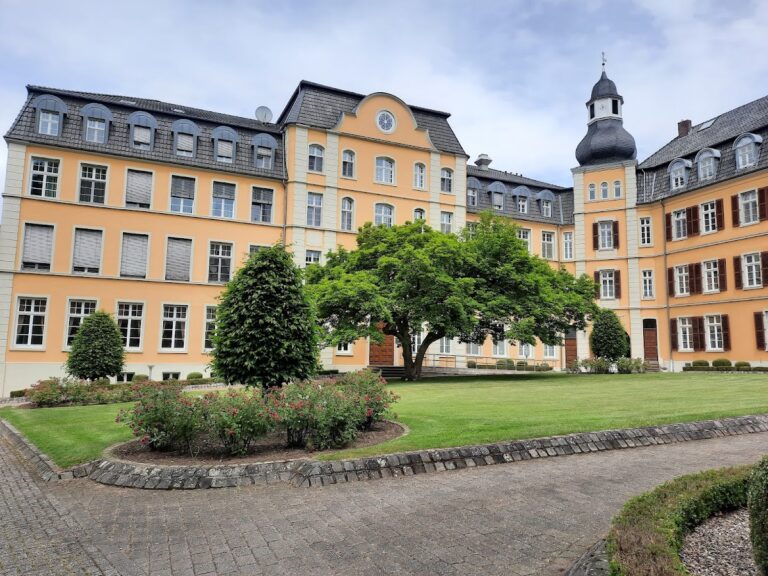
Around 1700, Prince Charles Theodore of Salm transformed the medieval fortress into a representative Baroque residence that retained the appearance of an old castle. The Baroque style used formal planning, unified decoration, and a monumental presentation. The Thick Tower received its tall roof spire, the buildings were brought together beneath slate roofs, and the façades were coated with plaster scored to imitate large dressed stone blocks.
A two-storey pavilion was added to the northern façade to connect the residence with the first park. The main castle retains interiors and furnishings from the seventeenth through nineteenth centuries, including wooden floors more than 400 years old and a self-supporting staircase dating from the seventeenth century.
Outer bailey
Unterhof and Bell Tower
The outer bailey, known as the Unterhof, originated during the first major expansion of the inner castle. Archaeological excavations indicate that its dimensions already broadly matched its present footprint. It developed as a service quarter with farm buildings, workshops, stables, and housing for servants and workers.
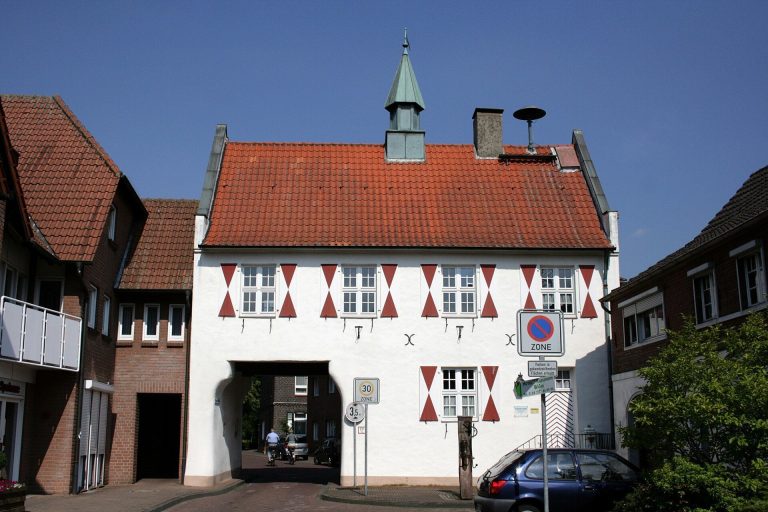
Entry to the Unterhof passes through the Bell Tower. Its walls contain carved armorial stones associated with Emperor Charles V, dated 1540, and Duke Charles of Egmond, dated 1512. These stones commemorate the period of Guelders occupation. The outer bailey was rebuilt between 1697 and 1703 according to plans by the Milanese architect Tommaso Tommassini.
Gardens and parkland
Baroque and English landscape grounds
The earliest gardens date from the eighteenth century and followed symmetrical French Baroque designs. From 1831, Prince Florentin zu Salm-Salm commissioned the conversion of parts of the grounds into an English landscape park. The Düsseldorf court gardener Maximilian Friedrich Weyhe began the work, and from 1858 the English landscape architect Edward Milner developed canals, ponds, and additional landscape features as the park expanded.
Leopold Park
Between 1892 and 1900, Prince Leopold zu Salm-Salm created Leopold Park in the south-western part of the estate. Inspired by Lake Lucerne, it contained a miniature lake, an artificial rocky landscape, and a Swiss chalet. The area was converted into a game reserve in the early twentieth century.
The garden areas were destroyed in 1945. They were reconstructed and restored between 1962 and 1995, partly in Baroque forms. The reconstructed grounds opened to the public in 1966 as Anholt Switzerland, a wildlife park.
Collections and interiors
Paintings and furnishings
The main castle contains a large private painting collection, with works by Rembrandt, Jan van Goyen, Gerard ter Borch, and Lucas Cranach the Elder. One displayed Rembrandt painting is Diana Bathing with Actaeon and Callisto, while Gerard ter Borch is represented by a work depicting Gesina ter Borch as a shepherdess. The collections also include period interiors, an armoury containing weapons and military equipment, aristocratic furnishings, porcelain, and the family archive.
Library
The library occupies a 230-square-metre Neoclassical hall completed in 1860. Its holdings include books from the dissolved Cistercian monastery of Gross-Burlo, the Bronckhorst-Batenburg library dating from 1400 to 1650, and the Salm-Salm library, including documents from 1650 to the present.
Family archive
The family archive preserves a lead bullet used in the execution of Emperor Maximilian I of Mexico on 19 June 1867. Maximilian, a Habsburg archduke, had become emperor of the French-backed Mexican Empire in 1864 and was executed after that regime collapsed. Felix Prince of Salm-Salm, who had served as Maximilian’s aide-de-camp, took the bullet after the emperor’s body had been preserved and brought it to Germany.