Église Notre-Dame de Mello: A Gothic Parish and Collegiate Church in France


Site at a Glance
- Rating
- 4.6
- Popularity
- Very Low
- Country
- France
- Primary era
- Medieval
- Eras represented
- Medieval, Early Modern
- Civilizations
- French
- Site type
- Religious
- Remains
- Church
On this page19 sections
History
Église Notre-Dame de Mello is a Roman Catholic parish and former collegiate church in Mello, France, built in the Gothic period from the second half of the twelfth century into the early thirteenth century. Its earliest windows retain Romanesque characteristics, while its ambitious three-level elevation, pointed arches, rib vaults, and articulated supports belong to the Gothic tradition. The church became a collegiate institution in 1103, when Martin de Mello founded a chapter of six canons in the earlier Notre-Dame church. It later served both the chapter and the parish community.
Foundation and medieval development
The present building arose in two principal campaigns. Its first two levels date from the second half of the twelfth century, with the ground floor and triforium, an elevated gallery-like arcade above the main arcades, completed around 1200. The high windows, vaults, and roofs followed approximately between 1210 and 1220. This compact church has an unusually ambitious elevation, with a triforium extending through almost all of its walls and vaults of considerable span.
A separate religious foundation was established at Mello in 1157. Renaud de Mello founded a priory dedicated to Saint Mary Magdalene after making a vow connected with the recovery of a fragment of the True Cross. He gave the priory to Vézelay Abbey and later entered religious life there. The relic subsequently became a source of tension among the canons of Notre-Dame, the priory’s religious community, and other ecclesiastics in Mello.
Parish responsibilities and the relic
An agreement in 1502 assigned pastoral duties to the canons of the collegiate church. Notre-Dame therefore functioned as a parish church as well as a collegiate institution. The canons’ collective exercise of parish responsibilities later created difficulties, and in 1618 Augustin Potier, Bishop of Beauvais, ordered the appointment of a titular parish priest. The baron of Mello and Saint-Quentin Abbey of Beauvais alternated in exercising the right to appoint the priest.
Other religious and charitable institutions were connected with Mello during this period. In 1524, Louise de Nelle, Lady of Mello, founded a hospital at Cires-lès-Mello. The people of Mello administered it, while six members of the Franciscan Third Order were installed there.
Disputes over the True Cross fragment continued until 1571, when Henri I, Duke of Montmorency, ordered its permanent transfer to the castle chapel. There it was enclosed in a small cross made of gilded silver. During the French Revolution, the relic was ordered in 1791 to return to the parish of Mello and was normally to have been placed in Notre-Dame. It disappeared before that transfer could occur and has never been recovered. The priory church was demolished in the same year.
Rebuilding, collapse, and restoration
Problems in the upper parts of Notre-Dame appeared from the fourteenth century onward. The north transept rose window was largely blocked and replaced by an ordinary window, while new tracery was installed in the west and south rose windows. Structural failures during the first half of the sixteenth century required partial rebuilding of the crossing piers, the upper eastern walls of the transept and choir, and the vaults around the crossing, particularly the choir vault. Several chapels and a second north aisle were also added during that century.
These repairs did not prevent the collapse of the entire eastern half of the choir in 1741. The destroyed portion was not rebuilt, and the former eastern termination was closed by a simple wall with a pointed-arch window. The timber spire above the crossing also dates from the eighteenth century.
During the nineteenth century, repeated flooding by the Thérain led to substantial raising of the ground around and inside the church. The choir underwent major restoration at the same time. After Notre-Dame was classified as a historic monument by decree on 16 August 1921, a restoration campaign began in 1927 under A. Collin, chief architect of historic monuments. Bombardments that struck nearby houses during the Second World War produced shock waves that damaged the upper sections, requiring another restoration campaign.
Remains
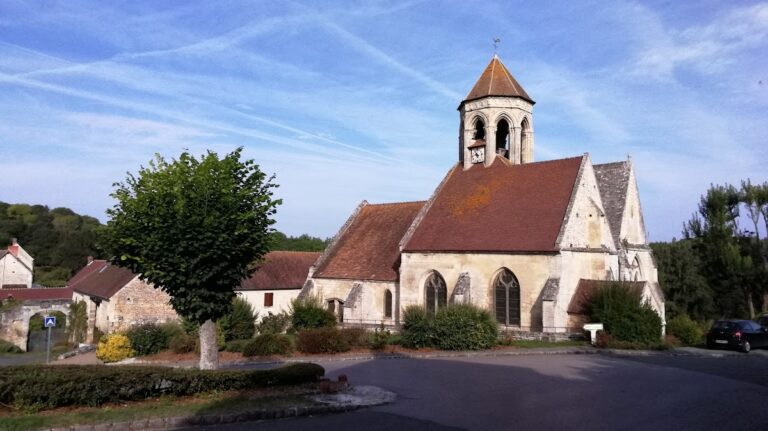
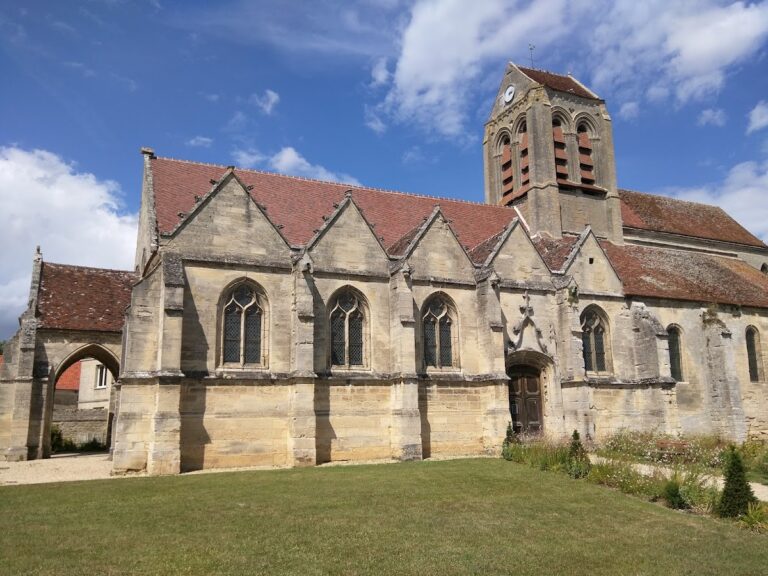
The surviving church follows a basically cruciform plan, modified by sixteenth-century additions. It contains a two-bay nave with two aisles, a projecting transept with two successive bays in each arm, and a choir ending in a flat east wall with aisles on either side. Each choir aisle continues into a shallower chapel, while three further chapels were added in the sixteenth century. The church’s principal historical entrance is on the south side, facing the village square. The west front once faced Argyle Castle, which has disappeared, and the choir end lies within private land.
South entrance and transept
South porch
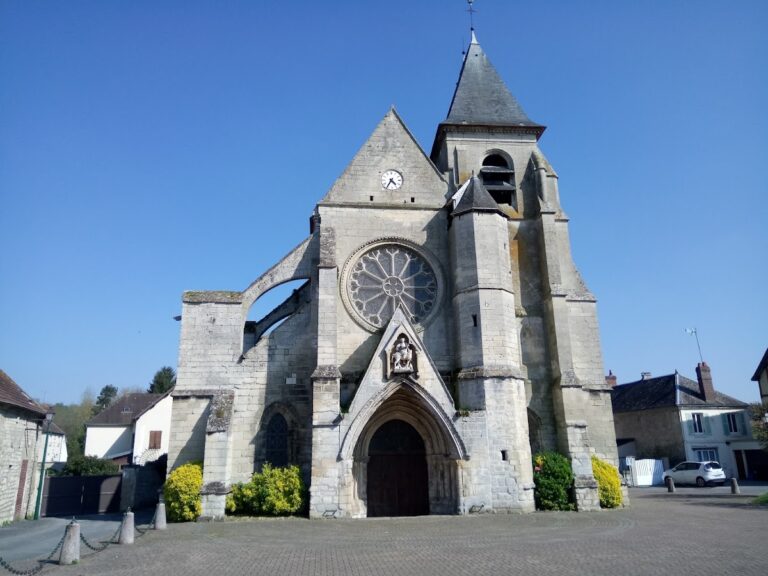
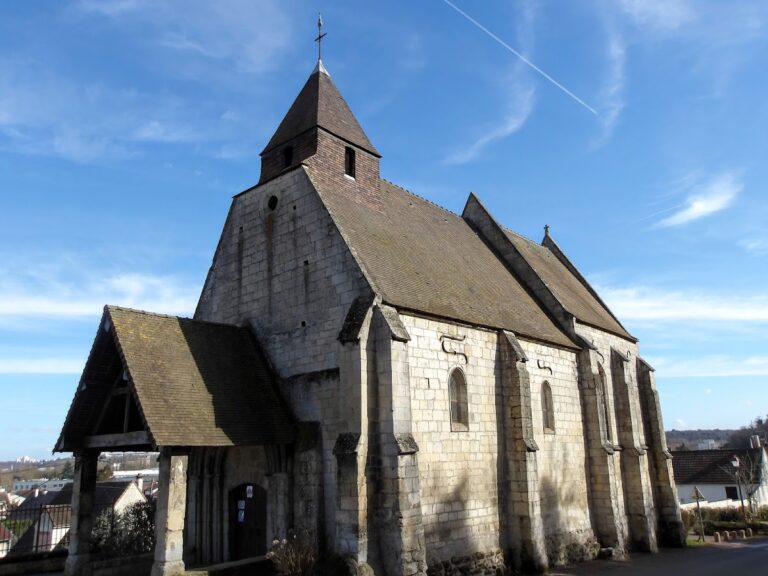
The original south porch stands before the portal in the first bay of the south aisle and forms the church’s only access. It is relatively deep and opens beneath a steep gable. An upper niche was intended for a small statue of the Virgin and Child. The gable contains a trefoiled lancet and rests on two slender columns with capitals decorated by crockets, or stylized foliage.
The porch entrance has an almost semicircular, only slightly pointed arch with a double archivolt, a moulded band following the arch, together with a saw-tooth stringcourse and two supporting columns. The actual pointed portal is framed by two groups of four columns, each with a capital. Inside, the porch has a rib-vaulted ceiling.
South transept
The south transept facade is strengthened by two right-angled buttresses at each corner. Its two ground-level windows have round-headed forms inspired by Romanesque architecture. Their rounded mouldings rest on columns with capitals and are accompanied by a second rounded moulding and a saw-tooth band. Four small, undecorated round-headed openings above them belong to the triforium. A similar window appears in the outermost bay of each side wall.
A passage runs higher along the transept wall and passes through the buttresses, while the level of the high windows is set slightly farther back. The large rose window retains its original surrounding mouldings. Its tracery can be read as a pattern of six-pointed stars and nine quatrefoils, four-lobed openings, some arranged diagonally, although the exact design remains open to interpretation. The high windows in the side walls consist of two pointed lancets beneath a simple circular opening, all enclosed by a pointed relieving arch. Two flying buttresses, exterior arched supports that transfer vault pressure outward, survive on the south transept.
North transept, choir, and nave exterior
North transept
The north transept originally followed the arrangement of the south arm. Its rose-window tracery was later replaced by two lancets with trefoiled heads and a quatrefoil above them. A small chapel altered the lower part of the facade. It has two trefoiled lancets surmounted by flamboyant forms known as soufflets and mouchettes, elements associated with the late Gothic style.
The north transept differs from the south in its mouldings and buttresses. The former rose-window mouldings include a row of bead-like decoration. The buttresses have an additional step at mid-height and end in sloping caps. A west-facing side window is partly covered by the lean-to roof of the second north aisle and its chapel. These alterations also led to the removal of the western flying buttress of the north arm, while one survives on its eastern side.
Choir
The choir is truncated by the collapse of 1741 and now ends at a simple wall with an unornamented pointed-arch window. One simply decorated round-headed window lights the ground level on each side. The aisle roofs are covered with flat tiles, and the high windows have been altered from their original arrangement.
The original high windows consisted of two plain lancets within a much wider pointed relieving arch, with the space above them left open. In the present arrangement, the relieving arch has been opened and the earlier tracery has been replaced by two vertical mullions. The choir flying buttresses are reinforced near the upper walls by supporting props.
Nave and west front
The nave is supported by flat buttresses and single-flight flying buttresses. Its south aisle and chapel have shallow lean-to roofs covered with stone slabs. The chapel contains a round-headed window and a rudimentary pilaster beside the porch, with an unfinished entablature above it. The second north aisle and its adjoining chapel altered the northern side of the nave. The chapel beyond the second aisle bay served as a burial chapel for the Montmorency family, while the smaller chapel before the north transept housed a marble tomb of the Nesle family. The chapel beside the porch is the most spacious of the five.
The west facade is asymmetrical, with a stepped buttress on the right and an engaged stair turret on the left. A large, elaborate rose window occupies the upper wall. The lower facade contains seven pointed arcades. The central arcade is a blocked former portal retaining two columns with capitals and a tympanum showing the Resurrection in a very rough style. At the end of the nineteenth century, the narrow passage before the facade still had a wooden ceiling supported on the opposite side by carved corbels shaped as grimacing masks wearing foliage.
Interior elevation and vaults
Nave and transept structure
The nave and transept arms have three-level elevations formed by ground-level windows or major arcades, a triforium, and high windows. Gables mark the four cardinal elevations. The aisles generally have gently sloping lean-to roofs that leave the high windows unobstructed, although the north nave aisle roof continues directly into the nave roof.
Inside, the arrangement is more regular and balanced than on the exterior. The nave and the two transept arms are broadly similar, while the western end of the nave is blind at ground level. Every bay is rib-vaulted. At the crossing, the vault was created during the Flamboyant repairs and uses liernes and tiercerons, secondary ribs added beyond the principal diagonal ribs.
Triforium and supports
Above the major arcades, a band of two rounded mouldings enclosing a row of dentils supports the triforium arcades and accentuates the upward movement of the interior. Fine columns rising from the points where the vault ribs spring stop abruptly at this band. Thicker columns associated with the principal ribs and transverse arches often end above the ground level.
In the transept arms, some columns terminate on large consoles decorated with three masks. In the nave, the columns linked to the ribs descend to the floor, although the central one ends on a console below the first-order capitals. The major arcades and aisle vaults use distinct arrangements of columns and smaller attached shafts.
The triforium runs along almost every wall. Along the side walls, each bay opens beneath a round-headed relieving arch. Within it are two smaller pointed arcades resting on three columns with foliage-decorated capitals, while the tympanum, the area enclosed by the arch, remains solid. At the transept ends, four shorter pointed arcades open directly into the wall, with rounded mouldings resting on a more elaborate band that incorporates a row of beads. These end-wall arrangements represent an early form of open triforium, meaning that the upper arcade is pierced by openings.
The choir triforium and the eastern side walls of the transept were remodelled during the Flamboyant period, when their arcades became more pointed. On the north wall of the nave, two large arcades open onto a deep gallery, probably a seigneurial gallery with direct access from Argyle Castle.
Wooden furnishings and sculpture
Churchwarden’s bench
The church contains a wooden churchwarden’s bench made from panels carved in bas-relief. The bench probably combines two sources. Some elements date from the beginning of the sixteenth century, while others belong to the middle of the seventeenth century. The seventeenth-century components are excluded from the historic-monument classification.
Baptismal chapel panelling
Wooden lower wall panelling from the first quarter of the sixteenth century belonged to the baptismal chapel. The panelling was removed for restoration.
Statue of Saint John the Baptist
A wooden statue of Saint John the Baptist, measuring 96 centimetres in height and dating from the fifteenth century, was stolen at the end of the First World War.
Nearby sites