Church of Saint Martin in Cires-lès-Mello: A Medieval Parish Church in France


Site at a Glance
- Rating
- 4.4
- Popularity
- Very Low
- Country
- France
- Primary era
- Medieval
- Eras represented
- Medieval, Early Modern, Modern
- Civilizations
- French
- Site type
- Religious
- Remains
- Church
On this page11 sections
History
The Church of Saint Martin in Cires-lès-Mello is a Roman Catholic parish church in France, built in successive medieval phases from the late twelfth century in the Early Gothic style. Its foundation date is unknown, but the eastern parts began in the 1170s or 1180s. The transept and square-ended choir were probably completed under the patronage of Saint-Denis Abbey after Bishop Philippe de Dreux transferred the right to nominate the parish priest to the abbey in 1183. The church belonged to the deanery and archdeaconry of Clermont within the Diocese of Beauvais.
Foundation and Early Gothic Construction
Before 1183, the bishop of Beauvais held the patronage of the parish. The church may have replaced an earlier building, possibly a Romanesque basilica, although this interpretation remains uncertain. Another possibility is that the eastern work stood unfinished and could not be used for worship until the nave and aisles were added several decades later.
The lower parts of the nave and aisles were built during the 1230s, while the upper parts of the nave date approximately from 1230 to 1250. The nave and aisles appear to belong to a single campaign lasting about fifteen years. This work created the principal body of the church, with a four-bay nave, two aisles, and a western front whose surviving composition retains a coherent Early Gothic character.
Medieval Damage and Later Rebuilding
During the Hundred Years’ War, the crossing tower collapsed. The fall destroyed the vaults over the crossing, choir, southern transept arm, and southern side chapel. These areas were subsequently reconstructed, but the rebuilding did not fully reproduce their earlier forms. A new bell tower was erected above the first bay of the southern aisle during the fifteenth century.
During the first quarter of the sixteenth century, the transept and northern side-chapel windows received Flamboyant Gothic tracery, an ornate later Gothic form with flowing, flame-like patterns. Between 1528 and 1530, the destroyed vaults were replaced with false barrel vaults made from wooden laths covered in plaster. The southern side-chapel window later received another tracery design, belonging to a later phase. The eastern parts were extensively restored during the eighteenth century, when many medieval carved capitals were plastered over or replaced with plain capitals.
Parish, Lordship, and Religious Life
The church formerly stood inside the village cemetery. After the cemetery was moved beyond the built-up area, its former ground became the main square beside the church. Under the Ancien Régime, the period before the French Revolution, Cires-lès-Mello formed a borough within the châtellenie and barony of Mello. A châtellenie was a territorial jurisdiction associated with a castle, while a barony was a lordship held by a baron. Cires-lès-Mello and Mello formed an almost continuous urban area.
An Hôtel-Dieu dedicated to Saint Cyr stood northwest of the church. Founded by the Baron of Mello in 1524, it was entrusted to Franciscan or Poor Clare sisters around 1620. The Poor Clares are the female branch of the Franciscan tradition founded by Saint Clare of Assisi. The baron appointed a permanent abbess or superior from among the seventeen sisters. The ruined tithe barn in the Impasse de la Grange-aux-Dîmes also belonged to the sisters.
The dedication to Saint Martin reflects a strong local cult. Saint Martin of Tours was a fourth-century Christian bishop and a major patron saint in France. Around 1840, a stone in the nearby Rue Saint-Martin, opposite the church, was shown as bearing the imprint of one of the saint’s feet. Two horseshoes once nailed to the western portal were traditionally associated with Saint Martin’s horse, and their dark traces remain on the wood.
Revolution, Restoration, and Modern Worship
During the French Revolution, the ecclesiastical structures of the Ancien Régime were abolished, and Catholic worship in Cires-lès-Mello was prohibited in autumn 1793. Under the Concordat of 1801, the Diocese of Beauvais was annexed to the Diocese of Amiens until 1822. The church later resumed its place in Catholic life, although Cires-lès-Mello is no longer an independent parish. It is affiliated with the Sainte-Claire parish of Mouy and remains a place of Catholic worship.
In the nineteenth century, the nave floor was raised and the tracery of the western rose window was remade. The church was classified as a historic monument by an order dated 20 October 1906. The roofs were renewed in 1921, restoring the aisle lean-to roofs to their original height and fully exposing the nave clerestory windows. Further work renewed Flamboyant tracery in the northern transept and northern side chapel in 1937, repaired roofs and timber structures in 1939, and addressed coverings and windows in 1954 and 1962. The church has otherwise received limited restoration and is generally in good condition.
Remains
The church is approximately oriented toward the east, with the axis turning slightly toward the southeast at the choir. Its plan consists of a four-bay nave with two aisles, a two-bay choir ending in a flat chevet, former northern and southern transept arms, and two side chapels between the transept arms and the second choir bay. The first bay of the nave and aisles is substantially deeper than the others. The bell tower rises above the first bay of the southern aisle, while shallow porches precede both the western portal and the lateral portal in the third bay of that aisle.
The Nave and Aisles
The nave is the most architecturally unified part of the church. Its side elevations are arranged in three levels: large arcades, a former gallery level once open to the roof spaces, and a clerestory, the upper wall zone containing windows above the main arcades. The large arcades have double-roll mouldings formed from toruses and flat bands. Each pier has a cylindrical core surrounded by four engaged columns directed toward the nave, aisle, and arcades.
The capitals, abaci, and intervening friezes of the nave piers form unified carved blocks. Their decoration includes flat leaves, crocket forms, and applied multilobed leaves probably representing oak leaves. The bases consist of two flattened toruses separated by a row of beads and are heavily eroded by damp. Above each large arcade, a blocked pointed-arch opening represents the former gallery level. These openings were framed by two small columns and a torus-moulded arch.
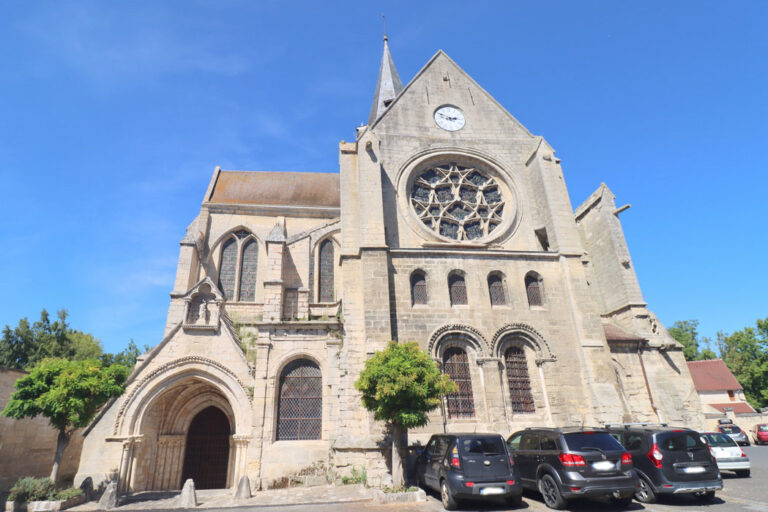
The clerestory windows are arranged in triplets of lancets, an unusual arrangement for side windows. Each group is framed by a torus-moulded arch, with open spandrels originally placed above the outer lancets. The framework around the western rose window is medieval, while its tracery was renewed in the nineteenth century. The renewed design contains twelve trefoil lobes around a central quatrefoil, with additional trefoils in the spandrels.
The nave ribs and transverse arches have a profile made from two toruses framing a thinner, almond-shaped torus between two hollows. Their bosses, carved elements at the meeting points of vault ribs, form delicate foliage crowns. The aisles retain rib vaults with small rosette bosses, each individually varied. Their simple lancet windows and supports, mainly groups of three columns with single columns at the corners, reflect Early Gothic construction.
A human head is carved on a corbel, a projecting support for masonry or a vault, in the southeast corner of the northern aisle. The aisles connect with the former transept arms through low, pointed arcades with simple chamfered edges. The bell tower caused limited internal changes to this arrangement. Its construction required the movement of the western window of the southern aisle, the opening of a doorway to the tower stair, and an opening through the northern vault web for raising bells.
Choir and Eastern Bays
The choir rises to about sixty percent of the nave’s height. Its triumphal arch, which separates the nave from the choir, has two moulded orders. The upper order carries a torus, while the lower order is simply chamfered and supported by groups of three columns. The choir walls preserve numerous traces of rebuilding, including unused column groups. At the east end, a plain round-headed window contains a modern polychrome stained-glass image of Christ on the cross.
The former northern transept arm and northern side chapel are the best-preserved eastern bays. Their vaults, most capitals, and column groups remain substantially intact, while the window tracery was renewed in 1937. The northern transept vault has unornamented crossed ribs, and its larger capitals display corner volutes and water-leaf forms.
The small northern chapel retains an early rib vault without wall arches. Its corner corbels include a small atlante, a carved human figure used as an architectural support, and a human bust. The northern chapel has an oblique end wall, while the southern chapel has two oblique walls. These irregular forms reflect the restricted space around the eastern parts of the church.
The former southern transept arm and southern side chapel were more extensively rebuilt after the crossing-tower collapse. Their exterior walls were almost entirely reconstructed in the sixteenth century. Parts of the former vault arches and column supports survive in the southern transept, together with a large Flamboyant window. The window comprises three trefoil-headed lancets, two lower trilobed soufflets, a third upper soufflet, and narrow asymmetrical openings at the sides. A soufflet is a lobed opening used within Gothic tracery.
The southern side chapel has an irregular false vault and a window with three round-headed forms, characteristic of the second half of the sixteenth century or later. Its two oblique exterior walls are architecturally plain. South of the fourth bay of the southern aisle, beside the lateral portal and adjoining the former southern transept arm, stands the sacristy. It occupies a former sixteenth-century chapel with a steep gable, a stone-slab-covered roof, lightly projecting buttresses, gabled caps, and gargoyles on the south side. Its large window has two vertical mullions.
Western Facade and Bell Tower
The western facade is built from carefully laid ashlar and combines the nave front, a projecting porch, the western wall of the northern aisle, an octagonal stair turret, and the bell tower. The western rose window is framed by a torus, a hollow, and a guilloche band. Its nineteenth-century tracery consists of twelve trefoil lobes around a central quatrefoil, with further trefoils in the spandrels.
The western portal projects beneath a very acute gable and includes a shallow thirteenth-century porch. Its gable contains a small structure formed by two columns supporting an open trilobed arcade within a triangular pediment. The porch has a pointed barrel vault, stone benches on both sides, and trilobed arcading.
The portal itself is framed by a quadruple pointed arch, with each order moulded by a torus and hollow and resting on columns with capitals. Its original central pier, lintel, and tympanum were removed. The tympanum was replaced by a stained-glass window, while the former tympanum corbels remain with carved heads and foliage. The portal arch was probably rebuilt.
The octagonal stair turret reaches the height of the nave walls and forms a single composition with the western porch. Its buttresses have drip courses and weathered sloping caps. The western wall of the northern aisle contains a lancet framed by chamfered offsets, together with a single-flight flying buttress bearing a gabled cap and small gargoyle.
The bell tower incorporates the western wall of the southern aisle. At first-floor level, a blocked and strongly splayed pointed-arch opening probably belongs to an earlier structure of uncertain purpose. The belfry has pilasters and engaged half-columns, round-headed louver openings, a cornice with dentils, and an axe-shaped slate roof.
Exterior Walls, Portals, and Roof Supports
The nave’s side walls end in a moulded cornice probably dating no earlier than the sixteenth century. The clerestory windows rest on a band that also marks the line of the aisle lean-to roofs. Flying buttresses meet the nave walls below the cornice, and channels through the buttresses appear to have carried away rainwater entering the roof spaces.
The aisle buttresses project strongly and support the flying-buttress abutments. Drip courses mark their horizontal divisions, while their upper sections end in gabled caps with hipped ends. Small gargoyles survive among them, including one shaped as a monster’s head.
The southern lateral portal has a deep porch formed by the projection of the buttresses. Its very acute gable and pointed arch are accompanied by a finely carved foliage cordon of Flamboyant character. Two of its six capitals are missing, but the narrow portal retains its monolithic lintel and simply constructed tympanum.
The former northern transept gable is topped by a damaged cross finial and supported by two buttresses. The adjoining chapel has a half-gable incorporated into the transept gable and has no exterior buttresses. The tracery of both bays was renewed in 1937, with two trefoil-headed lancets surmounted by a quatrefoil and small open spandrels.
The eastern choir corner has flat, archaic buttresses that retreat once before ending in long sloping caps. A masonry mass takes the place of buttresses at the southeast corner. The plain eastern choir window and moulded cornice are modern, and a blocked doorway can be seen in the northern wall. The former southern transept gable has a damaged cross finial and a quatrefoil opening. Its large Flamboyant window is surrounded by prismatic mouldings and topped by a moulded band. The southern porch, sacristy, and former southern transept form a rising sequence of three gables.
Sculpture and Furnishings
The wooden group known as the Charity of Saint Martin dates from the sixteenth century and measures 130 centimetres high by 72 centimetres wide. It originally stood in the niche above the western portal. A plaster replica is displayed in the southern aisle, while the original sculpture has been restored. Saint Martin appears on a richly harnessed horse, wearing bourgeois clothing and turning toward the viewer as he cuts his cloak with a sword. The beggar is missing from the composition. The base was recut, and the saint’s hands and the horse’s head were damaged during the Revolution. Long exposure outdoors made the wood porous and removed most of its painted surface, although the saint’s head retained its polychromy.
A limestone Virgin and Child dates from the late fourteenth or early fifteenth century and measures 138 centimetres high. The standing Virgin wears a crown and veil, along with a robe and broad mantle. The Child rests in her right arm and grasps the mantle and veil. The limestone is heavily eroded, and the Virgin’s crown is missing. The statue formerly stood outside the western portal.
The carved, polished, and waxed wooden pulpit dates from the eighteenth century and is suspended from the third southern pier of the nave. Its trapezoidal basin has four applied fin-shaped balusters and three Rocaille panels. Rocaille was an eighteenth-century French decorative style based on asymmetrical shells, foliage, and flowing ornament. A foliage-carved corbel supports the pulpit. Its sounding board carries a painted Crucifixion with a serpent climbing toward the cross and is topped by a fire pot sending out rays of light.
A large Louis XV-style bench from the first half of the eighteenth century is preserved in the former southern transept arm. It is nearly three metres long, stands on six feet joined by stretchers, and includes a kneeler and an openwork curved back. The eighteenth-century wooden altar and tabernacle in the northern side chapel are carved, polished, and painted to imitate marble. The curved altar is 260 centimetres long and bears a Rocaille relief of the dove of the Holy Spirit among clouds and rays. The richly carved tabernacle has Baroque-style side wings, two cherub heads, and a door depicting the Agnus Dei lying on the Book of the Seven Seals.
Several furnishings and works associated with the church were classified as historic monuments. These include the Charity of Saint Martin and the Virgin and Child, classified in 1908, and the pulpit, Louis XV bench, and altar with tabernacle, classified in 1966.
Nearby sites