Royal Abbey of Our Lady of Chaalis: A Cistercian Abbey and Museum in France


Site at a Glance
- Rating
- 4.6
- Popularity
- Medium
- Country
- France
- Primary era
- Medieval
- External website
- Open
- Eras represented
- Medieval, Early Modern, Modern
- Civilizations
- French
- Site type
- Religious
- Remains
- Monastery
On this page18 sections
History
The Royal Abbey of Our Lady of Chaalis is a former Cistercian abbey in France, founded by King Louis VI at the present site in 1136 or 1137. Its history reaches back to the seventh century, when a mill stood at a place called Cadolaicus or Calisium. In 710, a royal judgment confirmed the site to Saint-Denis Abbey after a dispute with Grimoald II, an administrator of the royal domains.
Before the royal foundation
By the early twelfth century, a Benedictine priory dedicated to the Virgin stood at La Chapelle-Chaalis, about two kilometres from the present abbey. The priory first depended on Madeleine de Mello, a Benedictine monastery founded around 1100 by Renaud de Mello after the First Crusade, and ultimately on Vézelay Abbey.
Louis VI established the royal abbey to commemorate his cousin Charles the Good, Count of Flanders, who had been assassinated at Bruges on 2 March 1127. The formal name became Caroli Locus, meaning “Charles’s place,” although Chaalis continued in common usage. Louis transferred the existing possession from Vézelay to Pontigny Abbey for an annual rent of 10 sous connected with Madeleine de Mello. He instructed Guichard, the abbot of Pontigny, to send twelve monks under André de Baudiment, formerly seneschal of Thibaut IV of Blois.
A Cistercian centre
Louis VII confirmed the foundation in 1138 with the support of Guillaume de Mello, Renaud, Count of Dammartin, and Étienne de Senlis, Bishop of Paris. The abbey received surrounding lands and woodland, while the French kings acquired Fourcheret, Fay near Béthisy, and Vaulerent for its agricultural development. Chaalis became Cistercian through Pontigny in 1137. The Cistercians were a reform branch of Western Christian monasticism that followed the Benedictine rule while emphasizing communal discipline, manual labour, and a comparatively austere religious life. Pontigny remained Chaalis’s mother abbey, and Chaalis later founded Merci-Dieu at La Roche-Posay in 1151.
Fifteen papal privilege bulls were granted between 1142 and 1197. Donations from regional lords enabled the abbey to build a broad network of granges, cellars, mills, urban houses, fishponds, and other economic dependencies across the north-eastern Paris Basin. Seven granges were listed in 1151, eleven in 1165, and fourteen in 1204. From the thirteenth century, wine-producing cellars formed part of the network. The abbey’s prosperity rested on these agricultural and commercial possessions, which supplied income as well as food and materials for the community.
A first abbey church was built in the mid-twelfth century. A replacement Gothic church was probably begun by Abbot Guillaume de Dongeon before he left for Bourges in 1199. Work was under way in 1202 under his successor, Abbot Adam, and the church was consecrated on 2 October 1219. Chaalis developed into an important economic, spiritual, and intellectual centre. Louis IX regularly shared the monks’ life and gave the abbey relics in 1262. Charles V stayed there in 1378 and financed repairs and fortifications during the Hundred Years’ War, the prolonged conflict between the English and French crowns that brought repeated military insecurity to France.
The abbey also maintained a substantial library. An inventory from the late twelfth or early thirteenth century listed 216 manuscripts. Its members included Jean IV de Gaillefontaine, who wrote commentaries on the Annunciation in the Gospel of Luke, and Guillaume de Digulleville, a poet who served as prior from 1295 to 1356. The humanist Jean de Montreuil stayed at Chaalis and described its intellectual, hydraulic, and agricultural life in a letter of 1415.
War, decline, and commendatory rule
During the fourteenth and fifteenth centuries, declining numbers of monks and lay brothers weakened the abbey’s administration. Many granges were leased, and urban houses were sold or rented. A fortified castle was built in the abbey court during the insecurity of the Hundred Years’ War, but the order’s general chapter ordered its demolition in 1417. After the war, the buildings were repaired and a bell tower was added to the abbey church.
In 1541, following the Concordat of Bologna, Chaalis was placed under the commendatory system. This arrangement allowed an abbot to be appointed from outside the monastic community, often as a senior cleric or lay beneficiary. The commendatory abbot received the abbey’s revenues, while a prior directed the monks’ spiritual and daily life. The change ended Chaalis’s institutional independence.
The first commendatory abbot was Cardinal Hippolyte d’Este, an Italian cardinal and Archbishop of Milan who was appointed by Francis I. A major Renaissance patron, d’Este used Chaalis as a residence near Paris and as a hunting estate. He commissioned Renaissance decoration and invited artists including Francesco Primaticcio, an Italian Mannerist painter and architect active at the French court, and Sebastiano Serlio, an Italian Renaissance architect and architectural theorist.
Luigi d’Este, Hippolyte’s nephew, succeeded him in 1561 and visited only occasionally. During a visit in the winter of 1571, he brought the poet Torquato Tasso to Chaalis. Later commendatory abbots ceased to reside at the abbey, and its condition gradually deteriorated.
Eighteenth-century rebuilding and dissolution
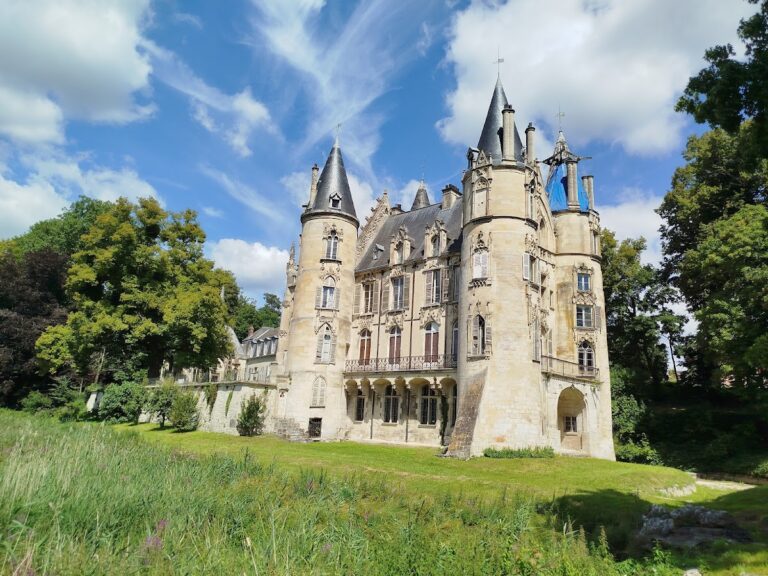
Louis de Bourbon-Condé, Count of Clermont and the ninth commendatory abbot, was appointed in 1721. A report in 1723 called for extensive repairs, and furnishings were commissioned from Paul-Ambroise and Michel-Ange Slodtz in 1733 and 1741. In 1737, Louis de Bourbon-Condé asked Jean Aubert to rebuild the conventual buildings around a new fourteen-bay quadrangular cloister. The project received approval in 1739, but limited funds and Aubert’s death in 1741 delayed the work. The north wing, now the château, was built from 1752. The west wing remained only half complete, while two entrance pavilions were added in the 1770s.
The rebuilding placed heavy pressure on the abbey’s finances. Although annual income was still estimated at 68,157 livres in 1763, eighty creditors seized the property in 1783. The seizure was confirmed in 1784, when debts were estimated at about 1,400,000 livres. Louis XVI ordered the abbey closed in 1786, directing that its lands and possessions be liquidated and the religious dispersed to other monasteries.
Twelve monks remained in May 1790, although only three, all infirm, were resident. The estate was valued at 331,405 livres in July 1791 and sold as national property on 28 September 1793 to Pierre Étienne Joseph Paris for 159,000 livres. He retained the new building as a family residence and used other structures as a stone quarry. Most of the abbey was demolished after its furnishings were sold, while the abbey chapel remained intact.
From private estate to museum
The property became a hunting residence during the nineteenth century. Philippe Louis Armand de La Briffe owned it from 1824 to 1846, and Alphée Bourdon de Vatry acquired it on 2 June 1850. His widow, Rose Paméla Hainguerlot de Vatry, remodelled the residence, restored the chapel and its frescoes, expanded the estate from about 100 to nearly 1,000 hectares, and hosted artists and writers. She demolished the unfinished west wing, known as the Petit Château, to preserve and isolate the completed north wing, the Grand Château. Désiré-Honoré Bellanger reorganized its south facade in 1854.
Madame de Vatry converted the former refectory into a dining room and salon and the kitchen into reception rooms. She also refurnished the residence with Gothic and Renaissance chests. For a time, she housed works belonging to Henri d’Orléans, Duke of Aumale, including Coysevox’s statue of the Grand Condé and panelling from Écouen Castle. After the duke returned from exile on 27 June 1871, he first visited Chaalis with his son.
After Madame de Vatry’s death in 1881, the estate passed to her nephew Arthur Hainguerlot and then to his widow, Lydia Harvey. She married Prince Joachim Murat on 7 December 1894 and began residing in the former abbey. Nélie Jacquemart, a painter and collector who had been Madame de Vatry’s protégée, purchased Chaalis on 14 June 1902 for 1,200,050 francs. She had acquired part of the Vatry-Murat furnishings and collection at auction on 21 May 1902 and intended to install her paintings and furniture at Chaalis.
Jacquemart modernized the residence with electricity generated in the former mill, central heating, and telephones. She rearranged the interiors, installed paintings, and converted monks’ cells into guest rooms. Further changes continued after her death in Paris on 14 May 1912, and she was buried in the abbey chapel. Her will left the estate and collections to the Institut de France under the name “Royal Abbey of Chaalis–Jacquemart-André Museum.” The Institut administers the estate through the Jacquemart-André Foundation.
The first curator, the art historian Louis Gillet, produced a guide in 1914 that also served as the museum’s first catalogue, listing 704 objects. Later curators included Émile Mâle, Pierre Marot, and Robert-Henri Bautier, who reorganized Jacquemart’s eclectic collections. The Jean-Jacques Rousseau collection formed by the Girardin family was donated in 1923, and Henri Amic’s collection of eighteenth-century decorative arts was given to the Institut in 1924.
The estate was classified as a historic monument on 9 September 1965 and is included in France’s architectural-heritage database under reference PA00114690. The wider estate forms part of the classified site of the Ermenonville Forest, included since 28 August 1998. The former abbey now functions as the Jacquemart-André Museum at Chaalis, with the château housing the principal collections. The château is undergoing renovation from 2025 to 2028, while its collections are lent to other institutions. Chaalis also belongs to the European charter of Cistercian abbeys and sites.
Remains
The medieval church and cloisters
Gothic abbey church
The remains stand in the Launette valley, within the Ermenonville Forest and among ponds created by the monks to drain former marshland. The Gothic abbey church measured about 82 by 40 metres and ranked among the largest Cistercian churches in the kingdom. Its 60-metre nave had six double bays, twelve sexpartite vault bays, rib vaults divided into six sections over each bay, and two levels of elevation. Alternating strong and weak piers supported the vaulting, while side aisles brought the total width to about 20 metres. The church reached about 90 metres in total length and had a triple portal, probably preceded by a large porch.
Eleven side chapels were added along the south aisle, probably between 1273 and 1280; twenty-five were recorded in 1415. Their surviving liturgical basins, or piscinae, show that the chapels were oriented east. The 46-metre transept had seven radiating chapels in each arm, with three rectangular and four hexagonal chapels arranged in two semicircular groups. This unusual trefoil plan gave the transept its distinctive form. The small choir ended in a one-bay, seven-sided apse with seven lower and nine upper pointed windows. The crossing carried a rib vault and a small timber bell tower, which contained five bells in 1791.
Several local stones were used in the church. Beauchamp sandstone formed the lower courses, hard Lutetian limestone was used for wall and pier bases, and re-cut rubble appeared in the upper sections. The sandstone and rubble probably came from outcrops near the Ermenonville Forest, while Lutetian limestone was probably quarried underground near the Nonette valley. The surviving fabric includes large arcades at the north end of the transept, upper windows, the matins stair connecting the dormitory with the church, the sacristy, and a section of wall between the sacristy and the cloister.
Pinnacle tower and burials
A 34-metre pinnacle tower remains beside the church. It served as a flying buttress, an external support that transferred the thrust of the vault to a pier outside the main wall, and also gave access to the monks’ dormitory, the abbot’s room, the treasury, and a watch room at the summit.
The church formerly contained the tombs of thirteen Bishops of Senlis who had been monks at Chaalis. Adam de Chambly’s tomb stood in the centre of the sanctuary, while other stone tombs occupied wall recesses around the choir and carried effigies and gables. Further tombs from the fourteenth to the sixteenth centuries, including those of four abbots, stood in the choir and nave. Exploratory work during the Second Empire produced episcopal croziers while local scholars searched for these burials. One, attributed without proof to Bishop Guérin, is kept at the Senlis Museum; another, attributed to Adam de Chambly, is in the château. Both are gilded Limoges enamel. Excavations in 1966 uncovered three burials in the centre of the choir, and test trenches and a topographical survey followed in 2009.
Grand Cloister
The Grand Cloister was built in the first quarter of the thirteenth century against the church’s south aisle and north transept. It was one of three cloisters. The east gallery had six bays and opened toward the sacristy and chapter house beneath the monks’ great dormitory. Four bays of its wall survive, retaining former springing arches and corbel capitals that supported rib vaults. Four bays of the south cloister wall also remain, including a round-arched, two-niche armarium, a built-in cupboard or niche for storing books. In the nineteenth century, an opening was made beneath a former arch to create a view from the château toward the pond, an alteration suggested by Gérard de Nerval.
Sainte-Marie Abbey Chapel
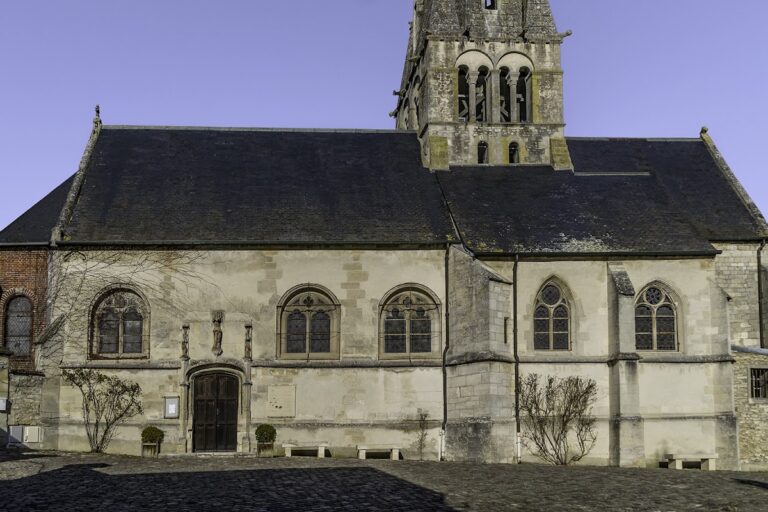
The Sainte-Marie Abbey Chapel was built between 1245 and 1255 for the abbot’s private services. A thirteen-arch gallery once linked it to the former abbot’s palace. The chapel has a short two-bay nave with a quadripartite rib vault and a five-sided apse with a six-rib vault. Its upper walls are formed largely by large window openings with three or four lancets and three quatrefoils. The exterior entrance has a trefoil portal beneath a Flamboyant rose window from the fifteenth century. The rose window was blocked internally when the sixteenth-century frescoes were installed.
Hippolyte d’Este probably commissioned Francesco Primaticcio to decorate the chapel in 1541. The frescoes were completed in 1544 and were long attributed to Nicolò dell’Abbate. The counter-facade shows the Annunciation beneath the patron’s arms, framed by branches bearing the golden apples of the Garden of the Hesperides. The nave vault depicts the Church Fathers, apostles, and evangelists, while the five choir vault sections show putti carrying the instruments of the Passion. Preparatory drawings are preserved in the Louvre, and the respective contributions of Primaticcio and his assistants remain debated.
The chapel underwent extensive restoration between 1875 and 1881 under Édouard Corroyer. The tile roof was replaced with copper plates, a fleur-de-lis balustrade was added to the west facade, gargoyles designed by Paul Balze were installed, and grisaille glazing was introduced. Balze repainted the lower part of the Annunciation in oil after humidity damaged the lower frescoes. Painted hangings and a frieze of abbots’ coats of arms beneath the windows also date from the nineteenth century. Restoration in 2006 removed later overpainting, preserved Balze’s additions, and made the different interventions easier to distinguish. The chapel contains Nélie Jacquemart’s tomb, beneath an effigy by Denys Puech commissioned by the Institut in 1925, as well as the 1525 tomb of Melchiorre Baldassini, transferred from Rome.
The eighteenth-century château and collections
Jean Aubert planned the château in 1739–1741 as the north wing of a new cloister, and construction began in 1752. It is the only completed wing of the projected quadrangle. The building has a main residential block with a central triangular pediment and two returning wings facing the park and turning away from the church ruins. Rustication covers the facades of the wings and central pavilion. Madame de Vatry later filled openings in the south facade that had been intended for a gallery linking the château with the church.
The ground floor originally contained the monks’ kitchens and refectory, opening onto the new cloister gallery, while paired monastic cells occupied the upper floor. Madame de Vatry converted the refectory into reception rooms and the kitchen into post-hunt reception rooms. Jacquemart transformed former cells into guest rooms and museum spaces. The château now houses the Jacquemart-André Museum at Chaalis, including the vestibule, monks’ room, 73-metre-long south gallery, dining room, library, Medici vestibule, billiard room, grand salon, and Oriental salon.
The vestibule was created in the former bakery and remodelled by Jacquemart with stucco, sculpture, and an eighteenth-century Beauvais tapestry designed by François Boucher. The monks’ room occupies the former kitchen and contains paintings, sculptures, stained glass, furniture, and relics, including panels by Giotto and Jehan Bellegambe, a Virgin of the Cherries from the workshop of Joos van Cleve, and statues from the workshop of Antonello Gagini. The stairwell displays ceramics from Italy, Moustiers, Germany, Saxony, Wedgwood, and Sèvres, while the upper landing contains a lapidary museum of sculptural elements from the former abbey.
The south gallery has a seven-metre-high vault and contains Gothic and Renaissance chests and busts ranging from the Renaissance to the eighteenth century, including works by Augustin Pajou, Baccio Bandinelli, and Alessandro Vittoria. The dining room retains Madame de Vatry’s arrangement, with animal paintings associated with François Desportes and Jean-Baptiste Oudry, a table set with cutlery donated in 1995, and a monkey-decorated screen by Christophe Huet. The library preserves Jacquemart’s panelling, eighteenth-century editions, and furniture partly signed by André-Charles Boulle and his sons.
The Medici vestibule contains objects bearing Medici arms, including a terracotta statue of Ferdinand I of Tuscany by Giambologna. The billiard room holds a late nineteenth-century rosewood table and five battle paintings by Jean-Baptiste Martin. The grand salon contains seventeenth- and eighteenth-century furniture and portraits by Nicolas de Largillierre, Godfrey Kneller, Louis-Michel van Loo, and Louis Tocqué. The Oriental salon contains objects from Jacquemart’s 1902 journey to India and Burma, including textiles, Burmese Buddha statues, chests, altars, musical instruments, Indian weapons, and small representations of animals, deities, and everyday objects. It was restored to its earlier decoration in 1993.
The first-floor gallery contains French and Italian chests, coffers, and tables from the sixteenth and seventeenth centuries, alongside paintings from the Italian Renaissance, the workshop of Tintoretto, French seventeenth-century painting, and Dutch genre painting. Eight former monks’ cells became guest bedrooms and cabinets. They include a former prior’s room, a room with Carle Vernet’s The Plaster Kiln at Montmartre, a manuscript cabinet containing documents concerning the abbey, and a room with sixteenth- to eighteenth-century drawings and a balcony overlooking the northern park.
Rousseau and Amic collections
The Jean-Jacques Rousseau Gallery occupies the west wing. Its collection includes 400 works of art, 500 manuscripts, and a library of 600 books assembled by Fernand-Jacques de Girardin and concerning Rousseau and Madame Dupin. Among its objects is a 1778 bust of Rousseau by Jean-Antoine Houdon, acquired by Jacquemart in 1899. The displays include autograph manuscripts, books, rare musical scores, herbariums made by Rousseau or the botanist Fusée-Aublet, prints, and objects associated with the posthumous cult of Rousseau. The gallery was reorganized in 2012 into three rooms devoted to Rousseau’s relationship with Ermenonville, his writings, music-copying, and approach to nature.
Two Amic rooms contain Henri Amic’s collection, donated to the Académie Française in 1927 and displayed since 1932. It includes Lorraine Saint Lucia woodwork from the seventeenth and eighteenth centuries, watches, Chinese and Japanese art, and paintings and drawings by Pascal Dagnan-Bouveret and Jules Bastien-Lepage. A plaster bust of Bastien-Lepage by Auguste Rodin is also displayed. Jacquemart’s former private apartments include a Louis XV-style bedroom, a Louis XVI-style bathroom with built-in bath, and an eighteenth-century-style boudoir. Former servants’ rooms include the Room of the Eagles, with Empire furniture, and a Chinese cabinet containing East Asian furniture and later donations.
Park, waterworks, and surviving dependencies
Park and gardens
The present estate covers about 1,000 hectares, including roughly 600 hectares of forest and a park of about 29 hectares around the abbey. The surviving complex includes two entrance pavilions, former stables, an orangery, the former mill, ponds, canals, a regular garden, a rose garden, and the museum. The former fortified enclosure has disappeared, while its ditches were converted into canals. The two classical entrance pavilions built in the 1770s now serve other estate functions.
The regular garden was developed during the eighteenth-century rebuilding with canals and a large central basin, then restored by Madame de Vatry with statues and marble vases. Jacquemart added further statues. A former Renaissance garden associated with Hippolyte d’Este included a crenellated wall, monumental portal bearing his arms, pavilion, pergola, aviary, and plants brought from Italy. The portal, attributed to Sebastiano Serlio, was probably moved to its present position. The former flower garden was reconstructed as a rose garden in 1998, with about 100 rose varieties, including roughly 50 climbing varieties, clematis, and a Renaissance-period central basin installed by Jacquemart.
Mill and service buildings
Madame de Vatry’s service buildings replaced the abbey farm’s demolished barns, stables, mill, and prison. The former stables, originally used for hunting horses, now provide exhibition and activity rooms. The orangery has red-brick framing around round-arched doors, reused consoles from Stains Castle, and Italian statues set into its walls.
The surviving mill stands south of the park on the great dam separating the park from one of the three large ponds that served as fishponds until the twentieth century. It is the last surviving element of the medieval hydraulic network, which once included up to ten mills. Its dwelling served as a guest room for Prosper Mérimée in the nineteenth century. Madame de Vatry later intended it as a studio for Jacquemart, who installed an electrical power station there after purchasing the estate. The station operated until 1962, and the mill has since undergone restoration.
Granges, cellars, and rural properties
The abbey’s rural network included granges at Chapelle-Chaalis, Commelles, Chapelle-en-Serval, Charlepont, Vaulerent, Choisy-aux-Boeufs, Stains, Fourcheret, Fay, Le Transloy, Troussures, and Rotangy. It also possessed cellars at Brenouille and Thorigny-sur-Marne, vineyards and houses at Argenteuil, and urban properties at Senlis, Paris, and Beauvais. From the fourteenth century, shortages of lay brothers led to the leasing of many dependencies to lay farmers, and some were later sold.
Several rural buildings survive. Commelles included arable land, quarrying, meadows, woodland, a fishpond, vineyards at Boran, and possible tile, lime, and glass furnaces; its former dwelling remains. The Saint-Georges house at Chapelle-en-Serval also survives. Fourcheret retains a 52-metre storage building, dwelling, and gatehouse, while Fay retains a 55-metre storage building. Stains preserves a heavily altered 56-metre storage building. At Troussures, the south gable of a destroyed thirteenth-century grange and the former dovecote remain. Choisy-aux-Boeufs retains a gable, part of its dwelling, and cellars, and the former medieval cellars survive at Thorigny-sur-Marne. Two vaulted cellars remain from the former Chaalis houses in Paris.