Fort Vauban: A Royal Citadel in Alès, France
Site at a Glance
- Popularity
- Medium
- Country
- France
- Primary era
- Early Modern
- Eras represented
- Medieval, Early Modern, Modern
- Civilizations
- French
- Site type
- Military
- Remains
- Fort
On this page13 sections
History
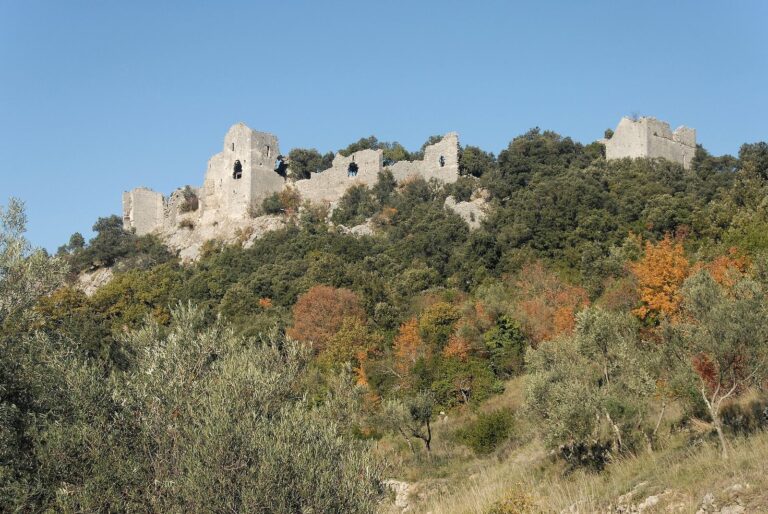
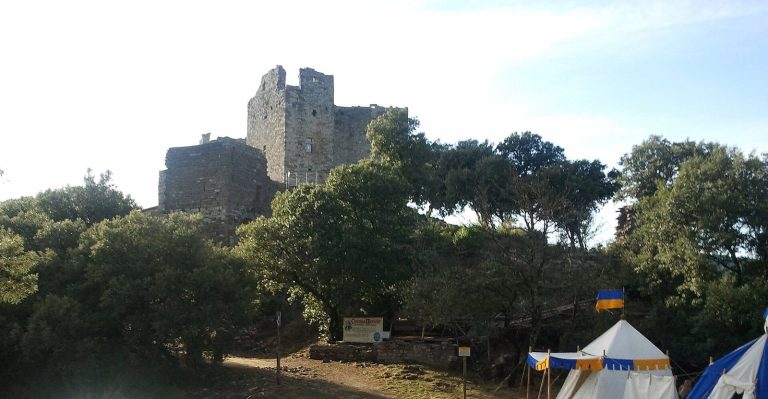
Castles on La Roque
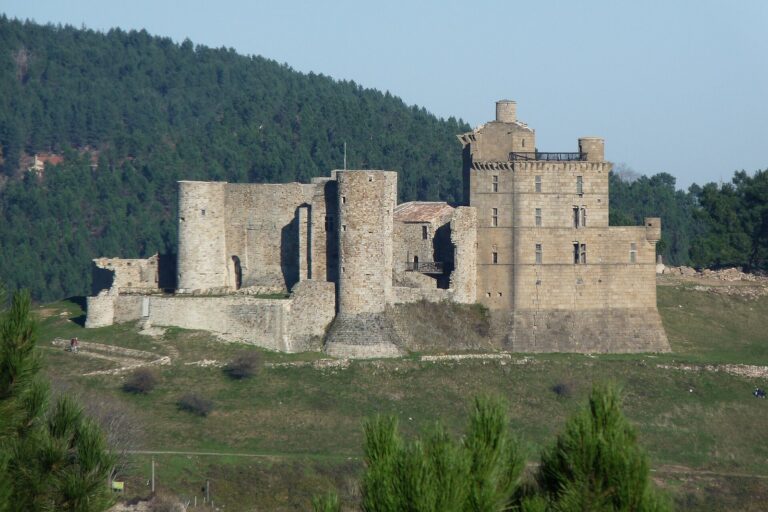
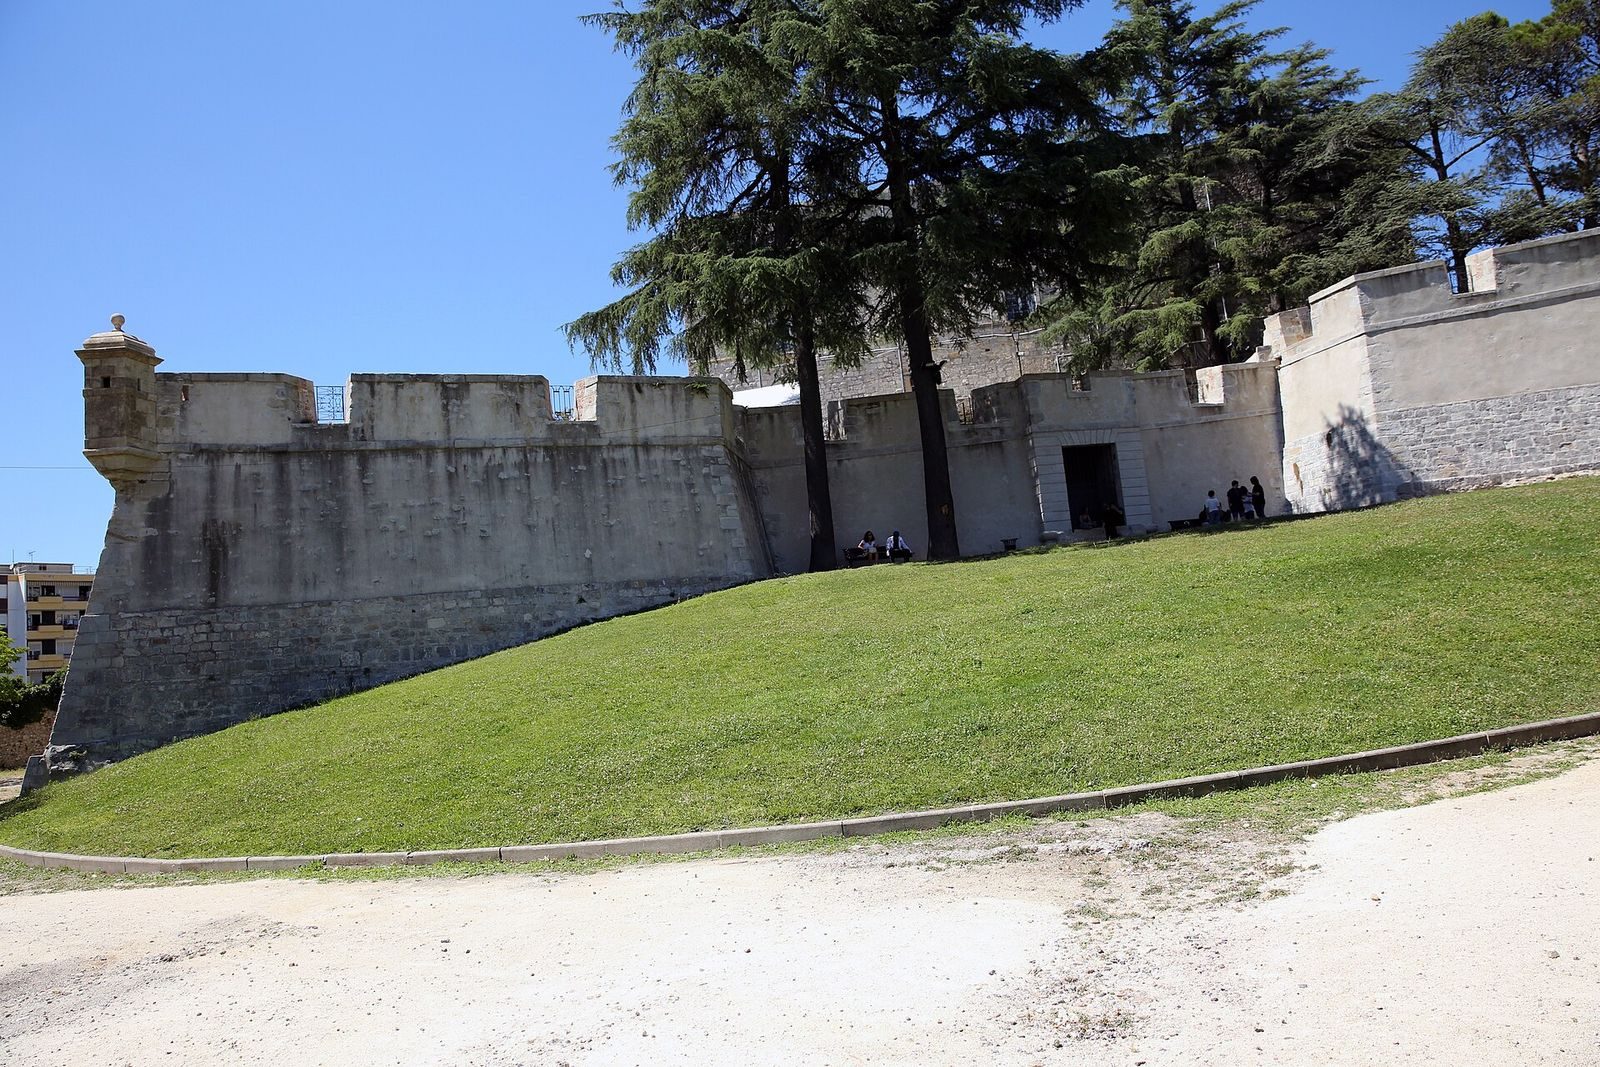
Fort Vauban is a French royal fortification on La Roque hill in Alès, France. Construction was decided on in 1686, and its star-shaped defenses reflect the military engineering of the period. The hill had been fortified since the twelfth century, when the settlement of Alès stood above an episcopal center below.
By the 1170s, the lordship was divided between the Pelet family of Alès and the Bernard family of Anduze, and each held a castle complex within a shared enclosure. The Peletine Tower and a royal tower marked the two complexes. The French crown held the lordship jointly from 1236 to 1343. In the fourteenth century, a wall was built around Alès itself. The Pelet share later became a barony and then a viscounty, while the other share became a county and passed to the Montmorency family.
From divided lordship to royal fort
In the 1570s and 1580s, Henri I de Montmorency occupied Alès and renovated the counts’ castle. He acquired the baronial share in 1588, bringing the lordship together for the first time in four centuries, but it was divided between separate owners again a few years later. The castles fell into increasing disrepair after the French Wars of Religion, conflicts between Catholics and Protestants, and the 1621 siege of Alès. Following the revolt of the royal prince Gaston d’Orléans against royal authority, both towers were demolished in 1632. Some of their stone was used to rebuild the collegiate church of Saint-Jean, a church served by a community of clergy.
When fortification plans were considered, the barons’ castle still stood, while the Sainte-Anne tower was the only remaining part of the counts’ castle. Basville, a senior royal administrator, promoted defenses at Alès, Nîmes, and Saint-Hippolyte-du-Fort so royal forces could respond quickly to Protestant gatherings. The decision to build at Alès came after the 1685 revocation of the Edict of Nantes, which had granted French Protestants limited rights to worship and legal protection. Its revocation intensified state pressure on Protestant communities.
François Ferry, a military engineer and pupil of Vauban, was appointed chief engineer to coordinate the work. He directed Michel Raulet to recruit local architects and contractors. Vauban, the French engineer whose name the fort bears, did not visit the Cévennes building sites. The name reflects the fort’s star-shaped defenses and its construction at a time when Vauban was designing other fortifications, rather than his authorship. The work proceeded rapidly. It required the demolition of the Sainte-Anne tower, the barons’ castle, and a Capuchin convent belonging to a branch of the Franciscan order.
A royal garrison occupied the fort, which could also be used to imprison Protestants. Its initial owner was the Regiment of Dragoons, mounted soldiers trained to fight both on horseback and on foot.
Barracks, prison, and municipal use
During the French Revolution, the prisons occupying the citadel became national property. A decree in 1804 abolished military strongholds and posts, including Fort Vauban. In 1810, the town received the fort and its barracks for a garrison set at 630 men, and became responsible for their upkeep. A 1811 decree transferred national property used by courts and tribunals to departments and municipalities. In December 1812, the Finance Minister granted Alès the available part of the former fortress on condition that the town pay for repairs and establish charitable workshops and workrooms for prisoners. When repairs were not completed, the War Administration resumed possession of the barracks and use of the citadel in 1818, while the town kept bare ownership.
From 1830, the State considered using the fort for military detention and labor, as barracks, or as a penitentiary to replace the local prison. These proposals were abandoned after agreement failed over construction costs and a new site for the civil prison. A gymnasium was built below the fort’s southern side in 1880 for the municipal schools and the garrison.
An exchange arranged in 1897 was intended to separate the town’s and State’s shares of the fort and transfer its southeast wing to the State. The town exchanged grounds and buildings it had lent for an infantry company for Sorbier Barracks, in a plan to enlarge the garrison. Sorbier was intended to become a girls’ school, while the college on Pasteur Street was to become Thoiras Barracks. Under an 1898 agreement, an infantry detachment was assigned to Alès. While two town barracks were adapted, two companies of the 40th Regiment were quartered at Panséra and in the fort.
The State acquired the fort around 1900 and transferred the building to the town by agreement in 1925. The central section continued as a prison, while proposals for the other part included museums, workers’ housing, a larger public promenade, and later a library. Shared use caused disputes, including over the prison’s proximity to municipal premises and the perimeter walk, which allowed people to pass around it. A singing society and a dance society used rooms near the prison entrance, and young people sang beneath inmates’ windows. Plans for workers’ housing also raised concern because the arcades beneath the women’s courtyard were being used as rudimentary accommodation.
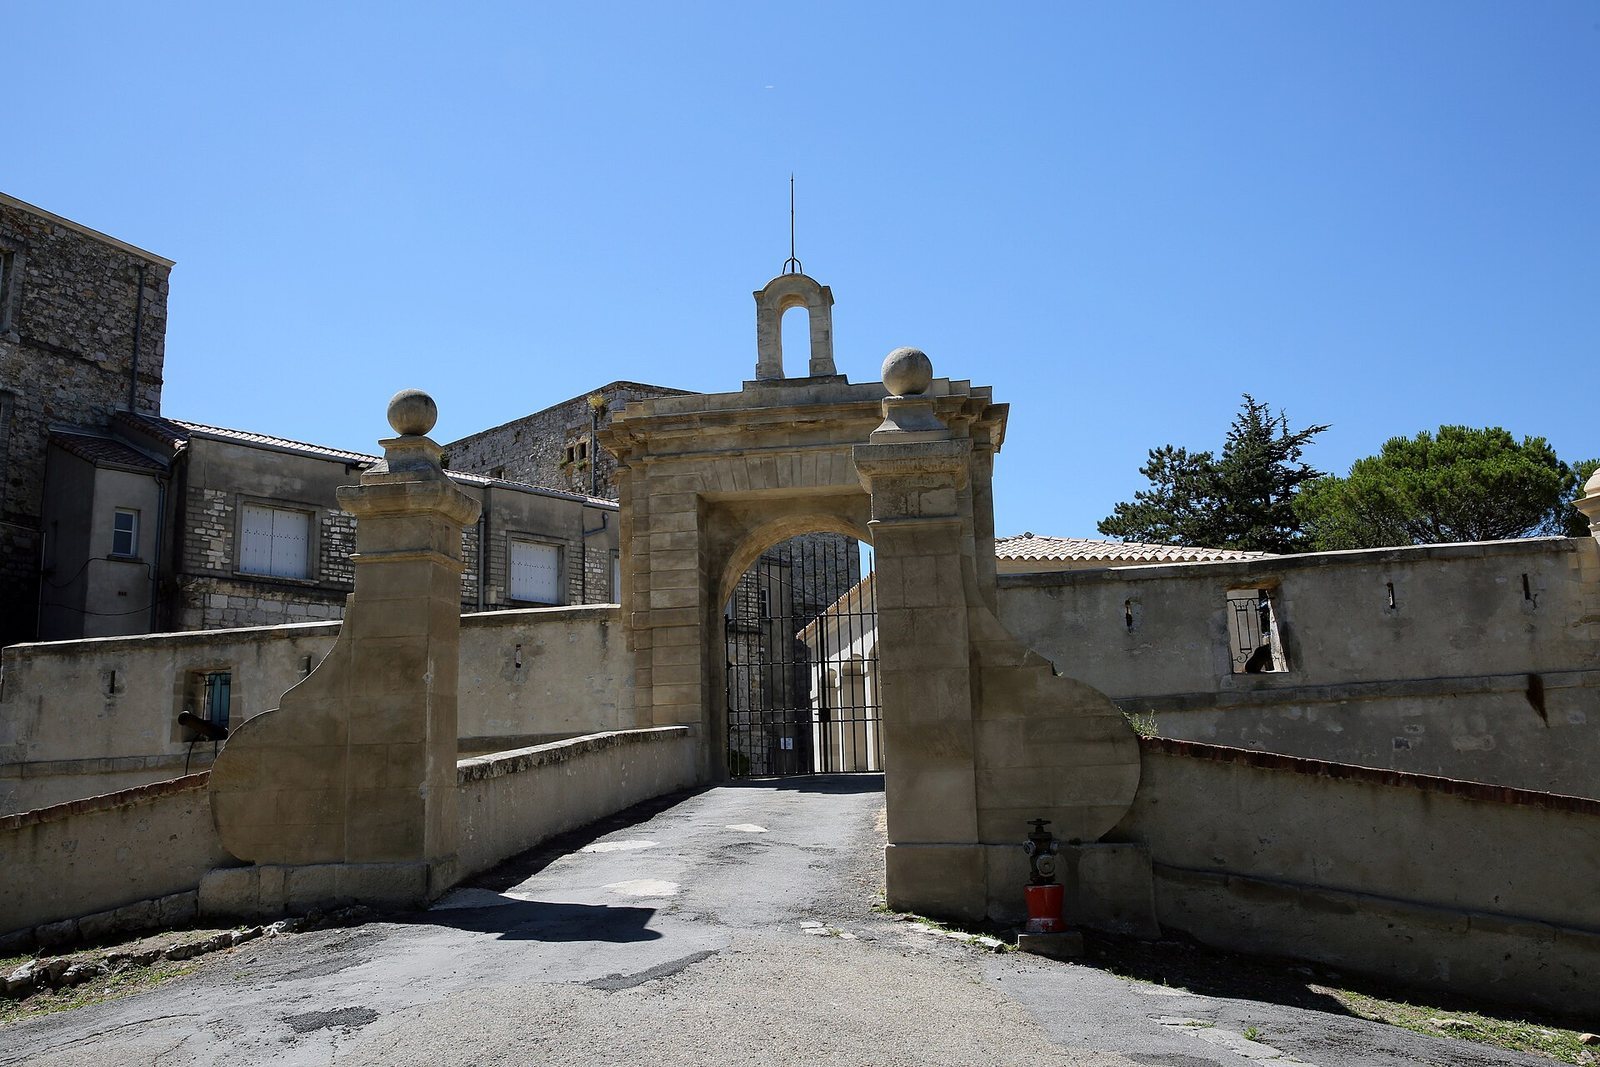
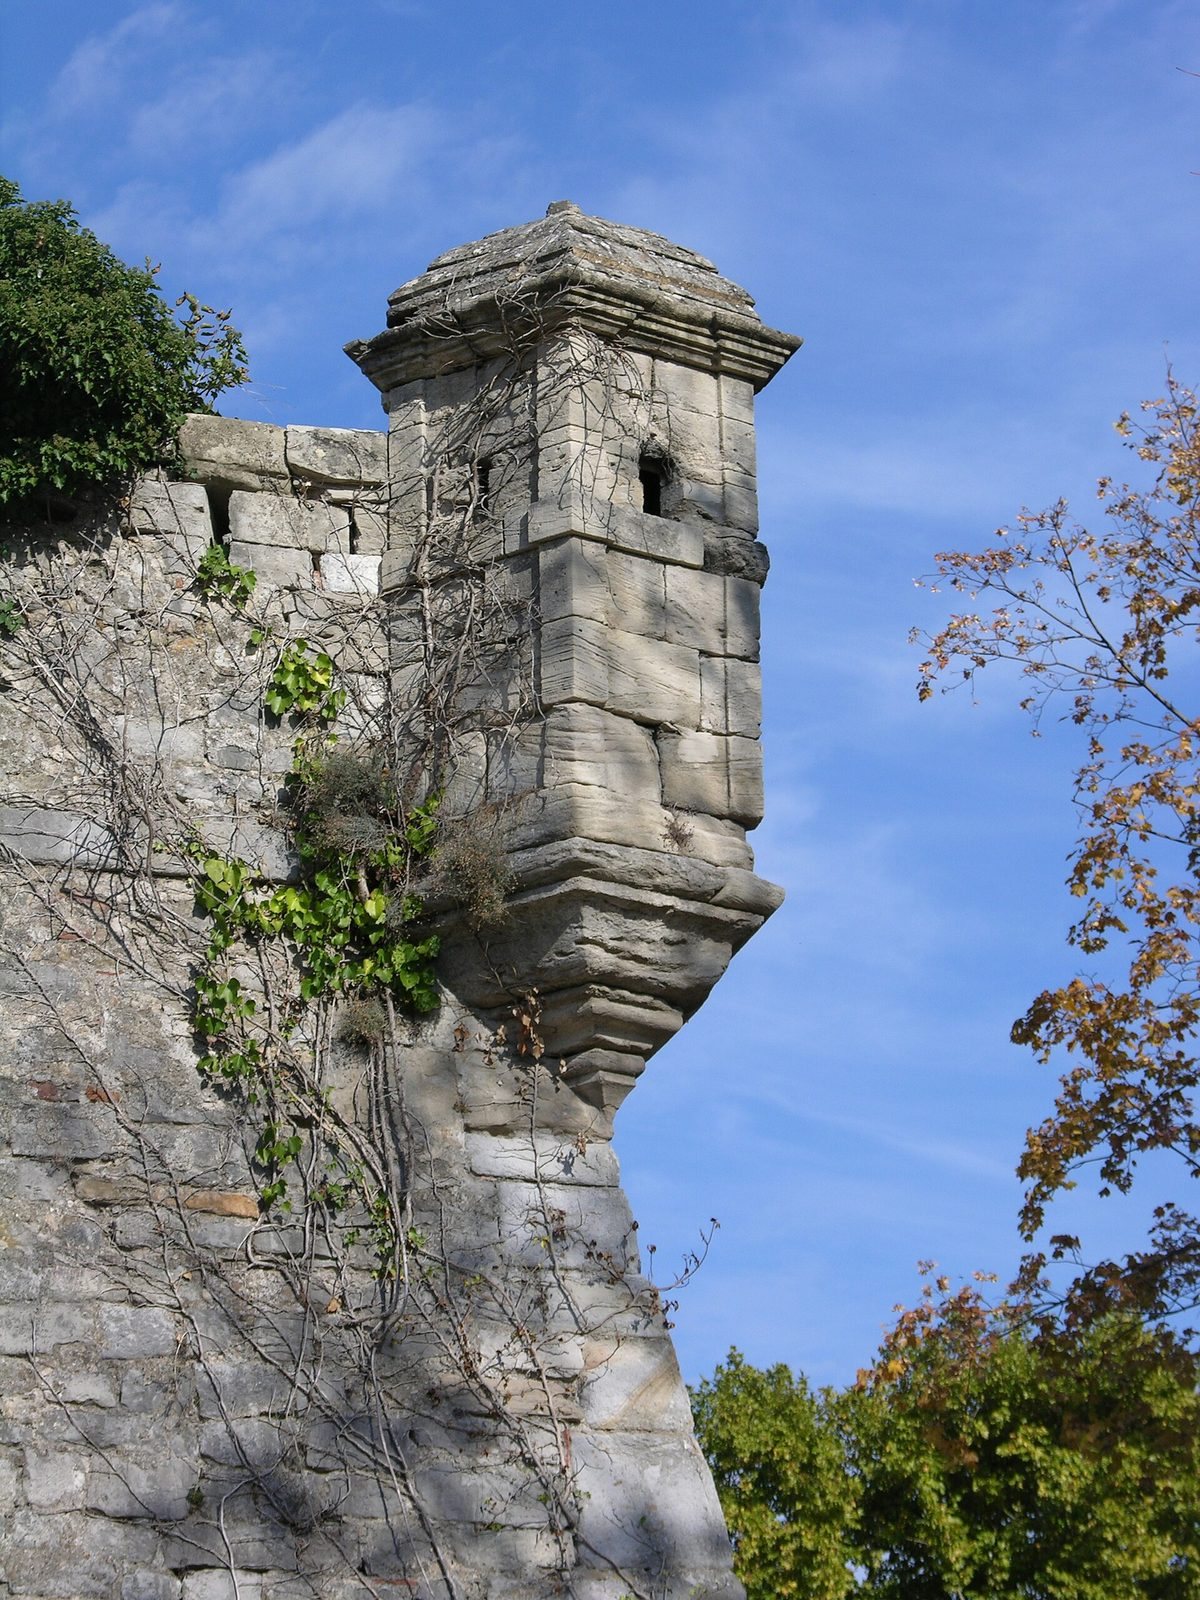
A judicial reform closed the Alès prison from 1926 to 1930, leaving Nîmes as the only prison in the Gard. When it reopened on 1 October 1930, disputes about the coexistence of prison and municipal premises resumed. Separation work and closure of the perimeter walk did not end the shared use of the fort, which continued until 1990. Prisoners were held and tortured there during both world wars. The prison closed permanently in June 1990. The Gard department is identified as the owner, and the fort now serves municipal and cultural functions. Its bastions, sentry turrets, gate, and access bridge entered the historic-monuments inventory on 24 May 1973.
Remains
The fort stands on La Roque hill above central Alès. Its principal buildings form a U-shaped plan, with defensive works and a ditch forming part of the larger layout. The two main buildings served residential and military purposes, and a central staircase connects their wings, which meet at right angles.
Residential and service buildings
Main buildings
The southern building housed the governor and staff and opens onto a terrace added later. The other main building housed the garrison and could also serve as a prison. A large central staircase, arranged in successive flights, gives access to the wings.
Barrack buildings
A small, separate barrack building had four rooms with vaulted ceilings on the ground floor and four more on the first floor, beneath a roof covered with brick. Each room could hold four beds. Open stairways at opposite ends provided access between floors. Near the gate facing the countryside, two adjoining buildings served as soldiers’ quarters and the post commander’s quarters.
Town premises and gymnasium
The town’s share included a first-floor room within the central prison section. The gymnasium built in 1880 stood below the fort on its southern side.
Defenses and entrances
Bastions and ditch
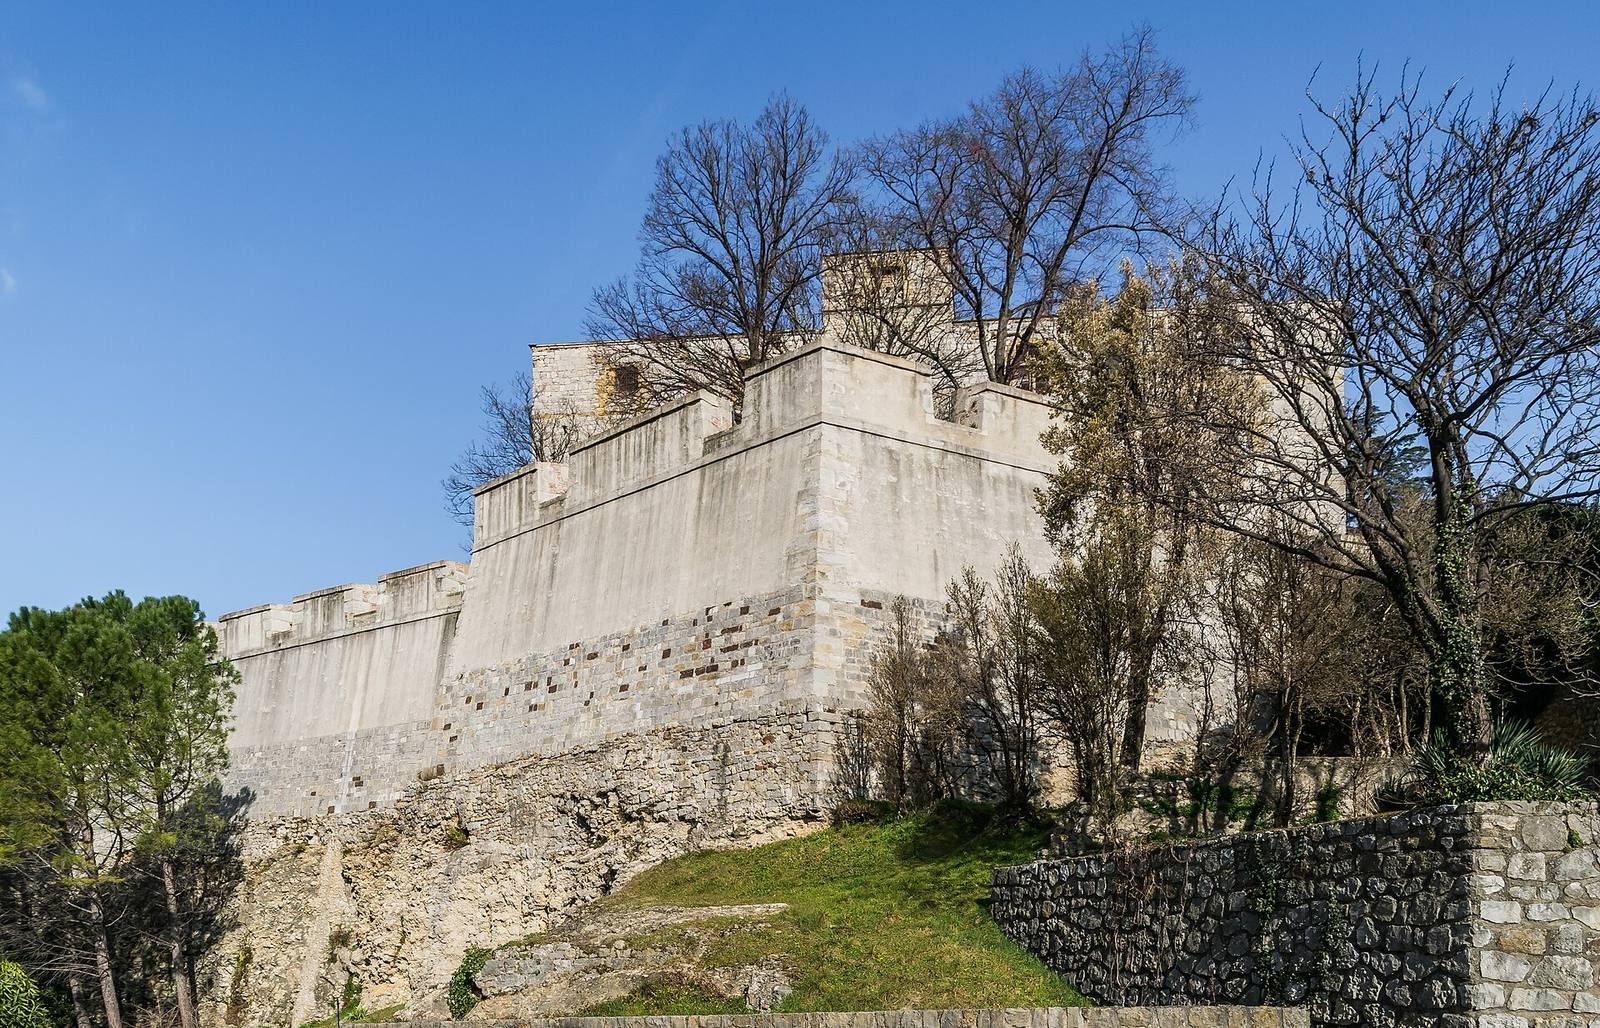
The defensive works include six small bastions, projecting fortifications, and a ditch. About forty cannon embrasures, openings in the walls for guns, are distributed through the defenses. Sentry turrets stood on the bastions.
Town and emergency entrances
The gate toward the town had a stepped approach and protection from a half-moon outwork, an outer defense positioned to strengthen the gate. A separate emergency gate was defended by a drawbridge and a grille set on the outer slope of the ditch.
Medieval castle gate
The thirteenth-century gate of the former barons’ castle was retained and incorporated into the fort’s curtain wall, the defensive wall between fortifications.