Château de Montalet: Medieval Fortress Overlooking the Cèze Valley


Site at a Glance
- Rating
- 4.6
- Popularity
- Very Low
- Country
- France
- Primary era
- Medieval
- External website
- Open
- Eras represented
- Medieval
- Civilizations
- French
- Site type
- Military
- Remains
- Castle
On this page12 sections
History
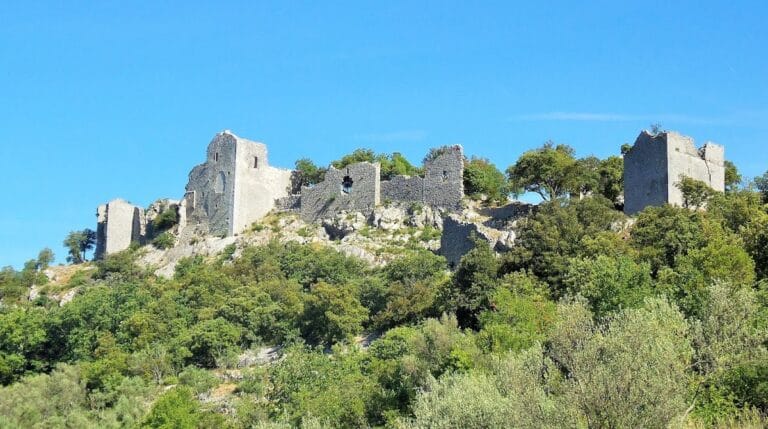
Château de Montalet is a medieval fortress in France, at Meyrannes beside the former mining village of Molières-sur-Cèze. Built on a 275-metre promontory overlooking the Cèze valley, it is thought to have served as a surveillance point between the Régordane route, a historic road through the Cévennes, and access to the Ardèche valley.
Medieval foundation and rebuilding
Latin acts dated 1199 and 1202 state that the castle belonged from the earliest period to the Bérard de Montalet family. During the thirteenth century, Arnaud II de Bérard de Montalet was besieged there by the Count of Montfort-l’Amaury, a title named after a historic town west of Paris. The count set fire to the fortress, after which it was rebuilt.
A division of the property in 1248 between the brothers Arnault and Bertrand de Montalet refers to several dwellings, towers, gates, and a carriage road. These references indicate that a village occupied part of the castle enclosure during the medieval period.
Modern preservation
Restoration has proceeded progressively since 1984. The Association for the Preservation of Château de Montalet has organized workshops for stone-cutting and stained-glass production, alongside work with schools and technical institutions to clear ruins, move materials, construct reinforced slabs, install lighting, and restore mullioned windows. The castle, its enclosure, and the settlement within Montalet were entered on France’s supplementary inventory of historic monuments by an order dated 25 July 1997. A medieval festival has been held at the castle each summer since 1995.
Remains
The castle occupies approximately one hectare. Ramparts surround the site and are flanked by seven towers, while the ground plan is described as resembling a bird’s wing. The surviving arrangement reflects both the fortified enclosure and the settlement referred to in the 1248 property division.
Defensive works and water supply
Keep entrance
Access to the keep passed through a barbican, a fortified outer entrance designed to make approach difficult and expose attackers to defensive fire. The keep remains among the principal surviving elements of the complex.
Cistern
Rainwater collected from the roofs was carried to the cistern through a stone conduit fixed to a wall. This arrangement formed part of the castle’s water-supply system.
Surviving halls and apartments
Lord’s hall and apartments
The lord’s hall and apartments survive among the principal residential remains. Their preservation forms part of the ongoing work in the castle’s rooms, ruins, and masonry.
Granary and hall of honour
The granary, or castle storehouse, and the hall of honour are also preserved within the complex. Together they represent service and ceremonial spaces associated with the medieval settlement and fortress.
Reception hall
The reception hall was formerly used as a guardroom. It is one of the surviving interior spaces affected by the continuing restoration programme.
Mullioned windows and stained glass
Restoration includes the repair of mullioned windows, which are divided into sections by vertical stone bars, and the production of stained-glass windows for the keep. These interventions form part of wider work on the surviving rooms and masonry.
Nearby sites