Calvières Castle: An Eighteenth-Century Residence in Vézénobres


Site at a Glance
- Rating
- 4.4
- Popularity
- Very Low
- Country
- France
- Primary era
- Early Modern
- Eras represented
- Early Modern, Modern
- Civilizations
- French
- Site type
- Domestic
- Remains
- Castle
On this page8 sections
History
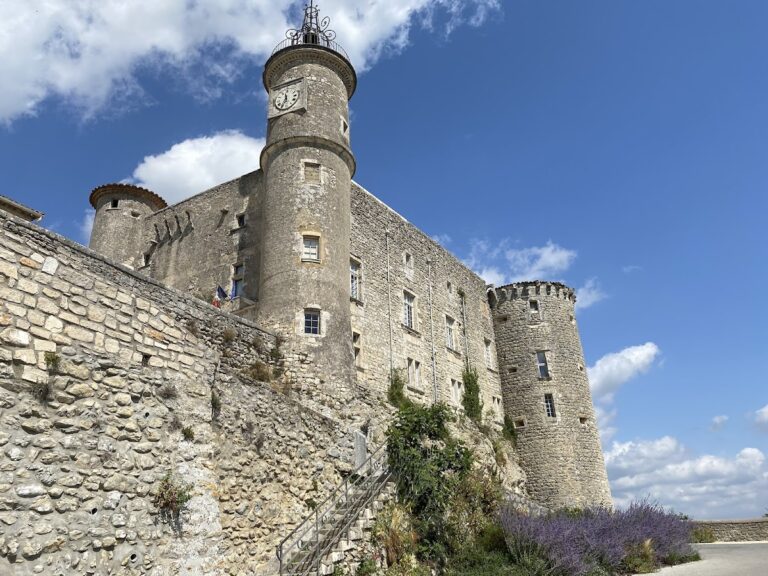
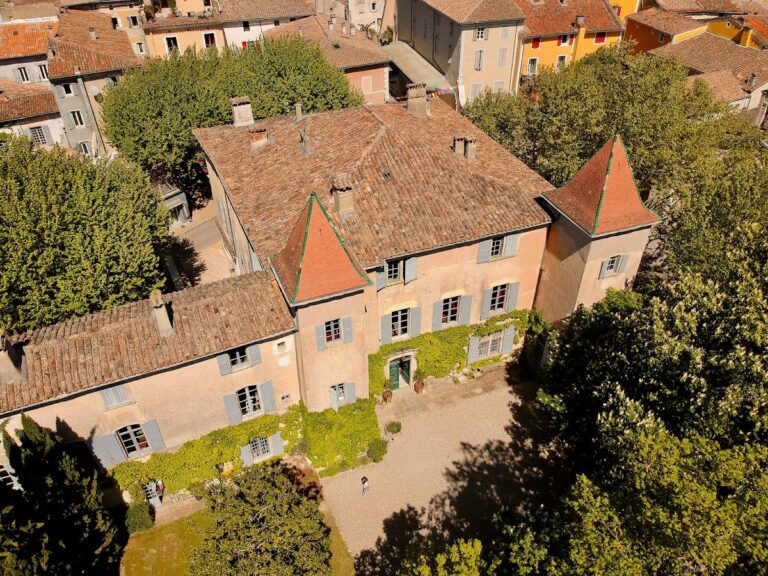
Calvières Castle is an eighteenth-century residence in Vézénobres, France, begun before 1690 and remodeled in the Louis XV style between 1746 and 1755. The Louis XV style was an eighteenth-century French manner known for light decoration, curved forms, and refined architectural treatment. The château is regarded as one of the rare buildings in Languedoc associated with this style.
Destruction and reconstruction
Vézénobres originally had an upper castle, but it was destroyed in July 1628 during the attack led by the Duke of Rohan, a French nobleman and military leader involved in the revolt of that year. A second, lower château was built afterward beside the ruined Benedictine priory of Saint-André. A Benedictine priory was a religious house belonging to the Benedictine monastic order.
The lower château appears in the marriage contract of Madeleine de Faÿ de Peyraud and in the 1690 compoids of Vézénobres. A compoids was a land and property register used for assessment and administration. In 1690, after Madeleine de Faÿ de Peyraud’s daughter and son-in-law died without descendants, Abel-Antoine de Calvière inherited the lordship of Vézénobres. The lordship later passed to Alphonse de Calvière and then, through his daughter Françoise Olympe de Calvière, to her cousin Charles-François de Calvière, Marquis of Calvière, whom she married in November 1733.
The Calvière transformations
Alphonse de Calvière undertook work on the château. In 1718, the consuls of Vézénobres intervened because the building encroached on the public road and because the ruins of the priory were being reused. The initials “A.C.” on the wrought-iron balconies and grilles may relate to this phase.
Charles-François de Calvière, a lieutenant general of the king’s armies, continued the rebuilding. After leaving royal service and returning to Provence, he chose to live at the château and gathered a collection of works of art there. His son later sold the collection to pay debts. Between 1746 and 1755, Guillaume Rollin, an architect from Alès who worked in the province of Languedoc, remodeled the residence. His involvement is specifically established for Charles-François’s works, while his participation in Alphonse’s earlier campaign remains possible rather than certain.
Late eighteenth- and nineteenth-century development
Jacques-Alexis de Calvière continued to improve the château and grounds with the assistance of his wife. After spending several months in England at the beginning of the Revolution, he introduced English landscape design to the estate. Following a journey to Italy with his wife, the couple also transformed the seventeenth-century loggia into a Palladian portico. A loggia is an open-sided gallery integrated into a building, while a Palladian portico is a classically ordered porch or covered gallery inspired by the architecture associated with Andrea Palladio.
The estate acquired further buildings and landscape features during the nineteenth century. A small theatre was added in 1829 and a chapel in 1840. The forecourt was enclosed and a large basin was created in 1843, while the garden was reconfigured during the 1850s. The public road was altered so that it could be crossed by a bridge. Calvières Castle was listed as a historic monument on 20 February 1947, and it remains in the ownership of the Pierre de Bernis Calvière family.
Remains
Calvières Castle is arranged as a residence within a park, with the lower château occupying the site beside the ruins of the former priory of Saint-André. Its surviving composition brings together the main building, courtyard, terraces, waterworks, and later estate structures. The building’s architectural character is associated with the Louis XV style, while successive alterations preserve evidence of the Calvière family’s changing plans for the residence and its grounds.
Lower château and courtyard
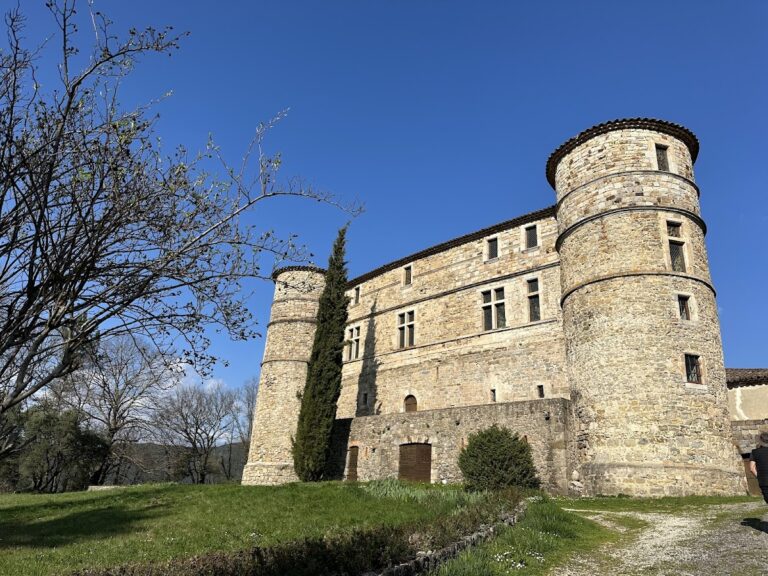
The earlier lower château had a gallery of three arcades at the level of the principal floor, the main ceremonial and residential level of an aristocratic house. A horseshoe staircase linked the courtyard with this floor. Two wings extended from the principal-floor level toward terraces, and a simple enclosing wall formed the courtyard. The wall incorporated two decorative round flanking towers. Ruins of the former Benedictine priory were reused during work on the estate, tying the residence physically to the earlier religious complex.
Gardens and waterworks
Guillaume Rollin rearranged the garden and incorporated a reservoir on the opposite side of the public road. The estate also included the pavilion of the Abbot of Boucoiran and its garden. In a later phase, Jacques-Alexis de Calvière laid out the land of La Condamine as a park inspired by English landscape design. The seventeenth-century loggia was converted into a Palladian-style portico after the family’s journey to Italy.
Nineteenth-century additions
The nineteenth-century estate included a small theatre dating from 1829, a chapel from 1840, an enclosed forecourt, and a large basin made in 1843. A bridge was associated with the alteration of the public road. Wrought-iron balconies and grilles carry the monogram “A.C.”, which may refer to Alphonse de Calvière.
Nearby sites