Dom St. Peter und Paul Bardowick: A Former Collegiate Church in Germany


Site at a Glance
- Rating
- 4.6
- Popularity
- Low
- Country
- Germany
- Primary era
- Medieval
- External website
- Open
- Eras represented
- Medieval, Early Modern, Modern
- Civilizations
- German, Holy Roman Empire
- Site type
- Religious
- Remains
- Church
On this page19 sections
History
Dom St. Peter und Paul Bardowick is a former collegiate church in Germany, built in the Gothic brick tradition between 1389 and 1485. Although it is customarily called a “dom,” it was never a bishop’s church. Instead, it was served by a chapter of canons and was affiliated with Amorbach Abbey, a major medieval monastery whose associated foundations supported missionary activity. The church was also connected with the Christianization of Baltic, Slavic, and Scandinavian regions.
Early foundation and Romanesque rebuilding
A first church at Bardowick was probably founded by Charlemagne, the eighth- and early ninth-century Frankish ruler whose reign promoted the expansion and organization of Christianity in parts of western and northern Europe. The foundation has sometimes been interpreted as a possible diocesan seat or as a temporary residence for bishops of Verden, but these interpretations remain uncertain.
By 1146, the church is mentioned in written evidence. In 1162, the bishop of Verden granted its chapter independence from his authority. The earliest building was made of wood and was reportedly replaced by a fieldstone church around 1000. A monumental Romanesque church followed in the middle of the twelfth century. Its development was interrupted when Henry the Lion, a powerful ruler of Saxony and Bavaria, destroyed Bardowick in 1189, causing substantial damage to the church.
Rebuilding in the late Middle Ages
Financial efforts to replace the damaged church included indulgence letters issued in 1236 and around 1300. An indulgence letter granted spiritual benefits and was often used in the Middle Ages to encourage donations for religious building projects. In 1347, the canon Dietrich von dem Berge left funds for the planned rebuilding. From 1381, a decision by the chapter and further indulgence letters provided additional support for construction.
The church was destroyed again in 1371 during the Lüneburg War of Succession, a conflict over the inheritance and political control of the Lüneburg territories. The present brick building was begun with the choir in 1389 and was completed in stages by 1485. Its form reflects the Gothic churches of Lüneburg, especially St. John’s and St. Michael’s. The apostle Paul became the church’s second patron during the fourteenth century, joining Saint Peter in the dedication.
Reformation and later administration
The Reformation reached Bardowick in 1543, but the church retained its collegiate character. In later years, canonries were awarded alternately by the territorial ruler and by the chapter to state and church servants. The collegiate institution was dissolved in 1850. Its property was first administered by the Lüneburg monastery office and later by the Monastery Chamber of Hanover, which has remained responsible for the former collegiate church since that year.
Later changes affected both the building and its furnishings. The south-portal vestibule, which had appeared in earlier views, was demolished. A new organ made by Alexander Schuke of Potsdam was installed on the historic west gallery and inaugurated on 15 January 2012. The project retained the historic 1867 organ case and reused the original wind system in the tower room. The church remains affiliated with the Evangelical-Lutheran Church of Hanover.
Remains
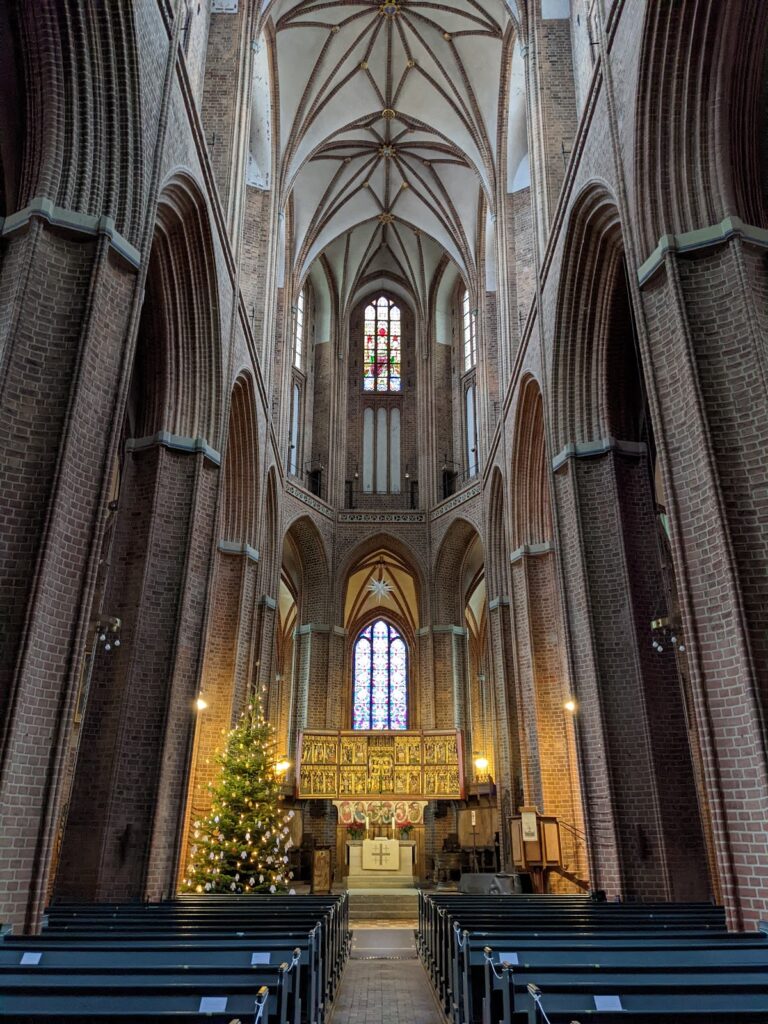
Dom St. Peter und Paul Bardowick is a three-aisled Gothic brick hall church, a form in which the nave and side aisles are approximately equal in height and create a unified interior. Two low octagonal brick towers stand at the west end. Their spire tips barely rise above the main roof ridge, giving the church an unusually low-towered profile for a building of its size. The towers were built around 1300 and received lead roofs in 1488.
Romanesque west building
West porch and towers
The surviving west building incorporates a Romanesque porch and the lower sections of the two towers. Part of the porch is constructed from rectangular blocks of gypsum-bearing Lüneburg Schiltstein, quarried from the Kalkberg at Lüneburg. Its interior has a groin vault, a ceiling formed by intersecting curved vaults. The porch and towers preserve the only surviving reused stonework from the predecessor church.
Romanesque entrance portal
The Romanesque entrance portal was also made with the easily weathered Lüneburg stone. St. Stephen’s Chapel was built against the west facade in 1353. The chapel protects the portal from the weather and partly conceals it, linking the surviving Romanesque entrance to the later medieval fabric of the church.
Gothic brick church
Choir and nave
The present church is built in brick. The choir has three bays, measures 28 metres in length and 12.80 metres in width, and ends in a seven-tenths polygonal termination. The main body is four bays long, with windows arranged in pairs between the buttresses. The choir has a hall-like form and ends in a polygonal apse, the curved or angular termination of the sanctuary. A rood screen, a partition separating the clergy’s choir from the nave, originally divided the two areas.
Brick stamp impressions place some of the bricks between 1390 and 1409 because the stamps match those on bricks from St. Michael’s Church in Lüneburg. The roof timbers have been dated to 1405 and 1428 by dendrochronology, a method that dates wooden construction through comparisons of tree-ring patterns.
South portal sculpture
Above the south portal stands a surviving wooden sculpture of a seated lion. It came from the demolished south vestibule and is covered with gilded lead. The inscription “Vestigium Leonis” accompanies the figure.
Medieval furnishings and memorials
Baptismal font
The bronze baptismal font dates from 1367 and probably came from Lüneburg. Four supporting figures stand on a ring beneath its basin. The basin is decorated with half-relief images of Christ and saints arranged in an architectural frieze, together with engraved medallions.
Winged altar
An oak winged altar made around 1430 survives in the church. Its central section shows the Virgin Mary with the Child between the twelve apostles. The wings contain sixteen further male and female saints. The altar was restored in 1968, while the original exterior decoration of the wings has not survived.
Choir stalls and memorial slabs
The oak choir stalls were made in 1487 and contain 54 seats. They have been preserved in their entirety and are described as the largest choir stalls in northern Germany. In the choir, a stone grave slab with metal inlays commemorates the canon Hermann Schomaker, who died in 1406. An epitaph commemorates the canon Jakob Schomaker, who died in 1563.
The rood screen’s Crucifixion group, made around 1490, is now displayed in the Landesmuseum in Hanover rather than in the church. Other surviving furnishings include a large brass chandelier dated 1664, heraldic stained-glass windows donated in 1673 by George William, Duke of Brunswick-Lüneburg, and a nineteenth-century Neo-Gothic pulpit. A late Gothic sacristy was added in 1792.
Organ and bells
Organ
The present organ has 45 stops distributed across three manuals and a pedal, with 3,088 pipes. Its tonal design draws on central German organs, particularly in relation to the organ music of Johann Sebastian Bach, while also accommodating liturgical and other organ repertoire. The instrument stands in the preserved Neo-Gothic case made in 1867 by the workshop of Philipp Furtwängler and Sons.
Medieval bell ensemble
The church’s seven bells are distributed between the towers and the roof turret. Two large bells hang in the north tower, four bells in the south tower, and one bell in a small turret above the roof ridge. The two north-tower bells form the principal peal and date from the first half of the fourteenth century. One is known as the Sunday Bell and bears the inscription “Ulricus fecit me.” The north-tower bells were turned and rehung by the Radler bell foundry in 1901.
Three Romanesque bells in the south tower were cast during the twelfth and thirteenth centuries. The two oldest have beehive-shaped profiles, while the slightly later bell has a sugarloaf form. A further bell, known as the New Bell or Peter and Paul Bell, was cast by the Rincker Bell and Art Foundry in 2010 and hung at Easter 2011.
Roof-turret bell
The small bell in the roof turret was supplied by the Weule foundry, although its casting may instead have been carried out by the Petit and Brothers Edelbrock Bell and Art Foundry. It dates from 1880. The bell rings three times daily for prayer and strikes the half-hour and hour. Together with the medieval bells, it forms an unusually well-preserved historical ensemble that was selected as the German Bell Museum’s “Bell Ensemble of the Month” for December 2011.