St. John’s Church: Lüneburg’s Gothic Lutheran Parish Church


Site at a Glance
- Rating
- 4.6
- Popularity
- Low
- Country
- Germany
- Primary era
- Medieval
- External website
- Open
- Eras represented
- Medieval, Early Modern, Modern
- Civilizations
- Holy Roman Empire
- Site type
- Religious
- Remains
- Church
On this page15 sections
History
St. John’s Church is a medieval church in Lüneburg, Germany, dedicated to John the Baptist and built in the northern German Brick Gothic tradition. An earlier church stood on the site by 1174, while construction of the present building began in 1289. The main body was largely finished by 1372, and the church was regarded as complete by 1470. It became one of Lüneburg’s three principal Old Town churches, alongside St. Michael’s and St. Nicholas’s, and remains an active Lutheran parish church within the Evangelical Lutheran Church of Hanover.
Medieval construction and civic power
The present church developed through successive building campaigns rather than a single project. The first phase of the new church was completed in 1308. A substantial tower was started against the western façade in 1319, and the sacristy south of the choir was enlarged into a chapter house in 1333. From 1365 to 1372, the building was expanded with a southern aisle, initially conceived as a side chapel, followed by a northern aisle. The side aisles and chapels reached their present arrangement after further work between 1457 and 1463.
In the early fifteenth century, Conrad of Soltau, serving as Conrad III, Prince-Bishop of Verden, tried unsuccessfully to make St. John’s the cathedral of his diocese. A Prince-Bishop combined the authority of a diocesan bishop with that of a territorial ruler, so the proposal carried political as well as religious implications. Lüneburg’s city council and the Prince of Lüneburg opposed the plan because they feared interference by another power.
Fire, rebuilding, and Protestant use
Lightning caused a fire in 1406, and the tower was rebuilt and completed in 1408. The church was repaired in 1420 and expanded again during the fifteenth century. Originally Catholic, it became Protestant during the Reformation, the sixteenth-century movement that transformed Catholic institutions and produced Protestant churches across much of northern Europe. The building later served the Lutheran congregation of St. John’s.
The exterior was rebuilt further in 1765. The tower spire collapsed in 1801 and was reconstructed in the following years, while the western gable and its clock received their present form in 1833. The interior was thoroughly renovated in 1856. Objects considered unnecessary remnants of the Catholic period were sold during that work and again in 1909. A large renovation in 1960 to 1964 brought new interior painting, which remains part of the church’s appearance.
Modern conservation and musical associations
Charles Crodel created the stained glass of the Elisabeth Chapel in 1969. Pest damage to the tower roof structure led to the complete rebuilding of the spire from 1970 to 1975, using a steel-and-timber framework and a new finial ball. The tower body was renovated between 1985 and 1993, when parish rooms were installed inside it. The interior and historic organ underwent extensive renovation in 2007. A second organ was dedicated on 23 May 2010, and new bells were cast in 2013 and 2014 after the older bells required relief and repair. The new bells were dedicated on 22 June 2014.
St. John’s is recognized with St. Nicholas’s and St. Michael’s as an important example of Brick Gothic, a medieval tradition that used brick masonry to create forms associated with Gothic architecture, especially in northern Germany and the Baltic region. The three churches also form a station on the European Route of Brick Gothic.
The church has been associated with several notable religious and musical figures. Hieronymus Henninges served as pastor from 1560 until his death in 1597, while Caspar Sagittarius later became chief pastor. Christian Flor was cantor from 1676 to 1697, and Georg Böhm held the post from 1698 to 1733. The young Johann Sebastian Bach lived in Lüneburg from 1700 to 1702, and documentary evidence has been interpreted as indicating that Böhm gave him organ lessons at St. John’s. Johann Christoph Schmügel was among Böhm’s successors. Other figures connected with the church included Superintendent Johann Wilhelm Petersen, removed from office in 1692, Superintendent Johann Christopher Jauch, who served from 1714 to 1725, and the Reformation-era controversial theologian Augustinus van Ghetelen. The librarian and archivist Johann Heinrich Büttner was buried there.
Remains
Hall church and medieval chapels
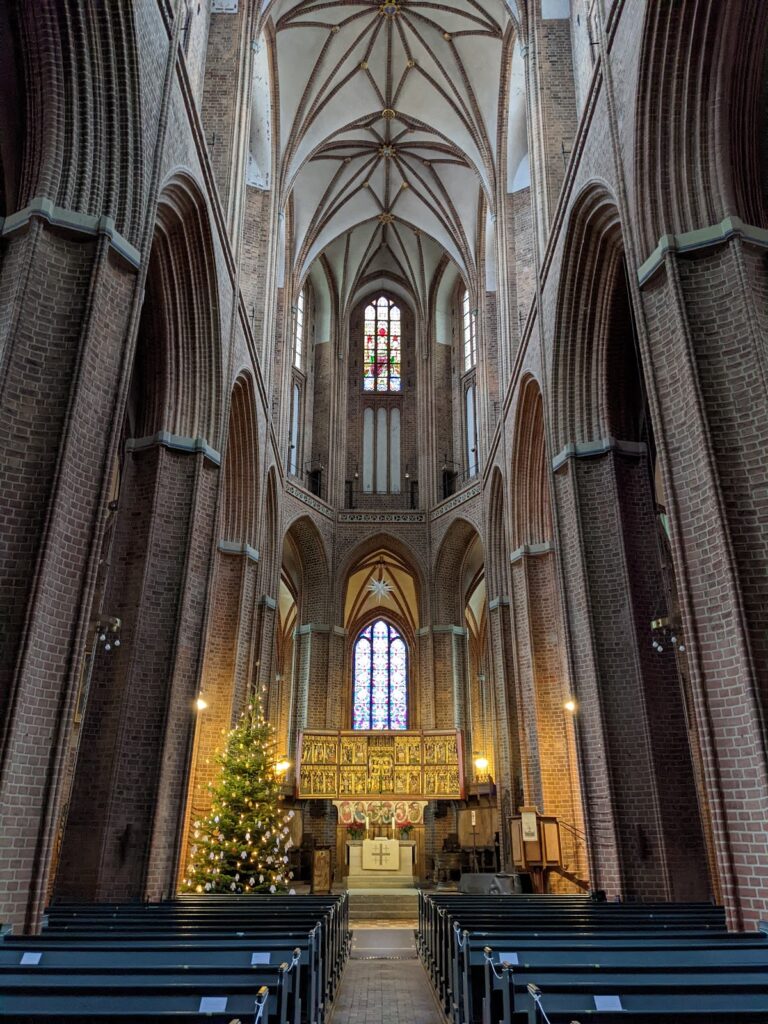
St. John’s is a five-aisled Gothic hall church built chiefly of brick and aligned from east to west. A hall church gives its nave and side aisles broadly similar heights, creating a unified interior rather than a strongly raised central nave. The building measures about 52.5 metres to the doors, 65 metres including the tower, and approximately 44 metres in width. Rhomboid piers divide the interior into five aisles and support cross vaults. The outer aisles open into side chapels, while the eastern end forms a multiple-apse choir. An apse is a rounded or polygonal termination, commonly found at the eastern end of a church. The two chapels beside the choir each occupy two apses.
The Elisabeth and Ursula chapels flank the choir. The former chapter house became the Elisabeth Chapel on the south, while the Ursula Chapel was built on the north during the fifteenth-century expansion. Crodel’s 1969 glazing fills the Elisabeth Chapel with modern stained glass, including a memorial to Heinrich Radbrock, the last Catholic abbot of the Cistercian monastery at Scharnebeck and, from 1533, a superintendent in Lüneburg. Its southern windows contain 36 small narrative panes based on motifs from Psalms 148 and 150.
The choir retains wooden stalls with Gothic and Renaissance carving from the fifteenth and sixteenth centuries. In the Ursula Chapel stands a carved and painted Baptismal Altar made in 1520, with the Crucifixion as its central scene. A bronze baptismal font dating from 1540 stands in the left side aisle.
Western tower
The western bell tower rises approximately 108.7 metres and carries a slender, slightly leaning spire. Its upper roof structure twists into a corkscrew-like form, and the spire is about 2.20 metres out of plumb, with the deviation described as 1.30 metres southward and 2.20 metres westward. Copper cladding covers the spire, which rises above four decorated gables enriched with terracotta ornament. The tower is described as the second-highest church tower in Lower Saxony after St. Andrew’s Church in Hildesheim.
Tradition attributes the tower’s leaning form to a mistake during construction. In the associated legend, the master builder noticed the error, fell from an upper tower window, and survived after landing on a passing hay wagon. The same story says that he later died after falling against a tavern fireplace. The spire’s present structure reflects the rebuilding of 1970 to 1975, when a steel-and-timber framework and a new finial ball were installed.
Altars and devotional works
High altar
The late medieval wooden high altar is a fifteenth-century winged retable, a decorated altarpiece placed behind an altar and fitted with hinged wings. Its central subject is the Crucifixion, surrounded by seven scenes each from the Passion and Easter narratives. Two groups of ten apostles appear above, while sixteen female figures stand below. The exterior panels show legends of Saints George, John, Ursula, and Cecilia and were painted in 1482 by the Hamburg artist Hinrik Funhof or his workshop. The components were made over several decades. The central Passion reliefs date from about 1430 and are attributed to the local master Claves Klovesten, his son Volkmar made the sixteen female figures in 1469, and Severin Tile created the upper apostles and the prophets of the predella in 1485. A predella is the lower base of an altarpiece.
Crucifixion altarpiece
Beside the eastern apse of the southern aisle stands a late Gothic Crucifixion altarpiece made around 1507 to 1508 by the sculptor Benedikt Dreyer and the painter Hinrick Lavenstedte. Its centre contains a carved Crucifixion group with John the Baptist and Saint George, while the side wings carry twelve fully sculpted apostles. When closed, the painted panels show Salome with the head of John the Baptist, Saint Ursula beneath her protective cloak, Saint George killing the dragon, and Saint Cecilia.
Organs, bells, and memorials
Main organ
The western gallery holds a Renaissance-Baroque main organ completed in 1553 by Hendrik Niehoff and Jasper Johansen in ’s-Hertogenbosch. Friedrich Stellwagen repaired and enlarged it in 1652. Matthias Dropa rebuilt and extended it between 1712 and 1715, Eduard Meyer rebuilt it again in 1852, and Oskar Walcker installed pneumatic action in 1922. Rudolf von Beckerath restored the instrument in 1953. Its prospect and organ represent an important example of Renaissance Dutch organ building.
Choir organ
A second organ in the choir was built by Orgelbau Kuhn of Männedorf, Switzerland. Designed in the French Romantic style, it was installed and dedicated in 2010.
Bells and epitaphs
The historic bell ensemble includes the Apostelglocke, cast in Bremen in 1436 by Ghert Klinghe, together with the main peal, two auxiliary bells, and clock bells. An older six-ton Wachtglocke was requisitioned and melted down for armaments during the First World War. Three replacement bells, including a new large Wachtglocke, were cast by the Bachert foundry in Karlsruhe in 2013 and early 2014. A cracked trial bell and the small auxiliary bell were also repaired. Renaissance epitaphs from the sixteenth century remain in the church, including the 1571 memorial to city governor Fabian Ludich, made by Albert von Soest.
Marian chandelier
A richly ornamented late fifteenth-century Gothic Marian chandelier is another surviving northern German work. It depicts Mary with the Child beneath a gilded canopy and surrounds them with a radiant glory.