St. Michaelis: Lüneburg’s Brick Gothic Abbey Church
Site at a Glance
- Popularity
- High
- Country
- Germany
- Primary era
- Medieval
- Eras represented
- Medieval, Early Modern, Modern
- Civilizations
- German, Holy Roman Empire
- Site type
- Religious
- Remains
- Church
On this page27 sections
History
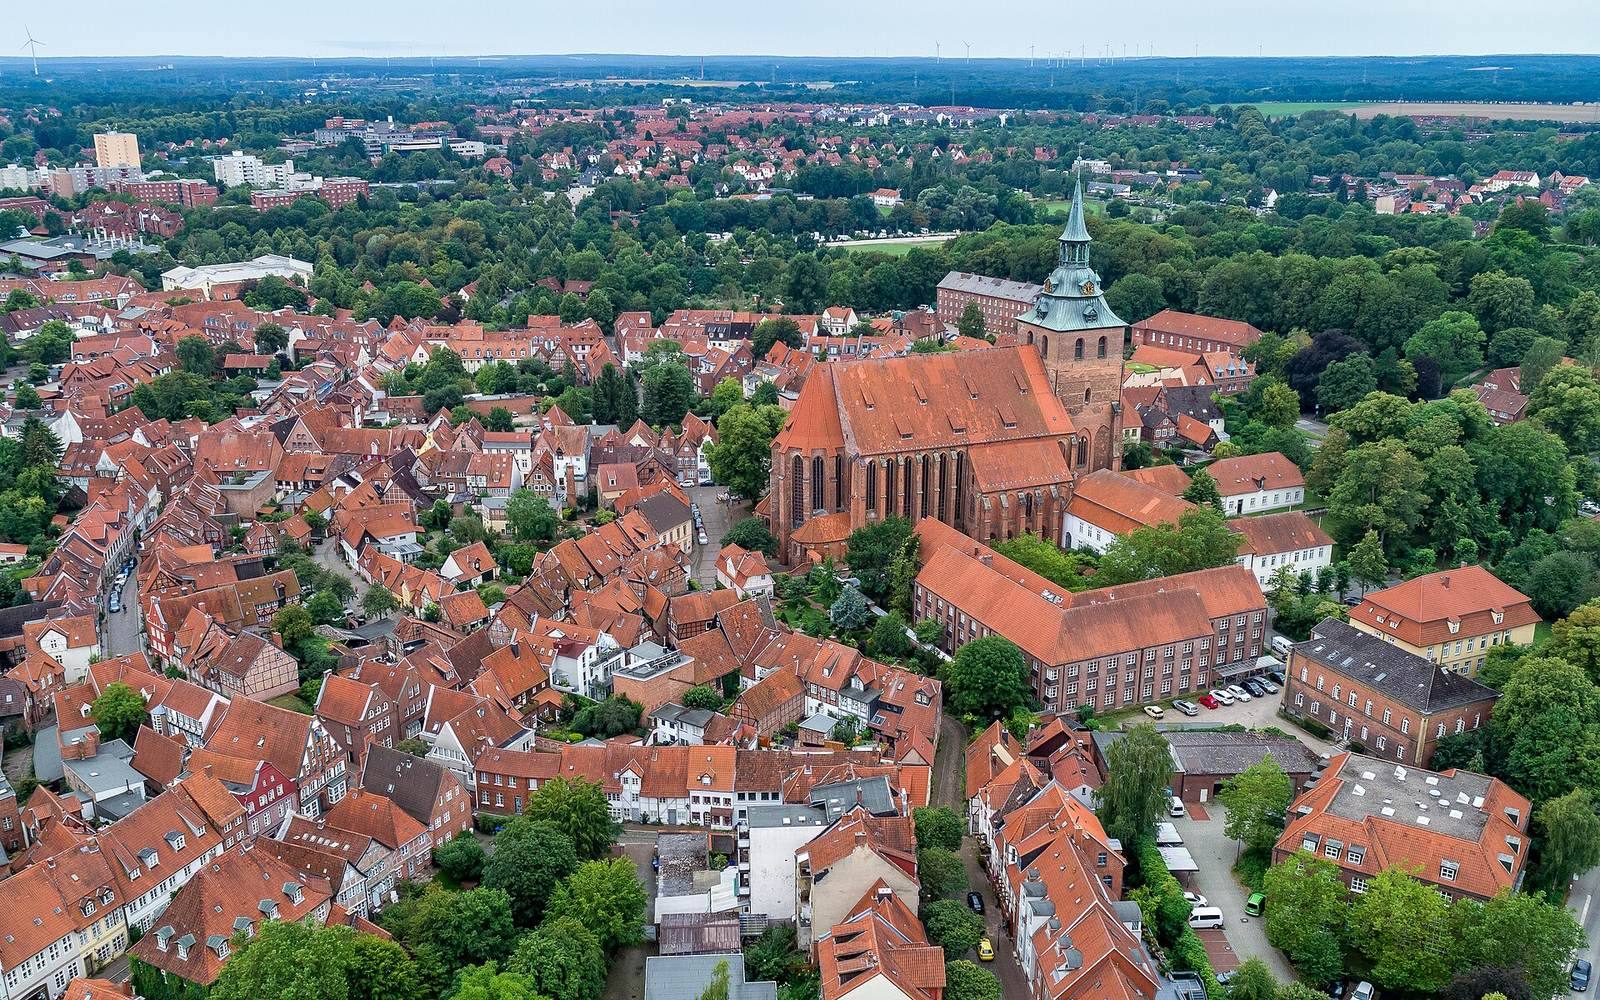
St. Michaelis is the brick Gothic abbey church of the former Benedictine monastery of St. Michael in Lüneburg, Germany. Brick Gothic was a medieval Gothic tradition that used brick as its main building material. One of Lüneburg’s three principal churches, the present building arose from a campaign begun in 1376 after the monastery was relocated within the town walls.
The monastery on the Kalkberg
A charter issued in 956 by Otto I, later the first Holy Roman Emperor, granted the monastery customs income from salt sales. It is the earliest written evidence for both the monastery and Lüneburg. The community occupied the Billung castle on the Kalkberg, the area’s only substantial rise. The Billungs were a powerful Saxon noble family, and the monastery was their house monastery. Its church also served as a burial place for princes. The monks adopted the Benedictine rule, the monastic precepts associated with Benedict of Nursia, in the late 10th century.
A school connected with the monastery and church probably began in the 11th century. It is recorded from 1353 until 1818/19, and later became associated with the church’s reputation as the Bach Church.
Relocation and construction of the present church
Lüneburg’s wealth from salt strengthened townspeople’s confidence and sharpened their conflict with the territorial ruler. In 1371, they stormed and destroyed the castle on the Kalkberg. The monastery there was dissolved and rebuilt nearby within the city walls.
The present church followed three earlier church buildings. Its foundation stone was laid on 14 July 1376 in the presence of Heinrich, Bishop of Verden. The lower church was consecrated in 1379. The main church, including an abbot’s chapel that had not been part of the original plan, was completed in 1412. Work on the tower continued until 1434.
The Reformation and the monastery’s later life
The monastery survived the Reformation, the 16th-century movement that created Protestant churches and reshaped Western Christianity. It remained the only male monastery in the Principality of Lüneburg. From 1528, Protestant preachers served alongside the Benedictines, appointed by the last Catholic abbot, Boldewin von Marenholtz. By 1532 the monastery was entirely Protestant. Its male community continued to live together and observe celibacy. The Protestant convent was dissolved in 1655.
Johann Sebastian Bach attended the school as a boarding pupil and sang in the church choir from 1700 to 1702. He may also have served as an organist, as he studied the instrument while in Lüneburg. His schooling gave the church its familiar association with the composer.
The monastery’s schools, including the knightly academy and the civic Michaelis School, and the remaining monastic institution continued until 1 October 1850. The abbatial title, also known as Lord of the House of St. Michael, survived the Reformation; from 1673, directors of the Lüneburg Estates, a representative body for the territory’s estates, held it. When the monastery was dissolved, its property, including the church, passed to the General Hanoverian Monastery Fund, administered by the Hanover Monastery Chamber. Most other monastery buildings went to secular institutions, while the church remained fund property and its upkeep was paid for by the fund.
Eighteenth-century changes and surveying
A storm damaged the tower roof in 1746, and a replacement top was erected between 1761 and 1767. At the end of the 18th century, architect Wilhelm Meissner remodelled the interior, resulting in the loss of medieval furnishings.
During the 19th century the tower served as a surveying point. French Colonel Epailly carried out surveys there in 1804–05. In 1818, Heinrich Christian Schumacher used it for a geodetic survey commissioned by Denmark’s King Frederick VI, covering Danish territory from Skagen to Lauenburg on the Elbe. Carl Friedrich Gauss accompanied him. While observing toward Hamburg in poor visibility, Gauss may have seen sunlight reflected from a window there, perhaps inspiring his heliotrope, an instrument that uses reflected sunlight as a surveying signal. After King George IV commissioned Gauss to survey the Kingdom of Hanover in 1820, Gauss used the tower in 1823; it served for surveying again in 1830. St. Michaelis is now part of the Evangelical Lutheran Church of Hanover.
Remains
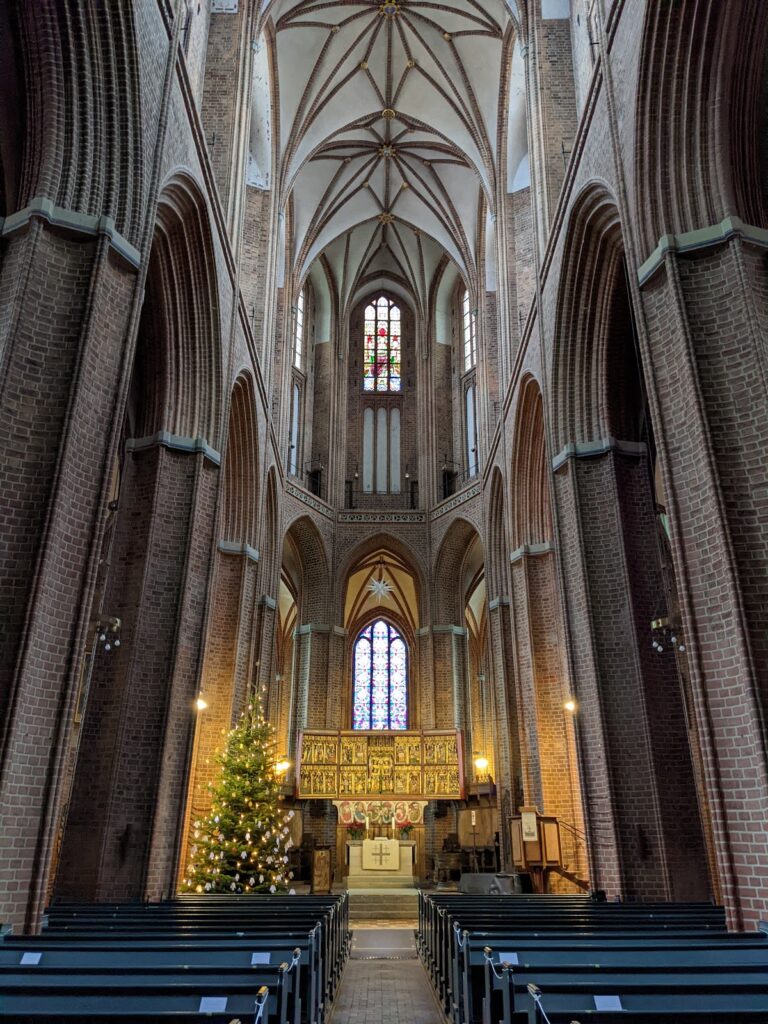
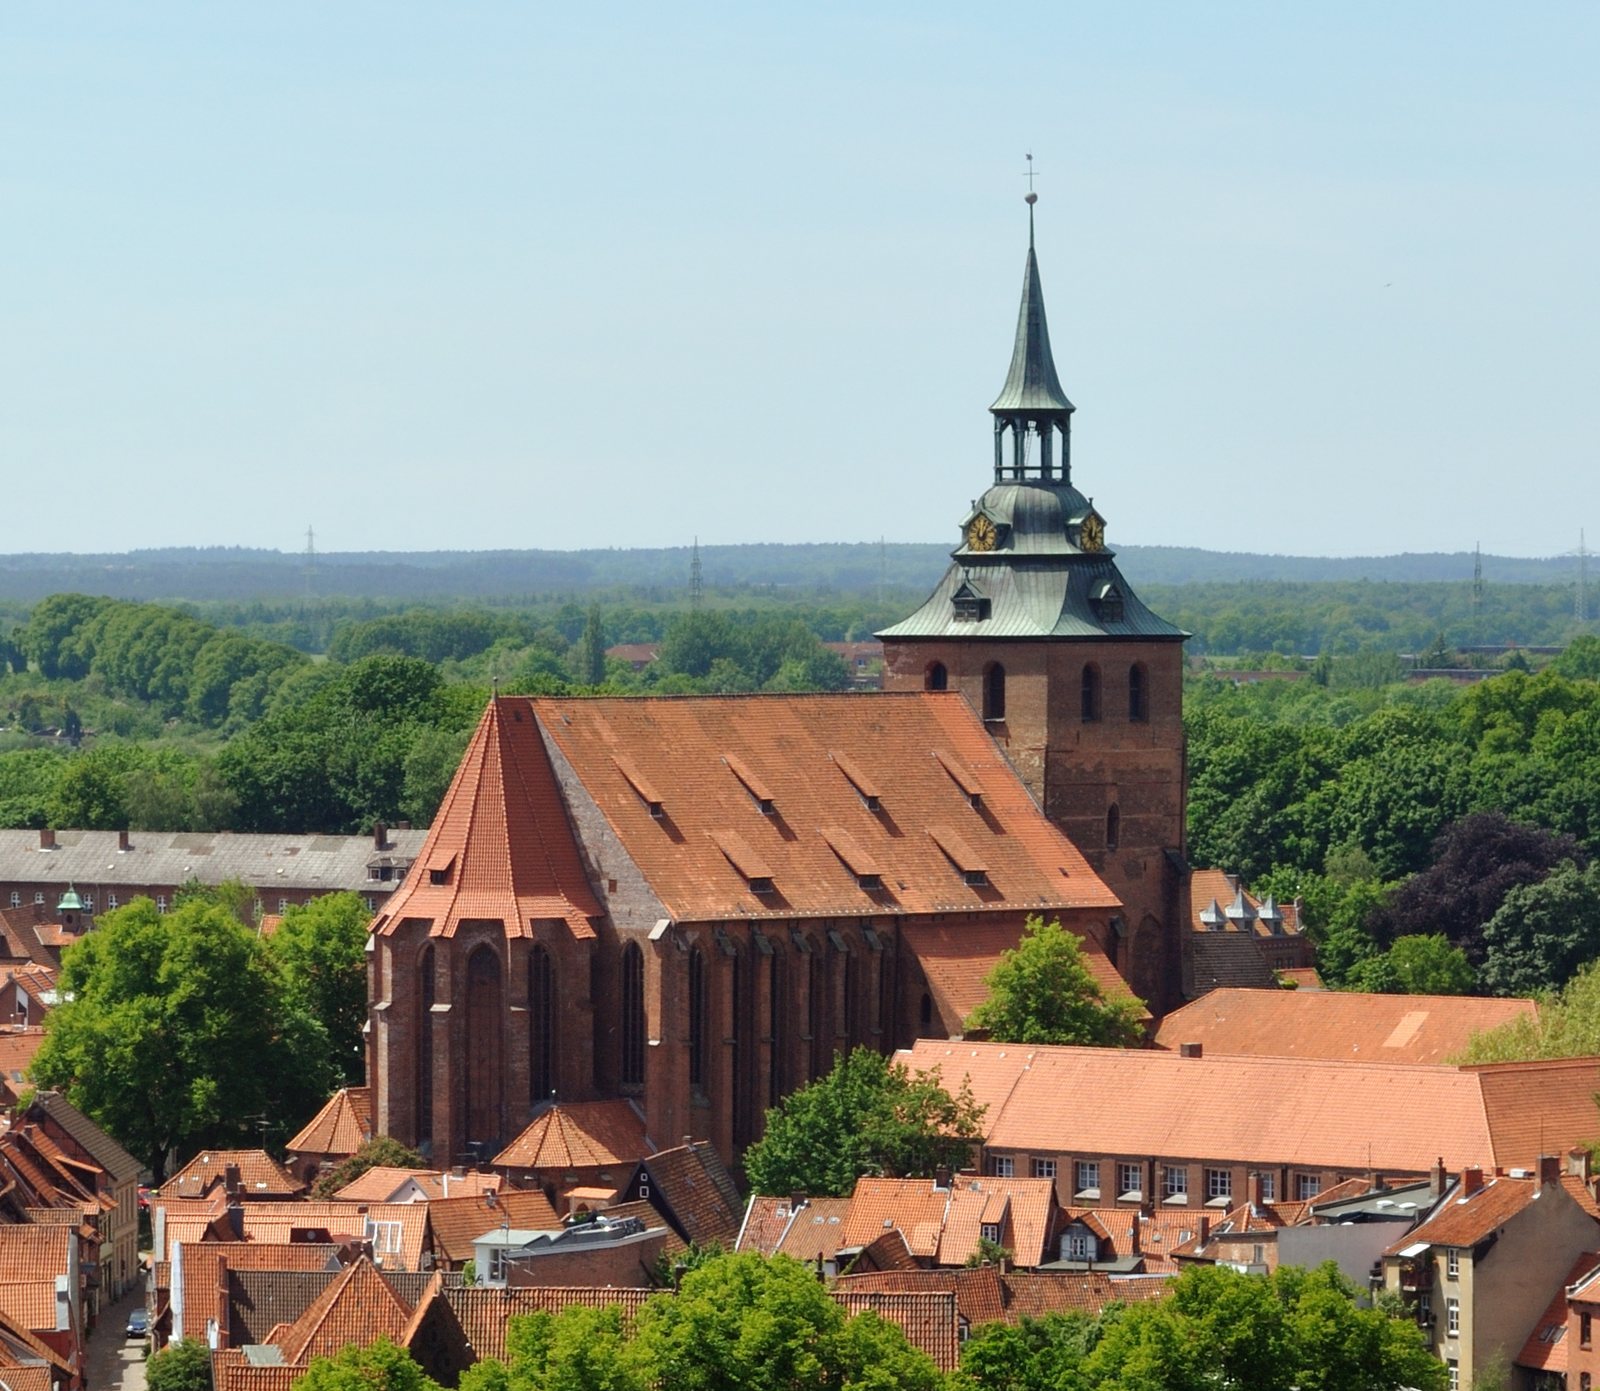
The brick Gothic church is a hall church, with its central space and side aisles at broadly similar heights. It has six structural sections and a choir end shaped by five sides of a ten-sided plan, with an additional half-section. The church measures 52.58 metres long and 26.29 metres wide, with a maximum interior height of 20.45 metres. A 79-metre tower adjoins the west end.
Church structure and chapels
Main church and tower
St. Michaelis stands on a slope at the edge of a salt dome. Its tower marks the west end of the church, while the choir occupies the east. The church’s dimensions and its shared-height central space and aisles define its broad hall-like form.
Lower church and supporting structure
The slope required substantial supports on the east side, built as a lower church beneath the main structure. Massive round pillars in the church have shifted as much as 70 centimetres from vertical.
Choir and abbot’s chapels
Two chapels flank the choir. Each has two sections and a five-sided end with a vaulted ceiling. Both were formerly lower than the main church floor and could be reached only from the high choir. The north chapel retains its lower level and original paving, laid in alternating glazed and unglazed tiles; the south chapel’s floor was later raised to the level of the main church. Before the 19th-century remodelling, the raised choir area extended to the third structural section of the central space. The abbot’s chapel, attached to the north side, has two levels, with its lower floor below the main church floor. It was originally open to the church. Beneath the choir is another lower chapel with two side chapels.
Furnishings and devotional works
Tower hall and north aisle
Opposite the north entrance in the tower hall hangs a crucifix with a carved figure of Christ from the late 15th century and a cross from the 17th century. The north aisle contains a bronze basin dated 1487, a Pietà showing Mary holding the dead Christ, and two panel paintings from the late 15th century.
High choir
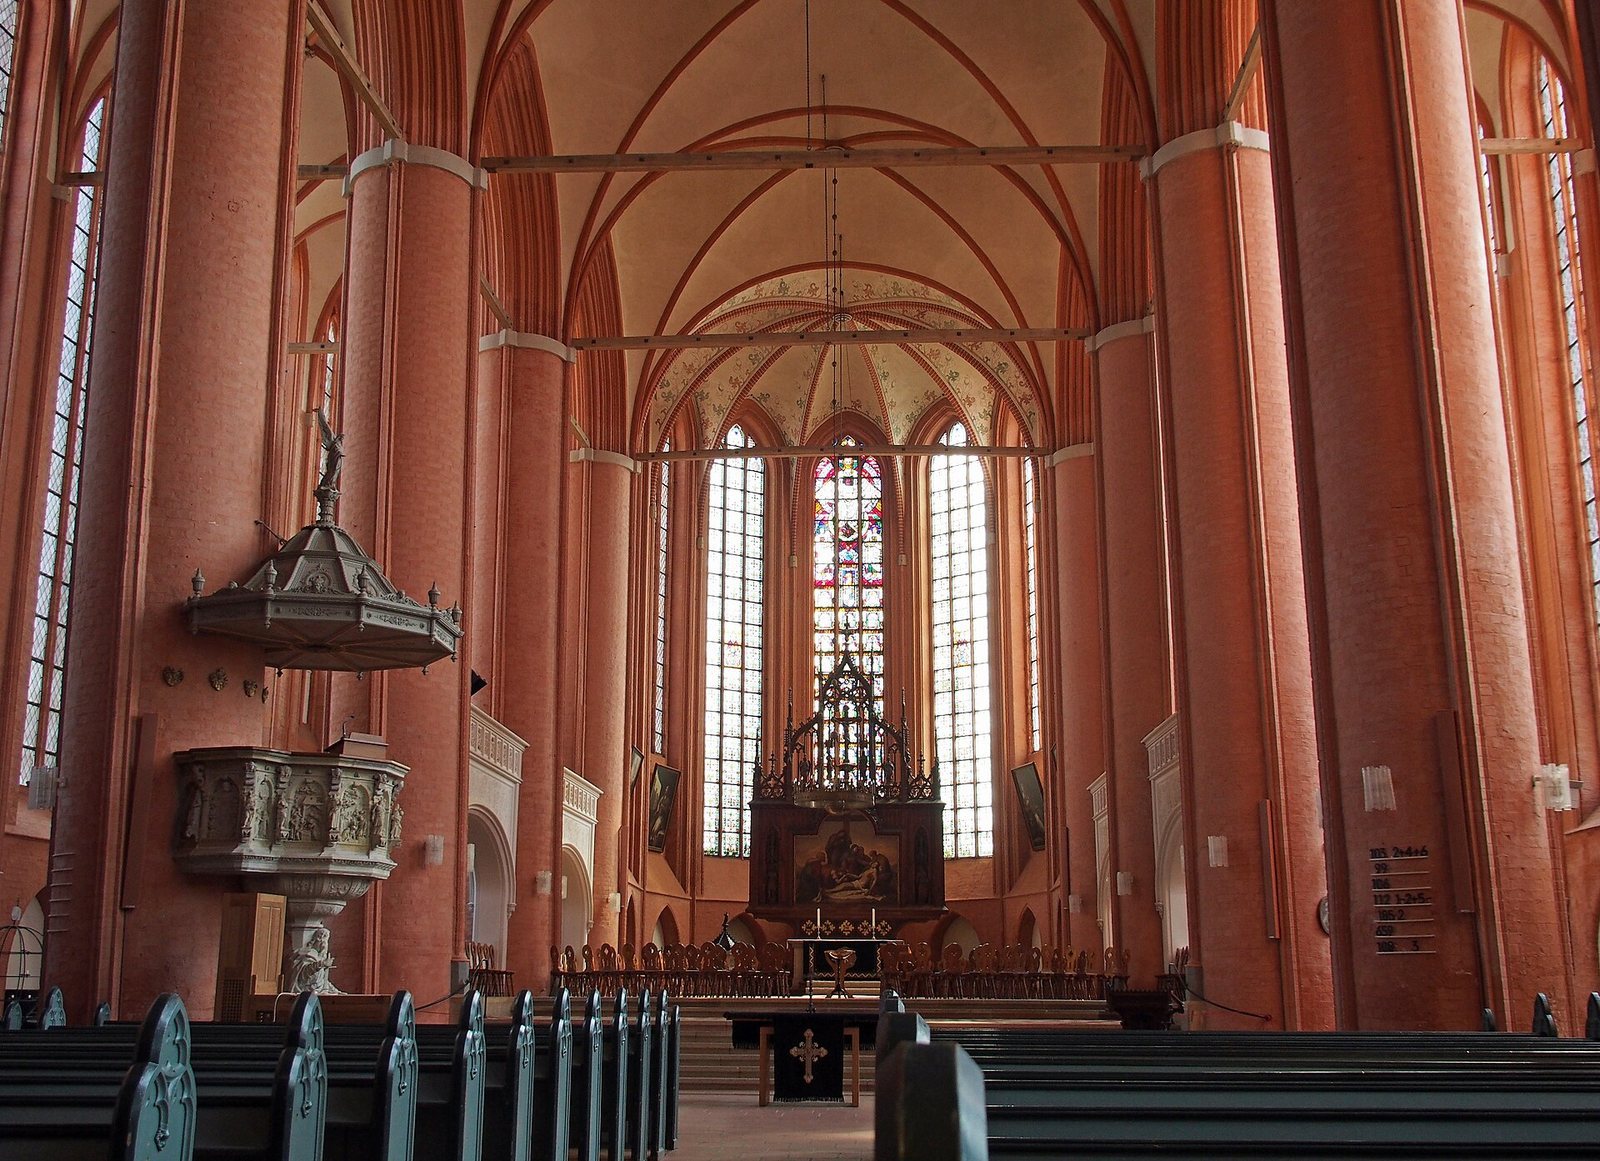
The high choir contains a neo-Gothic altarpiece, made in a later revival of Gothic forms, with a copy of the Lamentation of Christ after Julius Wilhelm Rotermund. A sandstone baptismal font dates to 1872. Four oil paintings of the Evangelists hang in the choir’s five-sided end. Installed in 1793, they are considered works by Martin de la Belle, then a drawing teacher at the knightly academy.
The Golden Table
The Golden Table was an elaborate folding altarpiece, with panels that could close over its central section. It combined an 11th-century decorated altar front with a reliquary, a container for relics, after the church was rebuilt. Its early 15th-century upper panel structure may have come from the workshop associated with two contemporary high altars in Lübeck. The anonymous maker is conventionally called the Master of the Former High Altar of St. Mary’s Church in Lübeck.
Nikol List’s gang robbed the Golden Table in 1698. Its 11th-century altar front was melted down, and List and another gang member were later sentenced to the most severe form of breaking on the wheel. During the interior remodelling of 1796, the relics and folding altarpiece were sold. They are now held in the permanent KunstWelten exhibition at the Lower Saxony State Museum in Hanover.
Benedictine cycle
A series of works known as the Benedictine cycle was probably made around 1495 and may have contained more than 40 panels. Its last two known panels are held at the Lower Saxony State Museum in Hanover.
Memorials and preaching furnishings
Princely tomb monument
A monument made in 1432 covered the princely burial chamber in the west nave. It takes the form of a sarcophagus set within a niche. Coats of arms decorate its end faces, while each long side carries seven figures, arranged in groups around the Archangel Michael, the church’s patron, or Mary. The arms abbreviate the succession of Welf princes and their wives; the Welfs were a major European ruling dynasty. Two brass grave slabs, originally set into the monument’s upper surface and brought from the Kalkberg church, were removed in 1830. Reconstructions now occupy their places. The monument is attributed to Lüneburg sculptor Hans Snitger the Younger and is normally held by the Museum for the Principality of Lüneburg.
Epitaph for Herbord von Holle
An epitaph, or memorial, for Herbord von Holle is mounted on the south wall of the west nave. Von Holle, who died in 1555, was the monastery’s first Protestant abbot. The work is attributed to Lüneburg artist Jürgen Spinnrad.
Pulpit
The pulpit, carved from Elbe sandstone by Daniel Schwencke of Pirna, dates to 1602.
Organs
Main organ
The main organ derives from an instrument built in 1708 by Matthias Dropa, a pupil of the North German organ builder Arp Schnitger. Most of Dropa’s original pipes were lost when the organ was rebuilt in 1871. In 1931, P. Furtwängler & Hammer, working with Christhard Mahrenholz, built a new instrument behind Dropa’s historic case and incorporated surviving historic pipes. Tonal revisions followed in 1956 and 1974. In 1999, Christian Scheffler restored the instrument to the sound of the 1931 version. Dropa’s original case and a few registers are the only surviving parts of his organ.
Lower church organ
Emil Hammer Orgelbau built the lower church organ in 1942. It has mechanical action, two keyboards, a pedalboard and 11 stops, or sets of pipes selected for different sounds. Its case and about a quarter of its pipes came from an earlier organ built by Furtwängler & Hammer in 1899.
Choir organ
Martin ter Haseborg built the choir organ in 2000. It has one keyboard and five stops, and recreates a small organ that had been absent from St. Michaelis since around 1800. Its design draws on a 1701 cost proposal by Johann Balthasar Held.
Portable chest organ
Michael Braun built the church’s portable chest organ in 2012. It has one keyboard and four stops.
Bells
Medieval bells
In 1491/92, bellfounder Gerhard van Wou was commissioned to add four bells to two already in the church: one dated 1427, with pitch c1, and one from around 1325, with pitch d1. Van Wou cast bells with pitches b0, es1, f1 and g1. Only the es1 and g1 bells survive from the six. The es1 bell has an unusually thick cross-section, which affects its tone, and is regarded as one of van Wou’s finest-sounding bells. The beehive-shaped Castle Bell has a dissonant sound and no clearly defined strike note.
Later bell ensemble
Gardener Hermann Wrede’s efforts brought six further bells to the church during the 20th century, followed by a Hermann Billung bell in 1975. The bells hang in a large historic wooden frame and can be played from a bell keyboard. Two additional bells strike the clock.