St. Peter und Paul (Delitzsch): A Gothic Evangelical City Church


Site at a Glance
- Rating
- 4.4
- Popularity
- Very Low
- Country
- Germany
- Primary era
- Medieval
- External website
- Open
- Eras represented
- Medieval
- Civilizations
- Holy Roman Empire
- Site type
- Religious
- Remains
- Church
On this page14 sections
History
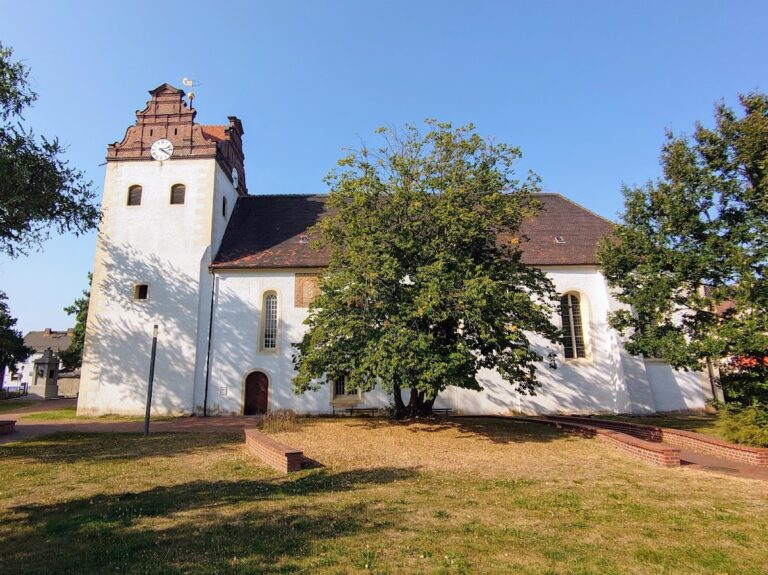
St. Peter und Paul is an Evangelical city church in Delitzsch, Germany, built in the Gothic period from 1404 onward. Dedicated to the apostles Peter and Paul, it belongs to the Evangelical Congregation of Delitzsch within the Torgau-Delitzsch church district of the Evangelical Church in Central Germany, a regional Protestant church body. The present building was consecrated in 1437 and completed in 1491, while incorporating the lower stories of a possible predecessor from the late twelfth or early thirteenth century.
Origins and medieval construction
The earlier church was first mentioned in 1325 as St. Peter’s Church. Parts of its west tower were retained when construction of the present church began in 1404. The new building developed as a three-aisled Gothic hall church in brick, with a broad choir and projecting chapels. Its completion in 1491 brought together a large body of late-medieval architectural and artistic work.
The church’s medieval decoration included sculpture, painted imagery, and elaborate vaulting. An Ölberg group, representing Christ praying on the Mount of Olives before his arrest, was created by Hans von Leipzig in 1408. Special services were held before it on the evening of Maundy Thursday during the Middle Ages. The church also received a major winged altarpiece in 1492, donated by Gertrud Kropfheuser after the death of her husband, the mayor Anton Kropfheuser.
Restoration and preservation
Conrad Wilhelm Hase restored St. Peter und Paul between 1888 and 1890. His approach sought to recreate a medieval spatial impression through contemporary technical and artistic methods. Furnishings that did not suit this concept were removed or reused elsewhere. The Neo-Gothic pulpit dates from this campaign, and the superstructure of the principal altarpiece was also added in 1889.
From the late 1950s, prolonged neglect led to incipient deterioration. The possibility of leasing the church as a large garage was even considered. Repairs and restoration followed in 1963, 1982, and from 1993 to 1998. Later campaigns placed greater emphasis on monument-preservation principles. A carved altar from 1515 and a pulpit from 1616 that had formerly belonged to the church are now in St. Mary’s Church.
The principal altarpiece underwent an important change in interpretation during the twentieth and early twenty-first centuries. In 1889, its pairs of wings were nailed together so that only the festive side could be viewed. In 2004, aged oil paintings and fifteenth-century panel paintings were uncovered intact. This work revealed an original late-Gothic varnish layer and changes made to the design while the paintings were being created.
The organ was cleaned in 1999 and reconstructed from 2002 by the Voigt organ-building firm after substantial tonal alterations. These interventions form part of the continuing effort to preserve and clarify the church’s historic fabric and furnishings.
Remains
Building and exterior sculpture
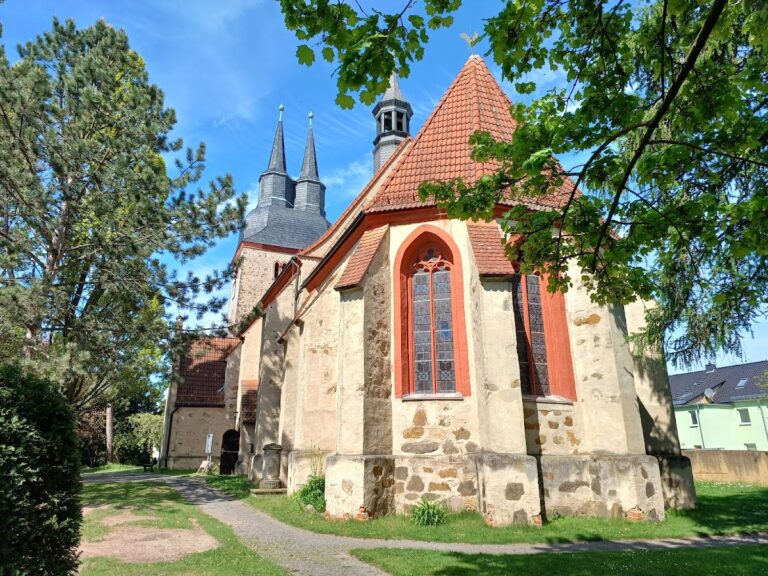
St. Peter und Paul is a four-bay, three-aisled brick hall church. In a hall church, the nave and side aisles are approximately equal in height and the aisles do not have a clerestory above them. The choir is as wide as the central nave and ends in a five-eighths polygonal termination, meaning that its end is formed from five sides of an implied octagon. Chapels with matching terminations project from the north and south sides of the hall. A barrel-vaulted sacristy occupies the angle between the north side of the choir and the nave.
West tower
The west tower has a transversely rectangular plan and two squat pointed roofs. Its lower stories belong to the possible predecessor church. A late-Gothic sandstone portal marks the tower, while a Romanesque arch frieze survives on the west wall and inside the northern tower annex.
Apostles’ Chapel
The south Apostles’ Chapel has a moulded brick portal with sandstone figures of Peter and Paul, the church’s two patrons. The figures belong to the Soft Style of about 1410 to 1420, an international Gothic manner known for elegant, flowing forms. Beneath the portal is the 1476 tomb monument of Otto von Schidingen, which includes the figure of a knight.
Ölberg group
Between the two southeastern choir buttresses, a finely carved Ölberg group survives in a grated niche. Hans von Leipzig created it in 1408, and it was restored between 1985 and 1989. The sculpture depicts Jesus with the disciples Peter, John, and James. It is a rare regional example and probably the earliest fully sculptural representation of a Passion scene in the region.
Consoles and canopies are attached to the choir buttresses. The associated figures may originally have been installed as apostles at the portal of the Apostles’ Chapel. Their present relationship to the buttresses preserves part of the church’s medieval sculptural program.
Vaults and wall paintings
The interior is organized around a single-nave choir and a hall whose chapels create a triconch-like arrangement, a three-lobed plan suggested by apsidal or chapel-like projections. The choir and central nave have net vaults, with ribs forming geometric networks, while the side aisles have star vaults with radiating ribs. The vault ribs rest on consoles, and their springers take the form of busts decorated with heraldic shields. Fifteenth-century paintings emphasize the intersections of the ribs, and a colorfully highlighted “heaven opening” occupies the center of the central-nave vault.
The vault construction is thought to have been carried out or influenced by Bohemian builders working under the influence of the Prague building lodge of St. Vitus Cathedral. Some of the console busts may represent self-portraits of stonemasons or other building craftsmen. A painted meander frieze decorates the triumphal arch.
Wall paintings
Remains of wall paintings by Nikolaus Eisenberg survive on the north wall of the central nave. They include the Ascension of Saint Mary Magdalene and a Passion cycle dated 1463. A Passion cycle is a sequence of scenes depicting events from the suffering and death of Christ.
Altarpiece, memorials, and organ
Principal altarpiece
The principal furnishing is a five-part winged altarpiece with a predella, the lower section beneath the main shrine, dated 1492. Its wooden retable, the sculptural structure behind the altar, shows the Virgin Mary with the Child in the central shrine, flanked by Peter and Paul. The wings depict a deacon and Saints Maurice, Catherine, and Margaret. The late-Gothic predella contains a carved Nativity scene.
The altarpiece’s superstructure, showing the Crucified Christ, the Virgin Mary, and the Apostle John, was added in 1889 together with its openwork crest. The fifteenth-century paintings and panels were found intact beneath the later treatment in 2004, including an original late-Gothic varnish layer and evidence of changes made during the painting process.
Stone epitaphs
The sandstone epitaph of the knight Friedemann von Selmenitz, who died in 1576, incorporates the doorway to the sacristy. This commemorative monument has a flat, three-story composition shaped by Dutch influence. Its rich Floris-style Renaissance decoration uses columns, pilasters, and broken-profile entablatures. Above a relief of the Last Supper, the deceased’s family appears in contemporary dress. Side reliefs show the Nativity and the Baptism of Christ, while reliefs of the Ascension of Christ and the Annunciation appear above.
On the east wall of the northern side aisle stands the sandstone epitaph of Heinrich von Pack, who died in 1588, and his wife Sibylla von Gleissenthal, who died in 1615. Made by a successor of Andreas Walther III, it shows the couple kneeling in prayer beneath a crucifix. Half-figures of Adam and Eve emerge from the side sections. Above the entablature is a high-relief Lamentation of Christ, crowned by a triangular pediment containing the Salvator mundi and two putti. Two personifications of virtues and two seated putti flank the composition.
Organ and gallery
A wooden gallery stands at the west end, supported by massive posts, and its parapet is divided by pointed-arch panels. The organ has a richly decorated Neo-Gothic case made in 1890 by Wilhelm Rühlmann of Zörbig. It includes pneumatic wind chests, which use compressed air controlled through pneumatic mechanisms to operate the pipes, and has undergone substantial tonal alteration. Its couplers are II/I, III/I, III/II, I/P, II/P, III/P, and Sup II/I.
One bell dates from 1363. Together with two bells cast in 1958, it forms the church peal.