Cluny III: The Third Building Campaign of Cluny Abbey Church
Site at a Glance
- Popularity
- High
- Country
- France
- Primary era
- Medieval
- Eras represented
- Medieval
- Civilizations
- French
- Site type
- Religious
- Remains
- Church
On this page16 sections
History
Building a great abbey church
Cluny III was the third major building campaign of the abbey church at Cluny, France. Begun in 1088 under Abbot Hugh of Semur, it produced a church in the Romanesque style, a medieval European architecture associated with rounded arches and barrel vaults. The church became a model for many Romanesque buildings. It was regarded as the largest church in Christendom until Saint Peter’s Basilica in Rome surpassed it about five centuries later, and was known as the Great Church.
Hugh, also known as Hugh of Cluny, was a Benedictine abbot who led Cluny from 1049 to 1109. A foundation tradition tells that Gunzo, formerly abbot of Baume-les-Messieurs and then a simple monk, dreamed that Saint Peter urged him to ask Hugh for a new church. Peter, one of Jesus’s apostles and traditionally the first bishop of Rome, also revealed a plan intended to accommodate a thousand monks. Tradition credits Gunzo with the design. Hézelon of Liège, a church cleric and mathematician who became a monk at Cluny, was probably the master builder.
The Cluniac order, a reform-oriented network of Benedictine monasteries, extended across Europe and supported reform of the papacy. Its resources helped sustain the building project. The order’s income also included annual gold gifts from Castilian princes and kings, among them Ferdinand III and Alfonso X.
The central nave was complete by 1130. Pope Urban II consecrated its main altar on 25 October 1095, and Pope Innocent II consecrated the church in 1130. The church’s vaulted ceiling collapsed in 1125 and was restored five years later. Work on the western narthex, the entrance space at the church’s west end, and the north arm of the transept, the crosswise part of a church, also began by 1130.
Construction of the narthex and its vaulting proceeded in stages. Work was interrupted in the late twelfth and early thirteenth centuries, and the narthex was completed in 1220 in Gothic style, associated with pointed arches and greater vertical emphasis.
Closure and destruction
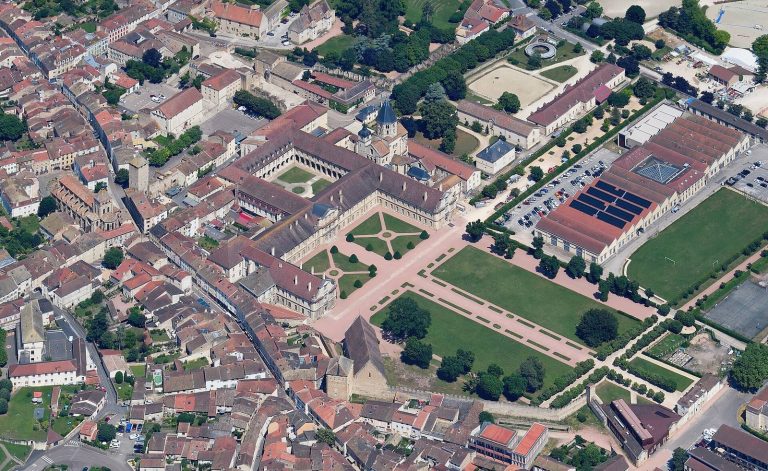
The abbey and its church closed in 1790 during the French Revolution. In 1793, peasants burned and looted the church; soldiers later removed its roof to recover lead for bullets. The abbey was sold as state property in 1798. To prepare it for sale, departmental chief engineer Pierre Jean Guillemot divided the property into four lots and cut a north–south street through the church. Four merchants bought the property on 21 April 1798, and demolition began on 6 July. The church was then used as a quarry for building stone.
Cluny’s mayor appealed to the prefect of Mâcon and Interior Minister Jean-Antoine Chaptal, who made two attempts in 1800–1801 to halt the work. After a ministerial decision on 3 June 1801, the demolishers increased their pace before a prefectural order appeared on 10 June. The destruction of the vaults between 6 and 9 June made the loss irreversible. Further efforts to stop demolition in 1805 and 1809 also failed. The church was dismantled stone by stone as demand for its materials arose, a process that continued until 1823. About 8 percent of the building survived.
Remains
Plan and architectural form
Overall layout
The church measured about 187 metres long and 90 metres across at the transept. Its plan combined five aisles, a large choir, two transepts and a western entrance space. The principal apse, the rounded end of the sanctuary, was surrounded by an ambulatory, a passage around the sanctuary, and five radiating chapels extending outward from it. Smaller apses stood along the eastern sides of the transepts. Their arms measured 59 and 73 metres. The dimensions were organized around a module of 100 presumed Roman feet and multiples of seven; the precise length of the ancient Roman foot varied.
Nave and crossings
The central nave was 15 metres wide and rose to 30 metres through three levels. It had eleven structural divisions, or bays, and double side aisles. A slightly pointed barrel vault, a tunnel-shaped ceiling, rested on arches spanning across the space. Pointed arches also separated the side aisles, while large windows opened in the walls and hollowed buttresses, projecting wall supports, braced the vault. At the great transept’s crossing, where it met the nave, a dome rose to 40 metres and carried an elongated tower. Eight-sided towers stood midway along its north and south arms. The smaller transept’s crossing had an eight-sided base topped by a timber spire.
Surviving transept remains
South arm of the great transept
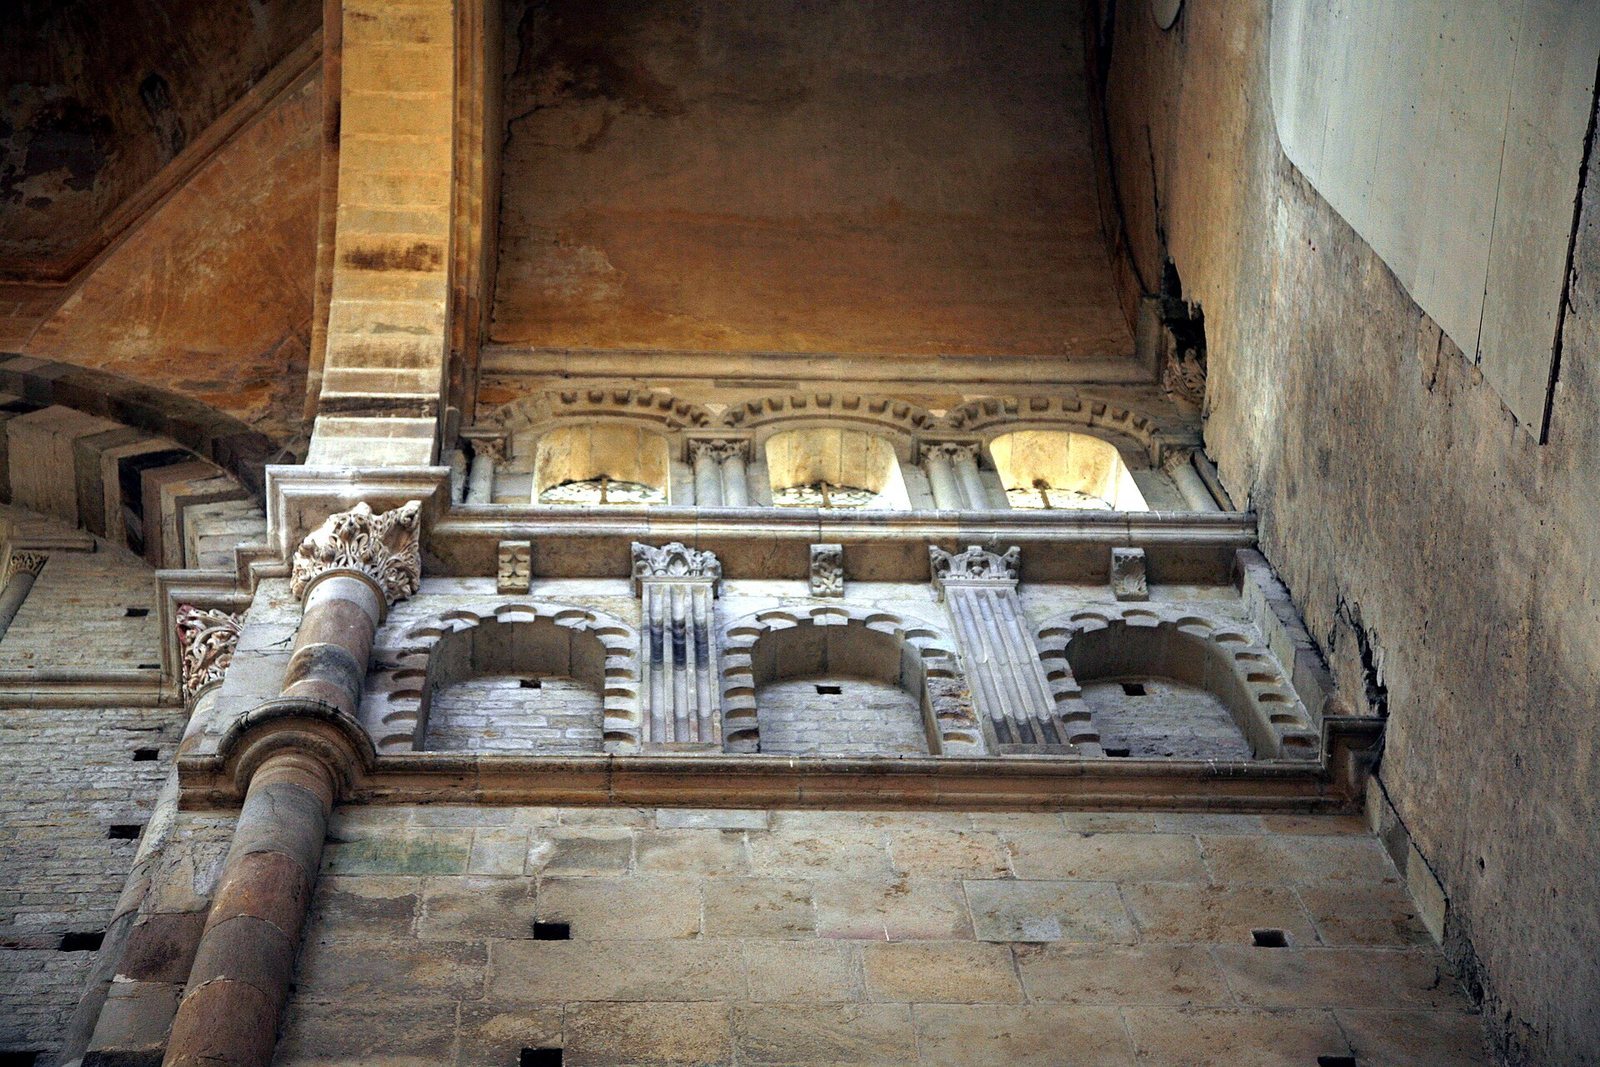
The surviving south arm includes the 31-metre-high, eight-sided Holy Water bell tower and a smaller, square Clock Tower. Its remains also include a triforium, a gallery above the main arcade, along with parts of the nave and side aisles. The Romanesque apse of Saint Stephen’s Chapel and Saint-Martial Chapel are also identified in this area.
South arm of the smaller transept
Parts of the smaller transept’s south arm and its apse remain, including a capital from the apse. These fragments preserve elements of the eastern end and crosswise arm of the church.
Western entrance and portal
Narthex and flanking towers
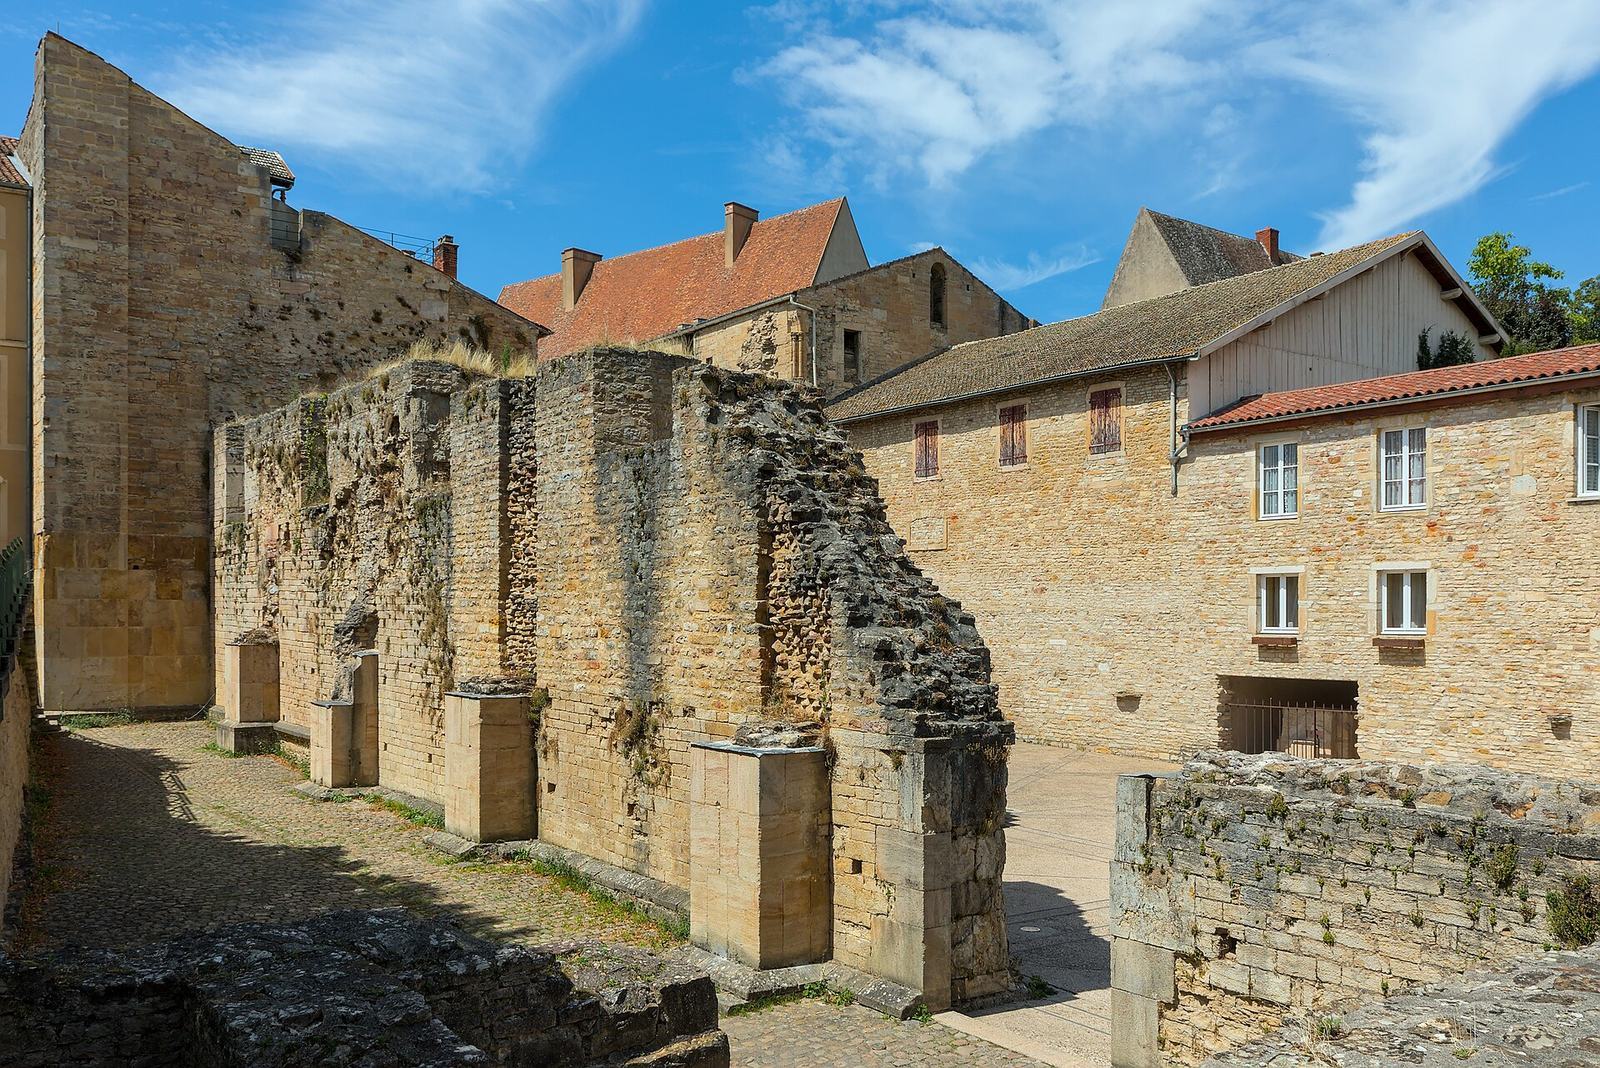
The western narthex had five bays and three aisles. Two square towers flanked the entrance and originally reached 50 metres in height. Lower parts of the narthex and portions of the towers survive.
Main portal
Before the Gothic narthex was built, the main portal formed the church entrance. It stood more than 16 metres high, with a chapel dedicated to Saint Michael, an archangel in Christian tradition, above it. The portal was destroyed with explosives in 1810 during construction work on a new building. Its single-stone tympanum, the framed panel above a doorway, weighed about 17 tonnes and probably showed Christ in Majesty blessing within a mandorla, an almond-shaped frame around a sacred figure. Four angels and the four Evangelists, traditionally identified as Matthew, Mark, Luke and John, surrounded him. Plant ornament formed a band on the tympanum.
The lintel, the horizontal stone above the doorway, probably showed the twelve apostles around a now-lost figure of the Virgin Mary, linking earthly and heavenly scenes. The left side may have depicted the holy women at the tomb, a possibility suggested by a fragment showing a sleeping soldier. Architectural historian and archaeologist Kenneth John Conant proposed that the right side showed the two disciples who encounter the risen Jesus in the story of the Emmaus pilgrims.
Recovered fragments include an eagle, the symbol of John the Evangelist, now held at the Louvre. It was probably placed at the upper left of the mandorla around Christ. A fragment identified as Saint Peter is at the Rhode Island School of Design Museum and was probably positioned at the portal’s upper left, beneath the alfiz, a rectangular frame enclosing an arch. Other abbey fragments are held at nearby museums, including the Palais Jean de Bourbon Museum. A reconstruction mounted on a seven-metre-high metal frame was presented at the National Museum of the Middle Ages and later installed permanently at the Ochier Museum in Cluny.
Interior decoration and chapel sculpture
Interior decoration
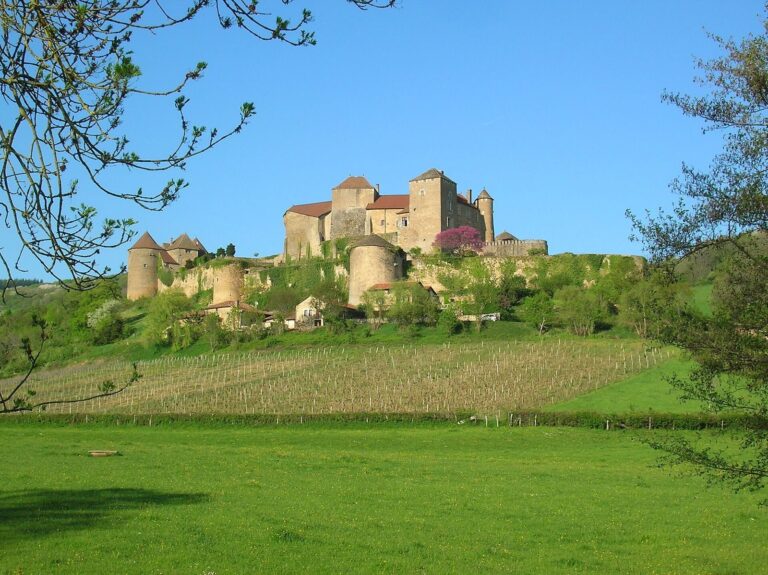
The church interior was richly decorated with sculpture, mosaics, and carved cornices and capitals. A fresco of Christ in Majesty occupied the central apse. A reduced copy of the fresco survives in the chapel at Berzé-la-Ville.
Jean de Bourbon Chapel
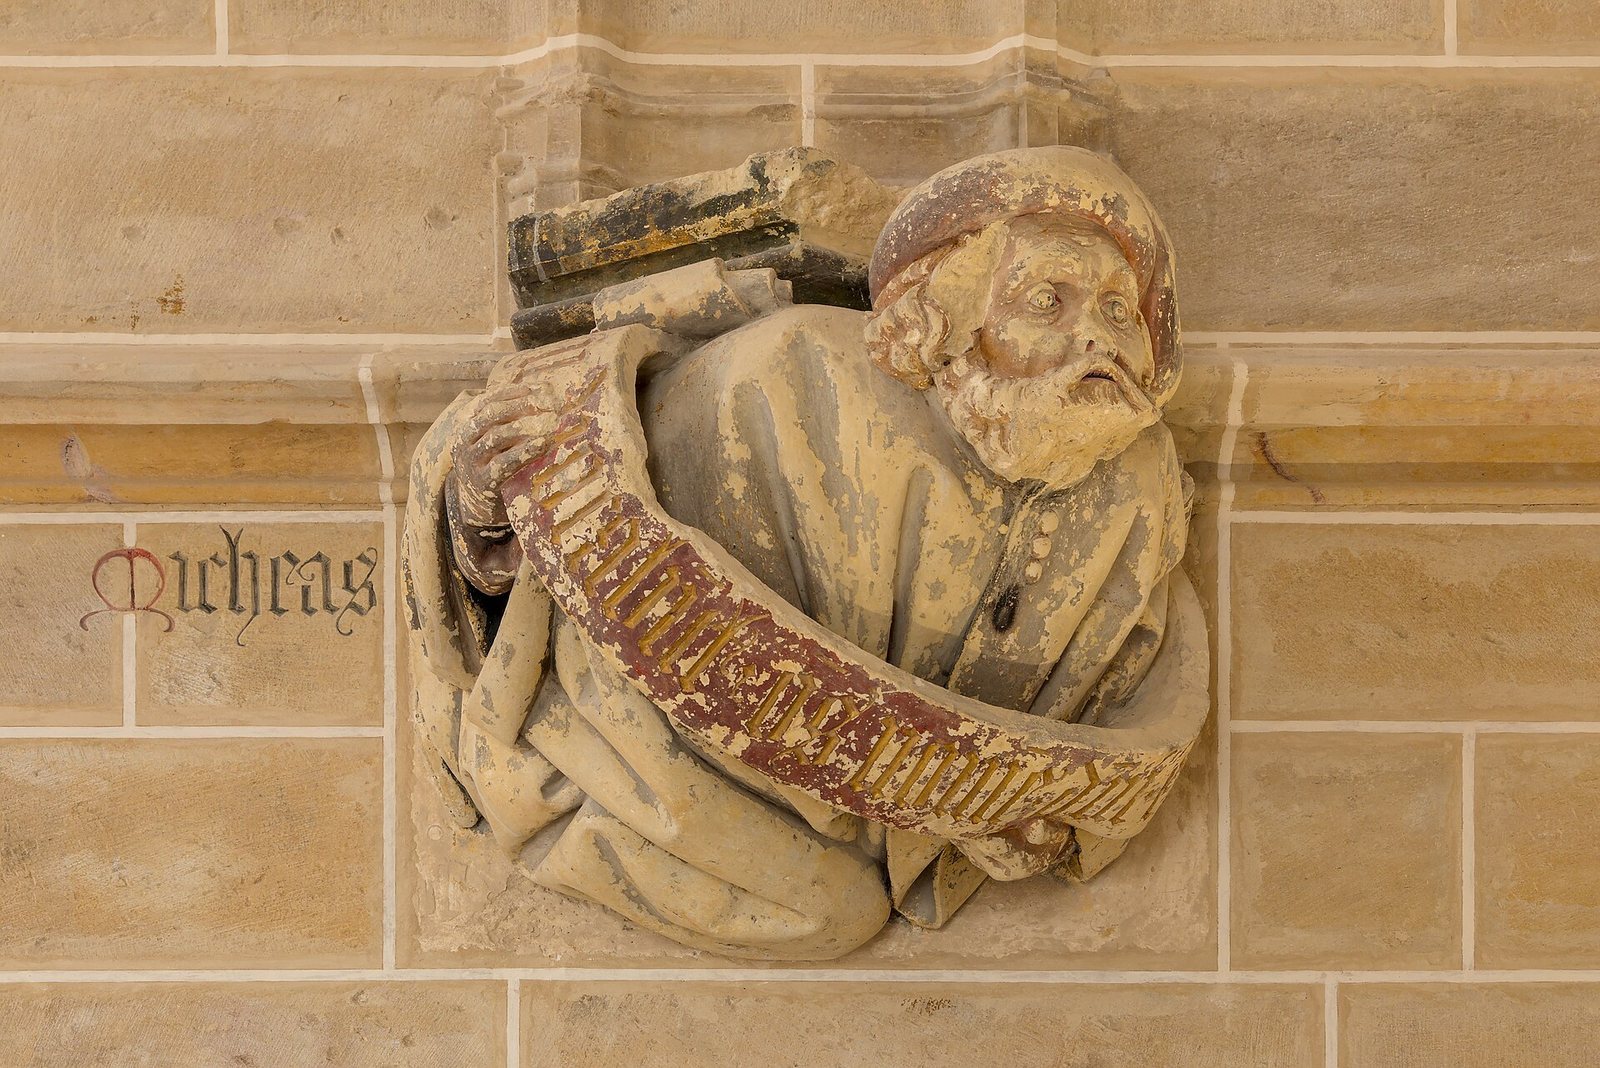
The Jean de Bourbon Chapel has an entrance and a window associated with the smaller transept. Sculpted figures within the chapel represent King David and the prophets Ezekiel, Daniel and Micah.