Chapelle des Moines: A Romanesque Priory Chapel at Berzé-la-Ville
Site at a Glance
- Country
- France
- Primary era
- Medieval
- Eras represented
- Medieval
- Civilizations
- French
- Site type
- Religious
- Remains
- Chapel
On this page12 sections
History
The Chapelle des Moines is an 11th-century Romanesque Catholic chapel at Berzé-la-Ville, France, associated with a Cluniac priory. Romanesque was a medieval architectural and artistic style characterized in part by rounded arches and substantial masonry; Cluniac describes the Benedictine monastic network centered on Cluny Abbey and its dependent houses. The chapel’s early-12th-century wall paintings are regarded as major works of Romanesque mural art in Europe.
Cluniac foundation and paintings
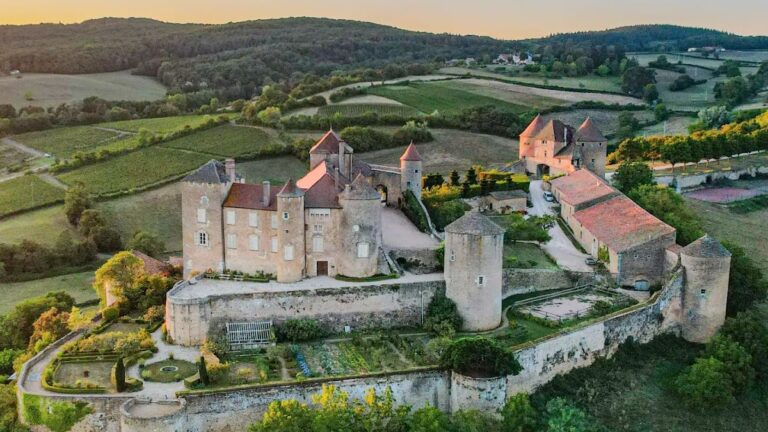
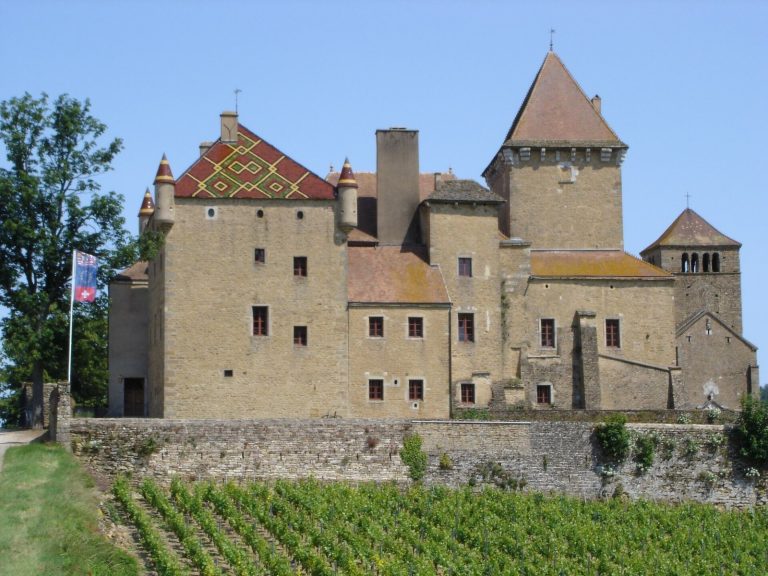
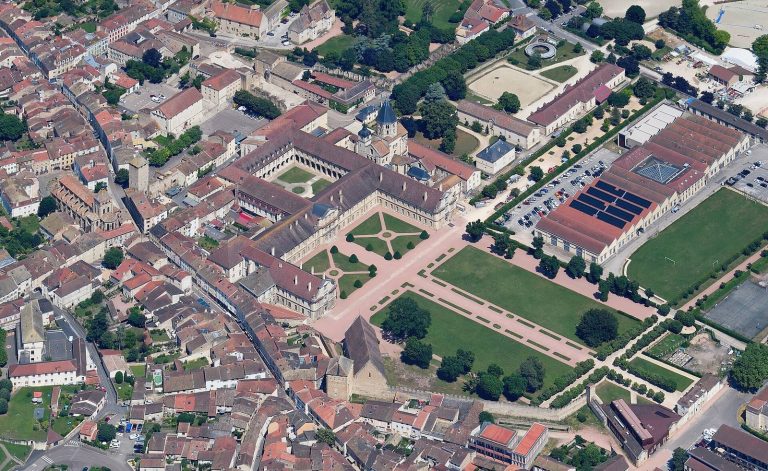
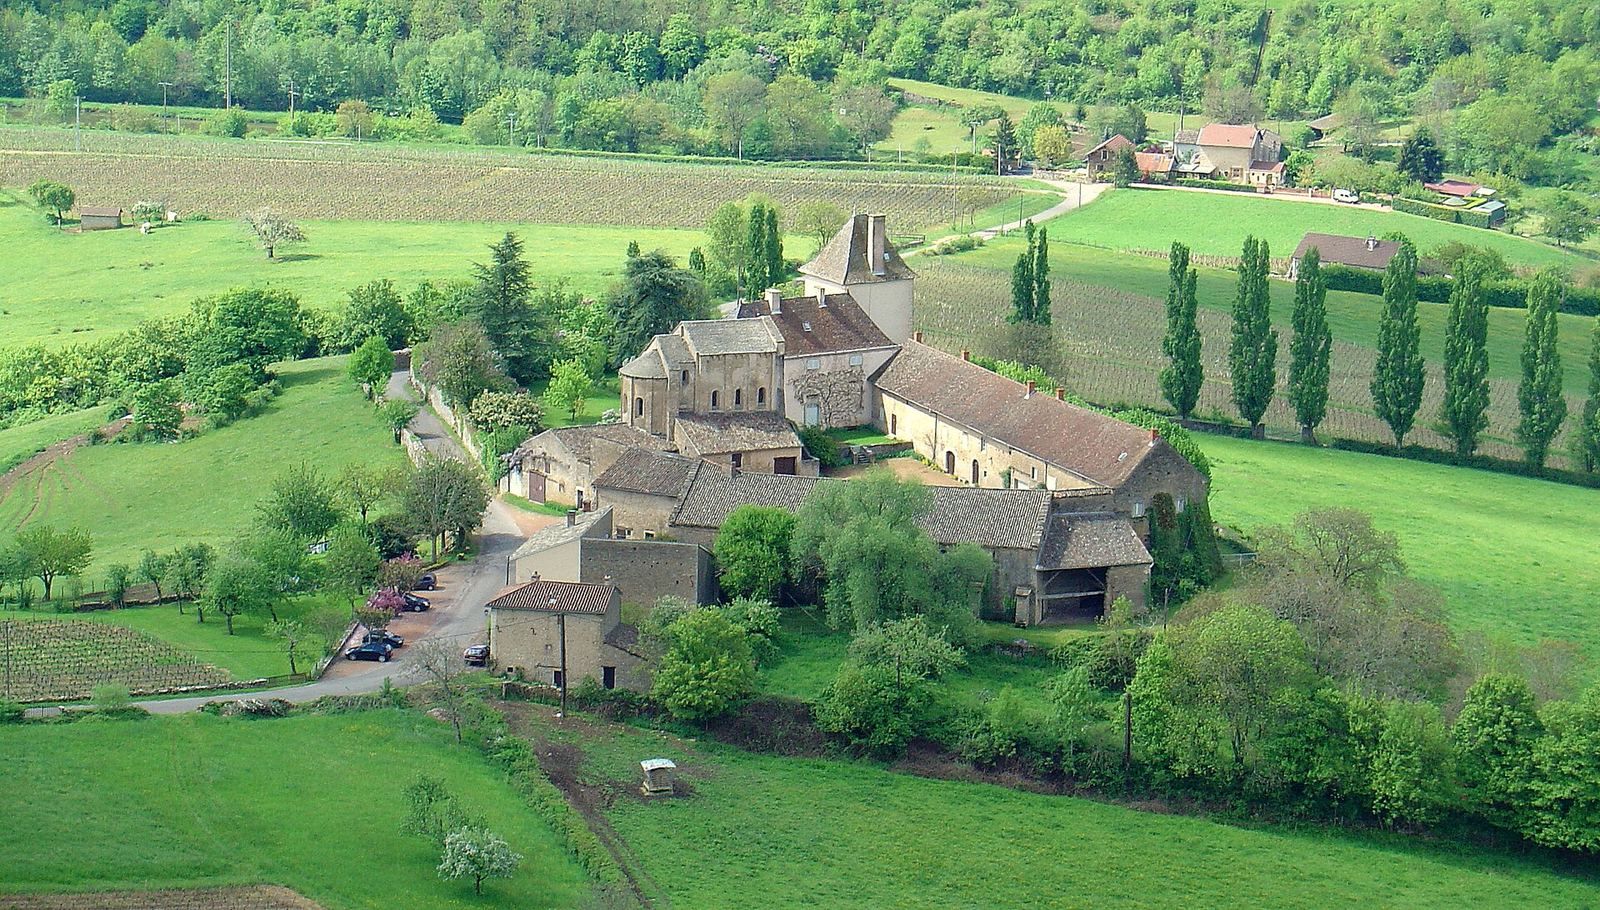
Berzé is first mentioned in 1042, when it was under the authority of the priory at Marcigny-en-Brionnais. In 1100, Hugh of Semur, abbot of Cluny from 1049 to 1109, gained authority over Berzé and assigned it to Cluny’s novices, monks in training. The resulting priory was called the Château des Moines, or Castle of the Monks. The chapel itself is broadly dated to the 11th century.
Work on the chapel’s wall paintings probably began around 1103 and was still unfinished when Hugh died in 1109. One interpretation links the paintings to a visit to Cluny and its dependent priories by Pope Boniface VIII and nine cardinals. Boniface was pope from 1294 to 1303, however, making the proposed connection difficult to reconcile with the paintings’ early-12th-century date.
Transformation and preservation
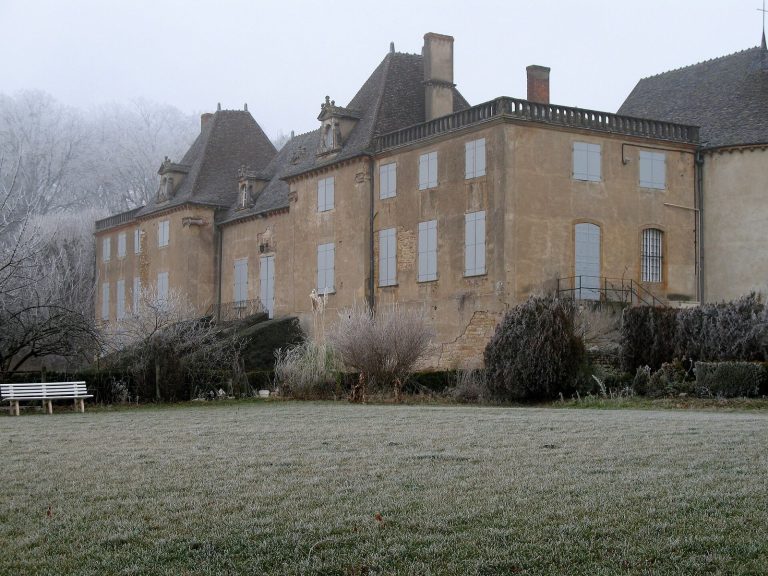
The surrounding monastic precinct, a dependent religious house administered by a dean, dates to the 16th century, and its buildings were renewed in 1740. During the French Revolution, a period of political upheaval in France, the priory was dissolved and its buildings sold as state property. The monks left amid persecution. The upper chapel was converted into a barn, while the lower chapel became a storage cellar for an agricultural holding.
In 1887, the local parish priest, Philibert Jolivet, uncovered the paintings beneath whitewash. The chapel was classified as a French historic monument on 22 September 1893. British archaeologist Joan Evans raised the funds that enabled the Académie de Mâcon to purchase it in 1947. A commemorative plaque installed in 1992 recalls Jolivet’s discovery. Since 2016, the chapel has been managed by the Centre des monuments nationaux.
Remains
Layout and construction
The chapel has two levels and an exterior built from large, carefully squared stone blocks, with stone slabs covering the roof. Shallow vertical strips of masonry and bands of rounded arches articulate the outer walls. Inside, the upper chapel leads through a lower choir bay to an apse, the rounded sanctuary end, while the lower chapel occupies the level beneath it.
Upper chapel
The upper chapel is a short, high, single-nave space divided into three bays, or sections, and covered by a barrel vault, a continuous tunnel-shaped ceiling. Its side façades have Lombard bands, shallow vertical masonry strips linked by small arches. The nave opens into a barrel-vaulted choir bay set lower than the main space, followed by the still-lower apse.
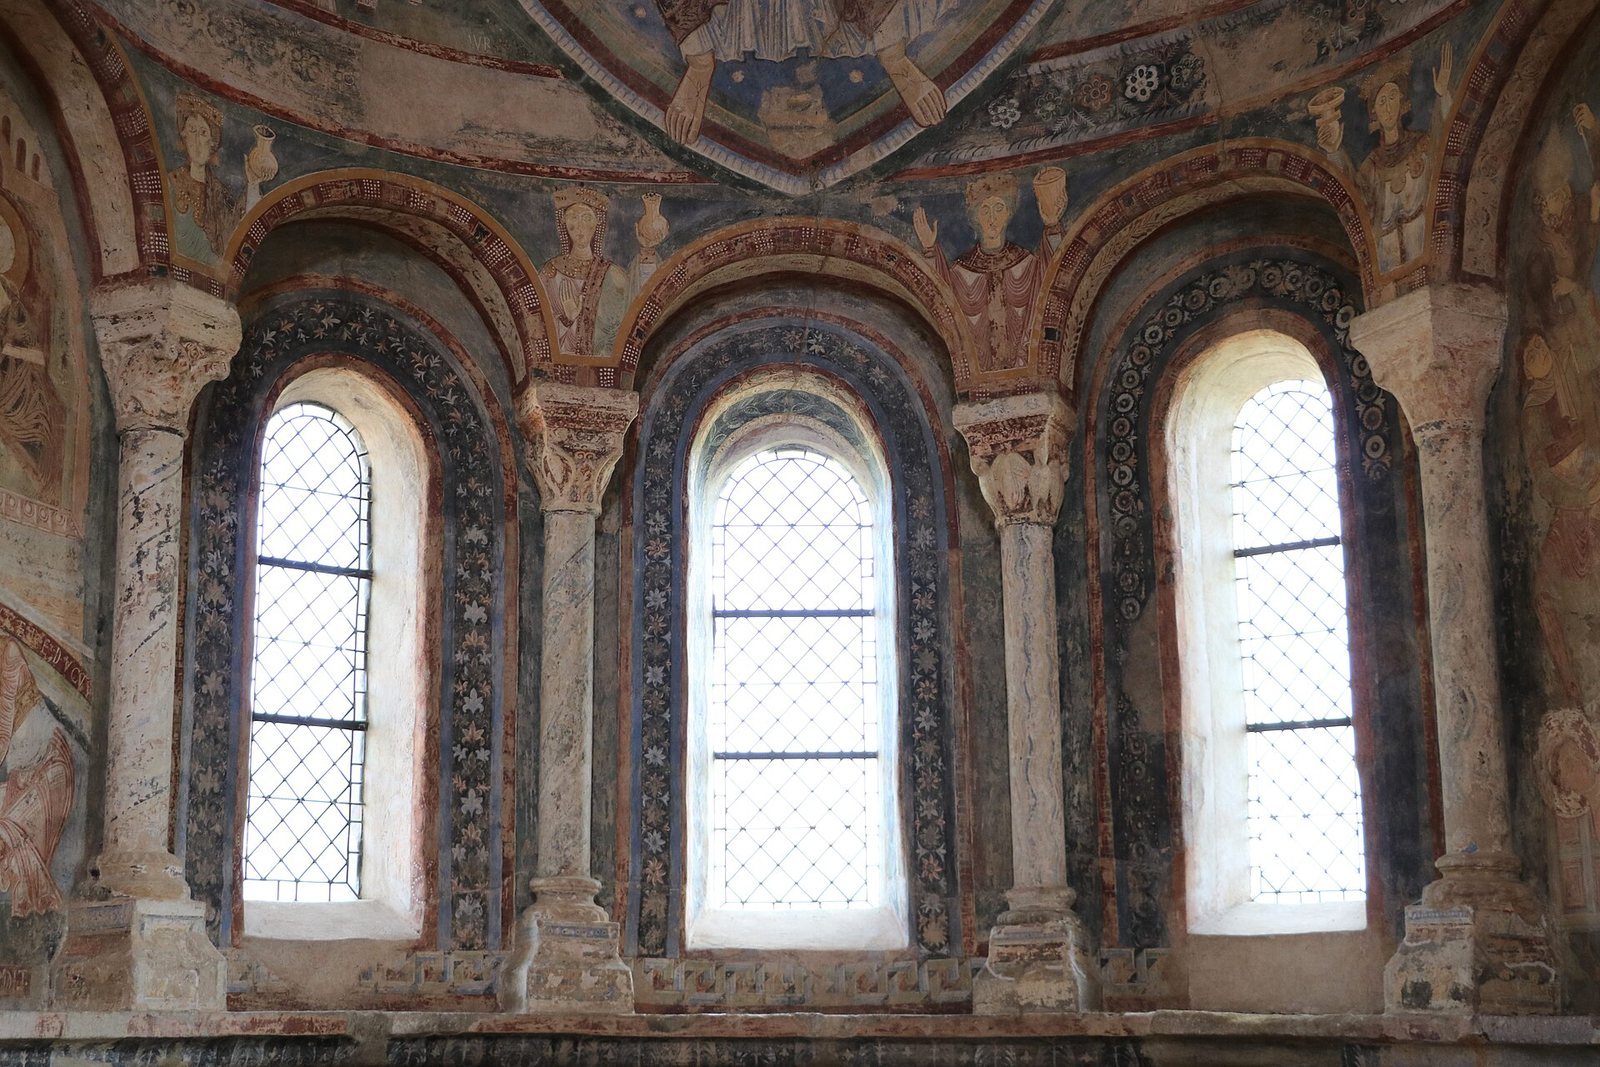
A two-stepped arch separates the choir from the apse. It rests on two partly embedded columns with floral capitals. The apse has a semi-dome, or half-dome, and a small arcade with five openings; the outer two are blind, meaning they are closed rather than open windows. The supporting columns have capitals carved with birds and lotus leaves, and strong pilasters further divide the apse wall. Traces of early-14th-century painting survive on the upper chapel’s bay arches and west wall, distinct from the principal Romanesque wall paintings.
Lower chapel
The lower chapel has a crypt-like appearance and a barrel vault. Two windows opening into its apse provide limited light. The apse vault retains traces of early-14th-century painting, including a decorative band and ochre and red lines that imitate joints between masonry blocks.
Principal Romanesque paintings
Arrangement and artistic connections
The principal wall paintings cover the choir and apse walls and the apse’s semi-dome. They are exceptionally well preserved and are outstanding examples of Cluniac Romanesque art. Their composition is arranged in three tiers: the apse vault, the level of the windows, and the decorative bands of blind arches below. More than 40 figures occupy the limited space. The painters used seven colors, smoke black, lead white, green, blue, yellow ochre, red ochre, and vermilion, applied in five layers. Layering and mixing created additional tones.
Technical comparisons connect the paintings with the workshop responsible for surviving fragments from Cluny Abbey church. Their style and technique also recall miniatures in a Cluny lectionary, a book of readings for worship, made around the same period in the abbey’s book-copying room. Their artistic character has also been related to Byzantine-influenced Italian painting and Ottonian art, associated chiefly with the rulers of central Europe in the 10th and early 11th centuries.
Apse vault
The apse vault presents the Traditio Legis, meaning the handing over of the law, a Christian image of Christ conferring religious authority. Christ appears within a mandorla, an almond-shaped aureole enclosing a sacred figure. He reveals the new law on a scroll and gives keys to Peter. His large figure nearly fills the vault, while the twelve apostles form two close groups of six. Paul carries a Gospel book, and Peter holds the keys. Smaller figures include the deacons, church ministers, Vincent and Lawrence, as well as two Cluniac abbots. Their position links Cluny with the pope and the Roman Church and presents the abbots as successors to the apostles and Peter.
Six female saints appear in bust form in the spaces between the vault arches. Five hold lamps, while Consortia carries a cross; the other figures are associated with the parable of the wise virgins in the Gospel of Matthew. Cluny kept Consortia’s relics and held a special Mass on her feast day, 22 June. Tradition held that she had led a monastery at Soissons founded by Chlothar I, a sixth-century Frankish king.
Scenes beside the windows
The blind arches beside the windows show two martyrdoms. On the left, Blasius of Sebaste receives a visit in prison from a woman carrying a pig’s head, followed by a scene of his beheading. On the right, Vincent of Saragossa is stretched on a grill by the executioners of Dacian, a Roman provincial governor. Both saints were especially venerated at Cluny.
Lower frieze
The lower band of blind arches contains nine saints identified by inscriptions, some now partly worn away: Abdon and Sennen, Dorotheus of Gaza, Gorgon of Rome, Sebastian, Sergius and Bacchus, Dionysius, and Quintus of Phrygia. Most were little-known saints from the East or West, apart from Sebastian and Dionysius. Their cults remained in Cluny’s liturgical calendar, and their relics were kept in the abbey treasury. Suggested explanations for their inclusion include Hugh’s interest in Byzantium, the spread of the apostolic movement from East to West, and unrest following the First Crusade of 1096–1099.