Cluny Abbey: A Benedictine Monastery and Center of Reform in France
Site at a Glance
- Popularity
- Very High
- Country
- France
- Primary era
- Medieval
- Eras represented
- Medieval, Early Modern
- Civilizations
- French
- Site type
- Religious
- Remains
- Monastery
On this page22 sections
History
Cluny Abbey is a Benedictine monastery in Cluny, France, founded on 11 September 910 by William I, Duke of Aquitaine and Count of Auvergne. Dedicated to Saints Peter and Paul, it grew into the center of a European monastic reform movement. Its churches developed across successive building campaigns, culminating in a Romanesque basilica with a Gothic entrance hall.
Foundation and reform
William founded the monastery to secure prayers for himself, his family, ancestors, and subjects. He also provided for hospitality to poor people, strangers, and pilgrims. He entrusted the new house to Berno, abbot of Baume and Gigny, who chose the site and began the first monastic buildings with twelve monks from those communities.
The foundation set Cluny apart from local control. William surrendered his rights over the monastery, allowed its monks to choose future abbots, and placed it under the pope’s protection. Cluny was therefore exempt from the authority of local secular rulers and bishops. Its aim was to restore observance of the Rule of Saint Benedict, a sixth-century guide to communal monastic life, at a time when royal authority had weakened, local aristocrats held greater power, monasteries faced attacks, and monastic discipline had declined.
Growth of the Cluniac network
Under Odo, Berno’s successor, Pope John XI authorized Cluny in 931 to reform other monasteries and recognized it as the head of an order. Cluny became the motherhouse of a network whose communities included priories governed directly from the abbey as well as houses with varying degrees of independence. At its height, the network extended across western Europe and comprised about 1,200 houses and an estimated 10,000 to 20,000 monks.
Odo established a school and library and secured the right to mint coins. In 1058, Pope Stephen IX confirmed that privilege. The abbey’s wealth grew through donations, income from dependent houses, rents, and lordly rights. Mills were especially prominent among its gifts, making up 44 percent of recorded donations between 910 and 1156. Under Mayeul, Cluny’s connections with the Holy Roman Empire, a medieval political entity in central Europe, helped extend its influence eastward. In 998, Pope Gregory V exempted the abbey from the bishop of Mâcon’s authority; Pope John XIX extended the privilege to Cluniac abbeys in 1024.
Cluny’s worship centered on communal prayer, including prayers for the dead and the living. The daily cycle of psalms grew far beyond the forty prescribed by Benedict’s Rule and could reach 215. Monks increasingly left manual labor to lay brothers and relied on income from the abbey’s estates. The monastery also became a pilgrimage destination, venerating more than a thousand relics.
Care for people in need formed another part of the community’s religious life. Cluny maintained twelve permanent places for poor residents, later increased to eighteen, while a charitable officer and assistants visited those in need nearby. On Holy Thursday, monks washed the feet of poor people and pilgrims and gave them food, wine, and money for their journey. Memorial prayers also supported the poor: a deceased monk’s food allowance went to a poor person for thirty days and again on each anniversary of the death. By the mid-twelfth century, the names to be remembered may have reached 18,000. Peter the Venerable later reduced the expense while preserving the practice.
Learning, patronage, and institutional life
Cluny’s intellectual life flourished especially from the tenth to the twelfth century. Odo brought books from Saint-Martin of Tours, and the abbey’s manuscript-copying room expanded its library. A catalogue from the eleventh and twelfth centuries listed 570 works, including writings by early Christian theologians, Carolingian authors, classical Latin writers, and authors on medicine and music. Raoul Glaber composed much of his Histories at Cluny from 1031. The abbey also produced saints’ lives, charters, and texts on monastic practice, and may have been associated with a twelfth-century guide for pilgrims.
Royal and aristocratic support added to Cluny’s resources. Ferdinand I of León established an annual payment of 1,000 gold aurei sometime between 1053 and 1065. Alfonso VI restored it in 1077 and doubled it in 1090. The abbey also hosted Popes Gelasius II and Eugene III, as well as the philosopher and theologian Peter Abelard. In 1245, King Louis IX and Pope Innocent IV met there.
Under Abbot Hugh V, statutes issued between 1199 and 1207 organized an annual assembly, usually held at Cluny, for community business and religious readings. In 1095, at the request of Abbot Hugh, Pope Urban II proclaimed a sacred ban, a church-protected zone of peace defined by ten landmarks and extending across several ecclesiastical districts.
Financial strain and declining influence
The expense of the great church-building campaign, combined with growing charitable costs, placed increasing pressure on the abbey. From the twelfth century, competition from the Cistercians, a Benedictine reform movement, and later from religious communities dependent on begging and charitable support added to the strain. Declining estate management, unpaid dues from dependent houses, and borrowing further weakened Cluny.
Pons of Melgueil’s abbacy was marked by internal conflict and the rise of newer religious orders. After resigning, he returned in 1126 and briefly seized control by force before being excommunicated. Peter the Venerable restored discipline and worked to repair the abbey’s finances. Cluny’s influence nevertheless declined in the later Middle Ages. Jean de Bourbon attempted to reform the wider order in 1458, with mixed results. Forces of Charles the Bold ravaged the abbey during the Burgundian Wars, and the religious wars of the sixteenth century brought further destruction. Cluny suffered severe damage in 1562 and 1574.
Royal control and the end of monastic life
From the mid-thirteenth century, the French crown increasingly shaped the abbey’s leadership. Under the 1516 Concordat of Bologna, an agreement between the French crown and the papacy over church appointments, King Francis I gained the right to appoint Cluny’s abbot. In the seventeenth century, Cardinals Richelieu and Mazarin held the abbacy as commendatory abbots, receiving its revenues without necessarily living there or carrying out its monastic duties. Richelieu may have tried, without success, to unite the Cluniac order with the French Benedictine Congregation of Saint-Maur.
During the seventeenth century, Baroque buildings replaced extensive parts of the abbey’s earlier Romanesque and Gothic monastic complex. The French Revolution brought monastic life to an end. In 1789, a local militia repelled an attempt to burn the abbey, and a decree required children educated there to return to their families. The religious orders were suppressed in 1790; the monks left in 1791, and the last mass was celebrated on 25 October that year.
After church property was nationalized, the buildings were emptied and neglected. Bells were removed in 1793, tombs and statues were vandalized, and grilles were broken. Wooden sculptures, paintings, and archives were burned. Sales of the buildings began in 1797 and continued into 1798. Stone dealers bought the abbey church in July 1798 and began demolishing it. Alexandre Lenoir campaigned for its preservation after visiting in 1800, and Interior Minister Chaptal ordered work suspended, but demolition continued. The church’s façade and main portal were blown up in 1810, and the site was quarried for building stone until 1813.
Later use and archaeological study
From the 1820s or 1830s, a collection of carved stone fragments and architectural pieces was assembled in the Jean de Bourbon Chapel, including capitals from the church’s passage around the choir. A museum opened in the Jean de Bourbon Palace in 1886. From 1862, parts of the abbey housed a vocational school, followed by a teacher-training school in 1866. An Arts et Métiers engineering campus has occupied part of the complex since 1901.
Archaeological work began before the First World War. Kenneth John Conant began research in 1926, resumed excavations the following year, and continued until 1950. His monograph and reconstructed drawings appeared in 1968. Excavations in 1991 and 1992 revealed substantial remains of secondary buildings associated with Cluny II and Cluny III, along with later burials, and clarified aspects of monastic movement and construction. A reconstruction model based on Conant’s proposals was made between 1938 and 1940; digital projects began in the early 1990s, and work completed in 2009 produced a virtual three-dimensional reconstruction of Cluny III.
In 1944, a bomb that struck the town cleared the area in front of the church’s entrance hall. Cluny was designated a historic monument in 1862 and registered as an archaeological site in 1941. The network of Cluniac sites became a Council of Europe Cultural Route in 2005, and Cluny received the European Heritage Label in 2007. A manuscript copied at the abbey between 1075 and 1100 was dispersed after the Revolution; its main text resurfaced at auction in 2008 and was returned to the French state after compensation to its private purchaser. It is now held by the Bibliothèque nationale de France.
Remains
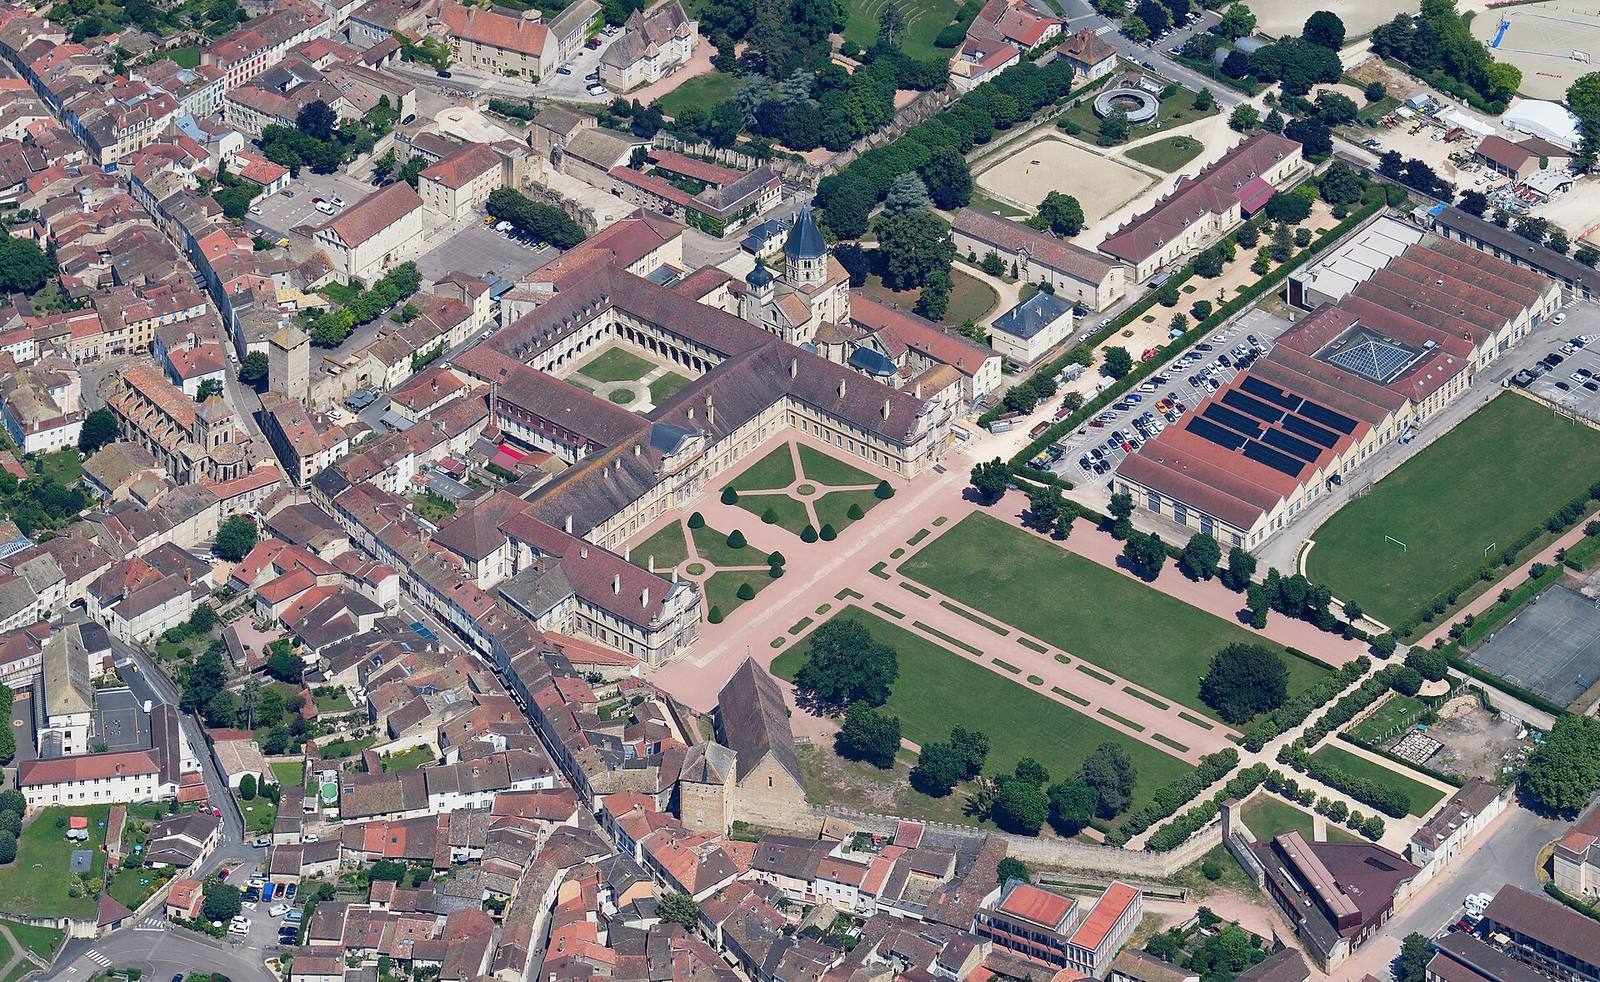
The surviving complex combines fragments of successive medieval churches with later monastic buildings and a substantial stretch of the former enclosure wall. Cluny II stood south of the earlier church and the later Cluny III, in the area now occupied by the great cloister. Cluny III was a vast Romanesque church with a Gothic entrance hall at its western end. The remains of the church and other abbey buildings occupy less than a tenth of the area of the original church.
Early churches and chapels
The first oratory and Cluny I
A small oratory was erected around the time of the abbey’s foundation in 910 and later became a chapel dedicated to the Virgin Mary. Excavations have uncovered remains thought to belong to it; a resemblance to the Carolingian church of Saint Benedict at Mals in South Tyrol has been proposed but is not certain. Cluny I, the first abbey church, was begun under Berno, completed under Odo, and consecrated in 926. North of Cluny II, a 31-metre arrangement of an unusually large sacristy and an adjoining tailoring workshop has been interpreted as a possible remnant of the first church. Excavated remains beneath an eighteenth-century building may include an underground chamber from a structure earlier than Cluny II. A Merovingian sarcophagus found there may remain in its original position or may have been reused.
Cluny II
Built under Mayeul between about 955 and 981 to replace the undersized first church, Cluny II had a three-aisled basilical plan: a high central space flanked by lower side aisles. Its broad nave met a narrow transept beneath a tall tower, and a western entrance hall stood at the church’s west end. The choir had three aisles and a complex eastern end. Side aisles ended in chapels with rectangular exteriors and rounded interiors, while two other rooms flanked the choir. Churches in Georgia with three-part sanctuary arrangements have been suggested as a possible model. The eastern chapels suited the growth of worship and pilgrimage, while the tower above the crossing became a common feature of Romanesque churches in the region.
Chapels beside Cluny II
Two other sanctuaries stood near Cluny II. A small cemetery chapel had a three-lobed plan and was dedicated either to Our Lady of the Cemetery or to the Holy Sepulchre. Another chapel, about 40 metres long and dedicated to the Virgin, connected with the chapter house, the room where the monastic community met. It served communal worship and the sick and was probably built around 1080 to 1090.
Cluny III: design and structure
Plan, scale, and construction
Construction of Cluny III began around 1080 under Hugh of Semur, and its first stone was laid in 1088. In 1095, Pope Urban II consecrated two altar stones and three chapels while work continued. The nave was enclosed and the church consecrated in 1130, although construction of parts of the transepts, towers, and entrance hall remained incomplete. Work on the large western entrance hall began in 1135; it was completed around 1220, and the church as a whole around 1230. The basilica measured about 187 metres long and was regarded as the largest church in the Western world for roughly three centuries, until work began on the new Saint Peter’s Basilica in Rome in 1506.
The church followed a five-aisled plan shaped like a patriarchal cross, with two transepts crossing its main body. The central nave measured about 12.2 metres wide, and its vaulted ceiling rose roughly 31 metres above the floor. Four aisles flanked the nave. Pointed barrel vaults, long arched ceilings with pointed profiles, covered the nave and transepts. Their use at Cluny was described as an early European example and influenced churches including Paray-le-Monial and Autun Cathedral.
Transepts and towers
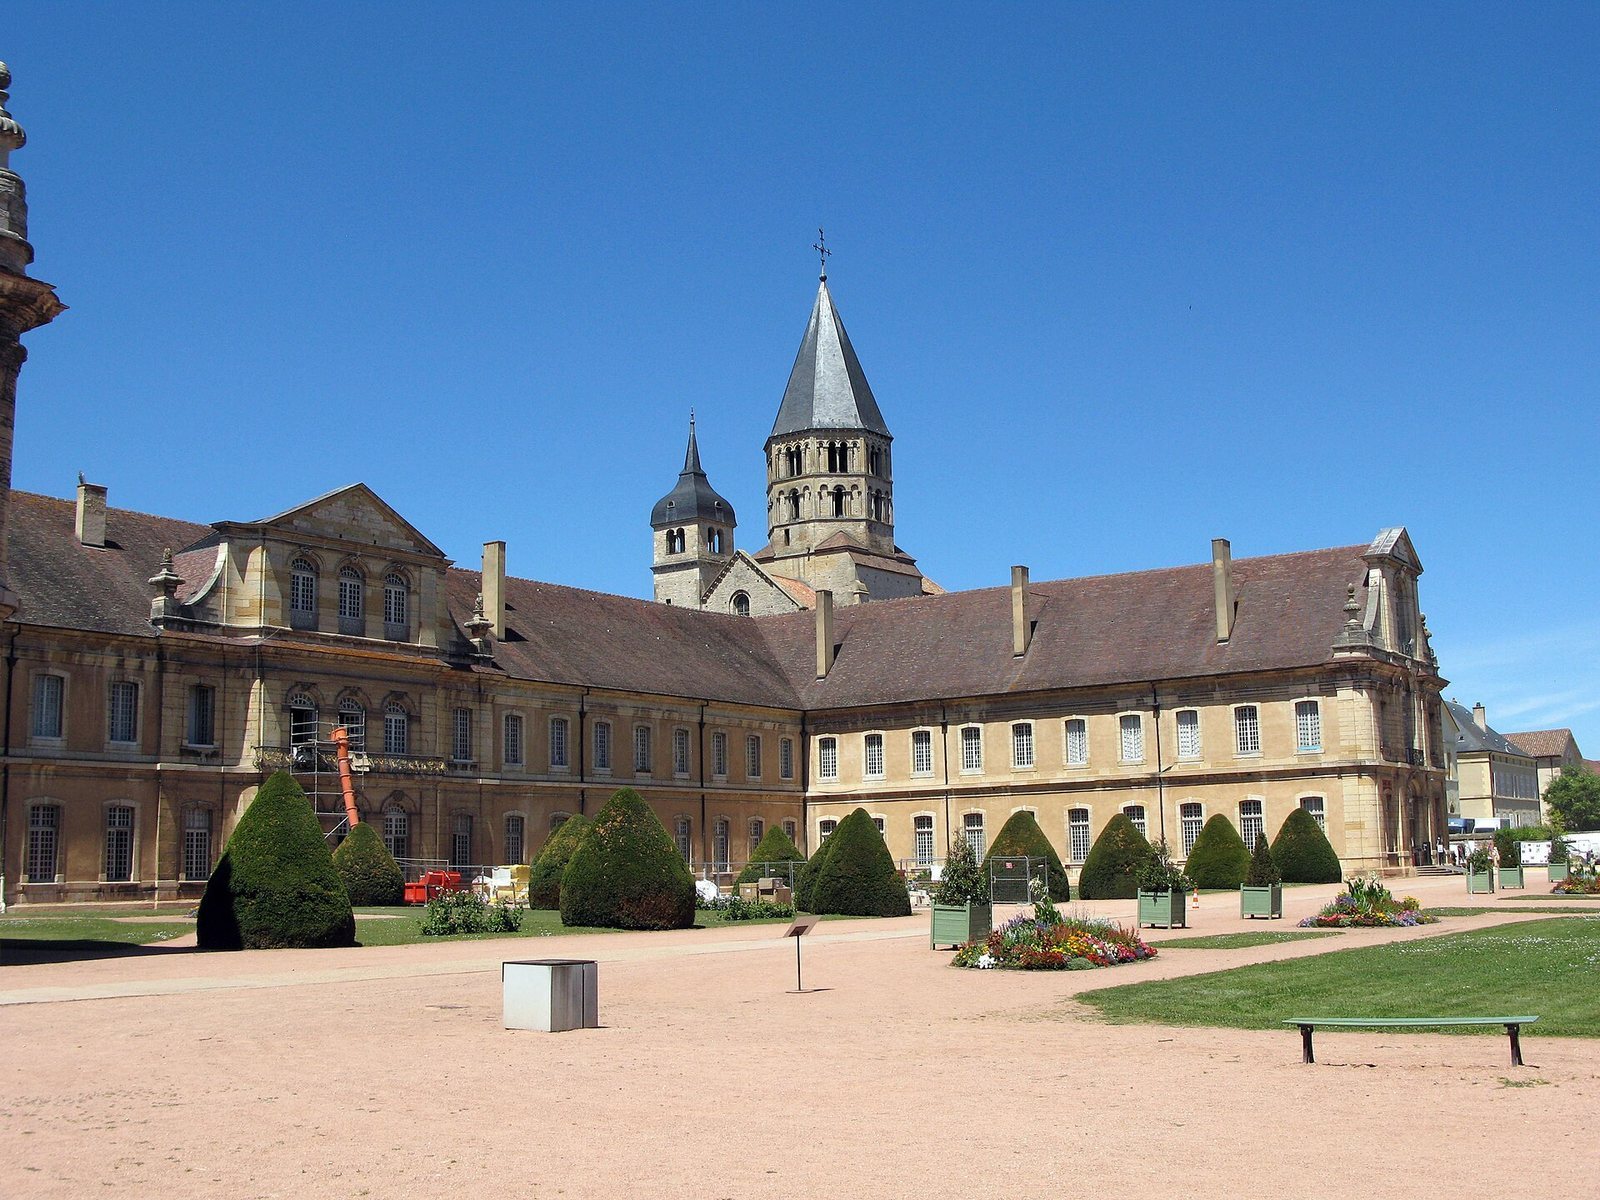
The large western transept was comparable in length to a small cathedral. Three towers marked its arms and central crossing: the Holy Water Tower above the south arm, the Bisans Tower above the north arm, and the Choir Tower above the crossing. Farther east, a smaller transept crossed the choir. Its crossing tower, called the Tower of Lamps, had an octagonal, windowless structure beneath a spire; its purpose is uncertain. The church’s towers also included a large square tower over the main crossing, paired octagonal towers over the middle of the long transept arms, and a pair of square towers at the west end of the entrance hall.
Surviving parts of Cluny III
The southern arm of the western transept
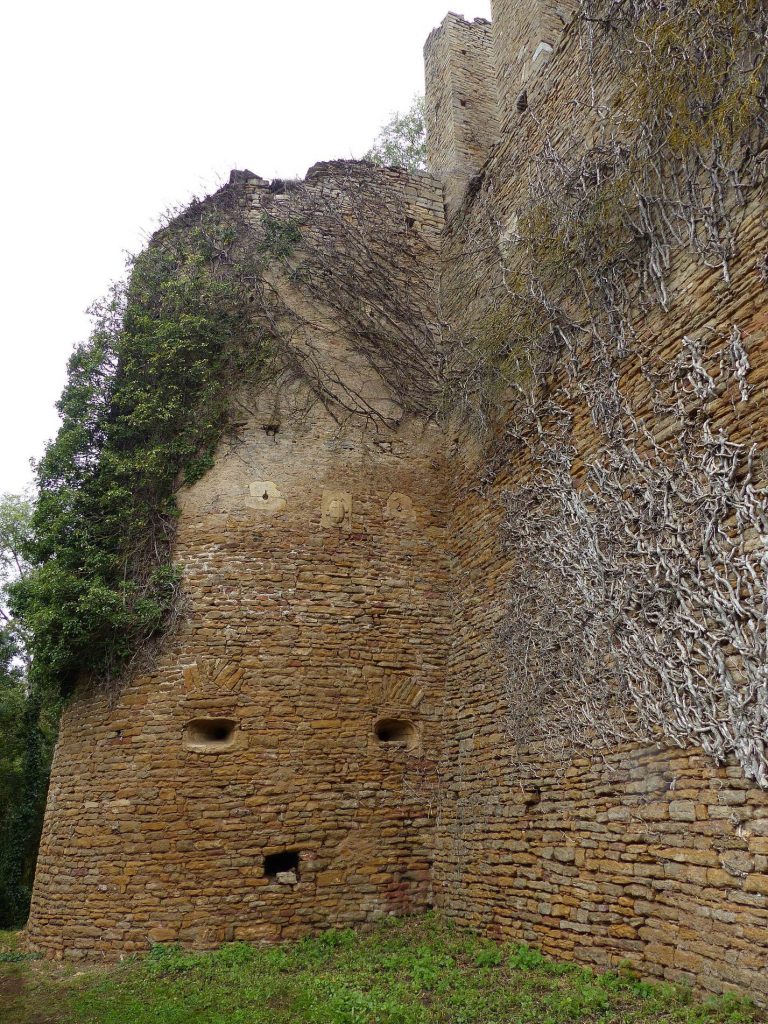
About three-quarters of the southern arm of the large transept survives. A modern wall with two blocked window openings now closes its inner end. Three chapels are attached to the arm, two on its eastern side and one on the western side. These include a Gothic chapel at the midpoint and the Chapel of Saint-Étienne to the southeast. The outer wall behind Saint-Étienne is among the best-preserved sections of the church’s exterior. A dome with a central opening survives beneath one of the octagonal towers, between bays covered by pointed barrel vaults.
The eastern transept and attached chapels
The unfinished southern arm of the smaller eastern transept retains a Romanesque apse, a rounded projection at the end of the church, and a Gothic chapel. The late Gothic Jean de Bourbon Chapel is attached to this arm. The Chapel of Saint-Martial opens onto the southern arm of the main transept.
The nave and western entrance hall
Four pier bases survive from the nave: two from the southern arcade and two between the aisles. The easternmost bay of the outer southern aisle and part of its exterior wall also remain; the wall’s upper edge is protected by a temporary roof. Bases from the southern arcade and sections of the south wall survive within the three-aisled entrance hall. Lower portions of the western towers have been incorporated into houses.
Later buildings and carved remains
Monastic buildings and enclosure
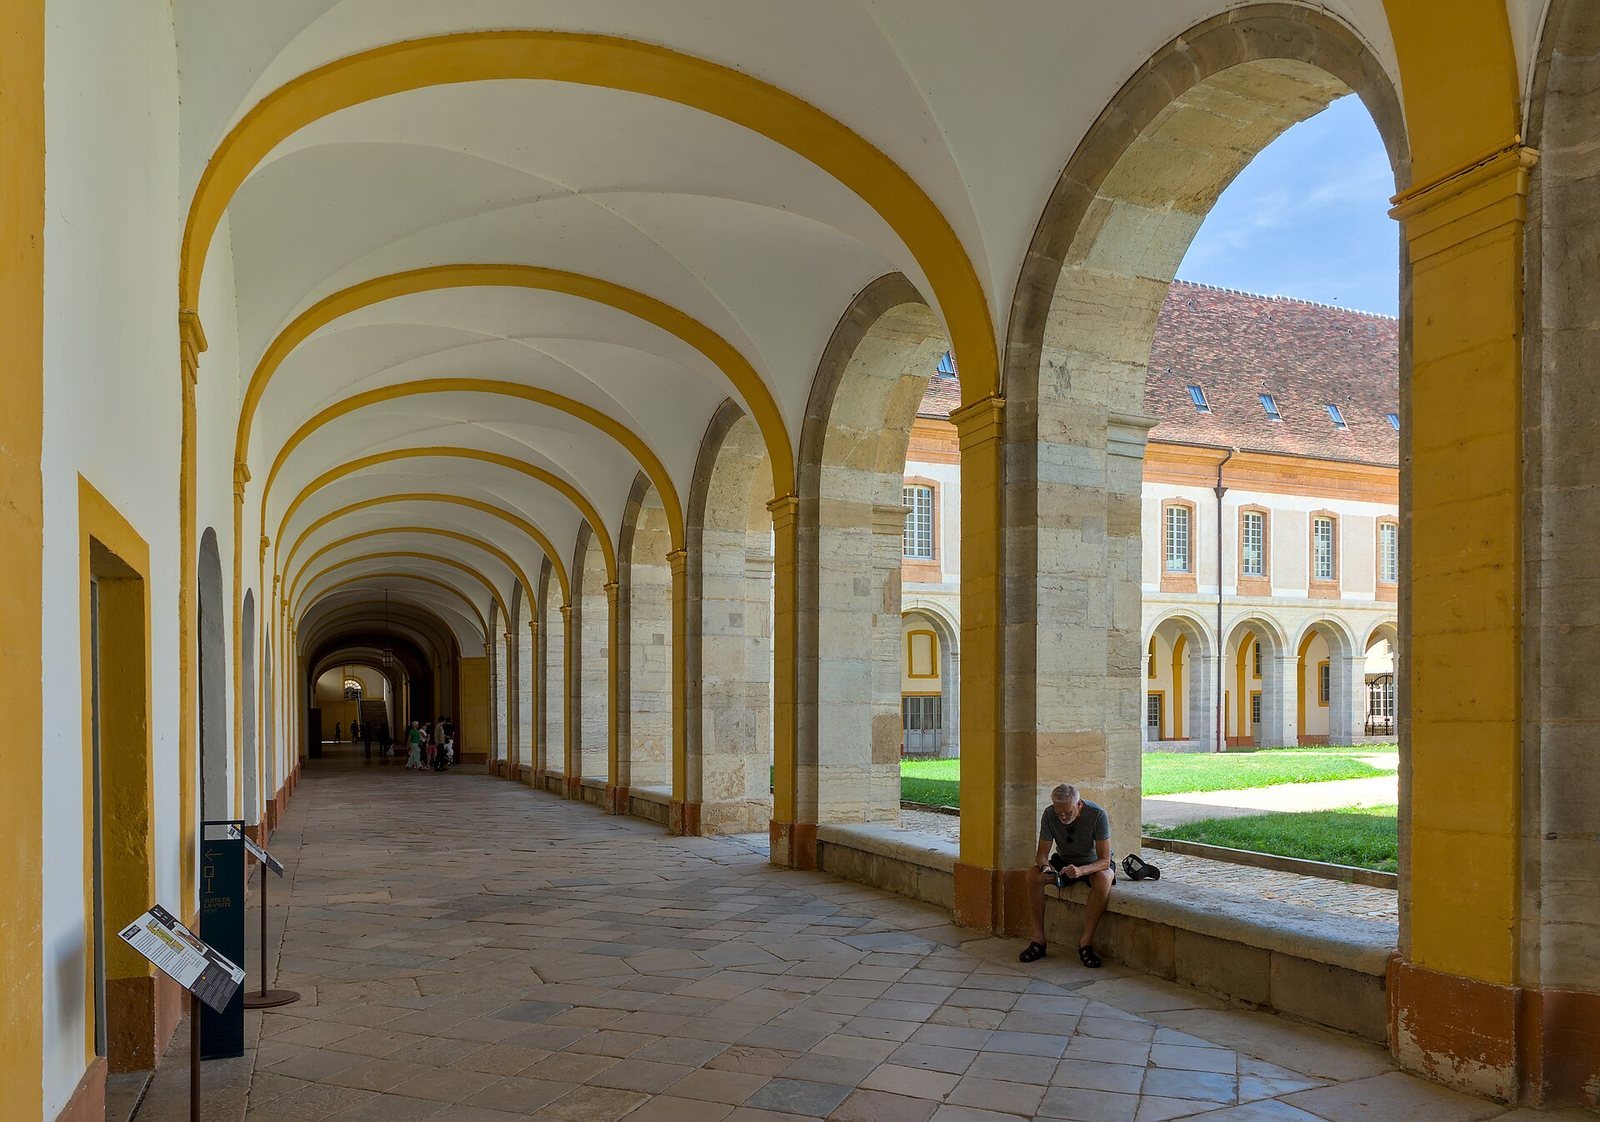
The complex retains seventeenth- and eighteenth-century structures, including a cloister, a central block, a monumental staircase, and upper and lower rooms in the granary. A substantial portion of the former monastic enclosure wall also survives. These buildings preserve parts of the abbey’s later layout alongside the earlier church remains.
Stonework and archaeological finds
Surviving carved features include the remains of the Barabans towers that flanked the church portal, a reconstructed base from a nave pier, and an epitaph for Patis, probably dating to the eleventh century. Capitals from the choir and the passage around it are also preserved, including one in the upper granary. Busts of David, the ancient Israelite king, and Micah, a Hebrew prophet, are in the Jean de Bourbon Chapel.
An excavation in 2017 recovered a hoard of more than 2,200 silver deniers and small coins called oboles, 21 gold dinars of the Almoravid dynasty, which ruled parts of North Africa and the Iberian Peninsula, a signet ring, and other gold objects. The coins and objects formed a single sealed group.