St Edward’s Church: A Medieval Parish Church in the United Kingdom
Site at a Glance
- Popularity
- High
- Country
- United Kingdom
- Primary era
- Medieval
- Eras represented
- Medieval, Early Modern, Modern
- Civilizations
- British, English
- Site type
- Religious
- Remains
- Church
On this page21 sections
History
St Edward’s Church is a medieval Church of England parish church in an unidentified location in the United Kingdom, founded in 1050 and consecrated before 1086. It was established on the site of an earlier Saxon church, believed to have been built of wood. The church’s history connects the town’s wool trade with the 1646 Battle of Stow, after which the building held Royalist prisoners.
Foundation and dedication
The church’s dedication is uncertain. Possibilities include Edward the Martyr, a 10th-century English king venerated as a saint; Edward the Confessor, an 11th-century king also venerated as a saint; and St Edwold, an obscure saintly figure whose identity is unclear. By the time of the Domesday Book, the survey of England completed for William I in 1086, the town was known as Edwardstow(e). If that place-name refers to the church and a person, Edward the Martyr has been suggested as its origin. A Latin charter dated 986 that might indicate an earlier dedication is considered a medieval forgery. In the 15th century, local worship treated Edward the Confessor as the church’s dedicatee.
Medieval parish and income
The church’s income and rights became a matter of dispute between Evesham Abbey, a Benedictine monastery, and the bishop. In 1208, assigning the church’s income or benefice to the abbey was proposed as a settlement. The abbey already received two-thirds of the great tithes, payments traditionally due on major agricultural produce, from Donnington, and perhaps from Maugersbury as well. In 1291 it received a pension of £1 5s. from the church, but efforts to take over the benefice eventually faded and the church remained a rectory, a parish benefice held by a rector.
Three chantries operated in the town. A chantry was an endowment for religious services, often including prayers for the dead. One was associated with a hospital; another had formerly been known as a guild and was reputed to pre-date the Norman Conquest. All three ended under the Chantries Acts of Henry VIII. Maugersbury and Donnington were wealthy manors within the parish. At Donnington, a plot called Chapel Yard may relate to a plan for a chapel of ease that was never completed.
The town’s wool trade helped pay for church improvements and supported the prosperity of the medieval rectory. Its successive rectory farm produced nearly £18 net a year in the 16th century. By 1650, the rectory’s annual value was about £150 and remained near that level until the enclosure of common land in 1765–66. The rectory then received 266 acres of glebe, land held to support the church or its clergy, in compensation for lost interests. By 1864, the benefice’s annual value exceeded £500.
The Civil War and parish leadership
In 1646, during the English Civil War, the conflict between the Crown and Parliament, Royalist troops travelling through the Cotswolds towards King Charles I’s forces at Oxford were defeated by Parliamentarian troops at the Battle of Stow. The church held 1,000 Royalist prisoners after the battle. Francis Keyt and John Chamberlayne, who died in the fighting, are commemorated there.
Rowland Wylde had served as parish priest of Stow and Lower Swell from 1642. Before 1649 he was deprived of office as a “delinquent,” a political and legal label applied by Parliament to people considered culpable during the Civil War era. A Congregationalist minister served during Wylde’s absence. Congregationalists held that each congregation should govern itself rather than answer to bishops. Wylde returned to office in 1661.
Later changes and present status
The church was renovated in the 17th century and again in 1873. For the later work, rector Robert William Hippisley commissioned architect John Loughborough Pearson. Hippisley sought to conserve the existing building rather than undertake a drastic Victorian restoration. His administration of the secular vestry, a parish meeting that also handled some local civic matters, divided townspeople and sometimes provoked physical violence. Before Hippisley resigned in 1899, townspeople hanged him in effigy.
A new graveyard opened south of the town beside the Foss Way in 1855. St Edward’s has memorials to those who died in both World Wars. The church has held Grade I listed status, England’s highest category of architectural and historic listing, since 1960. It remains an active Church of England parish church within the Diocese of Gloucester.
Remains
Plan and exterior
Layout and materials
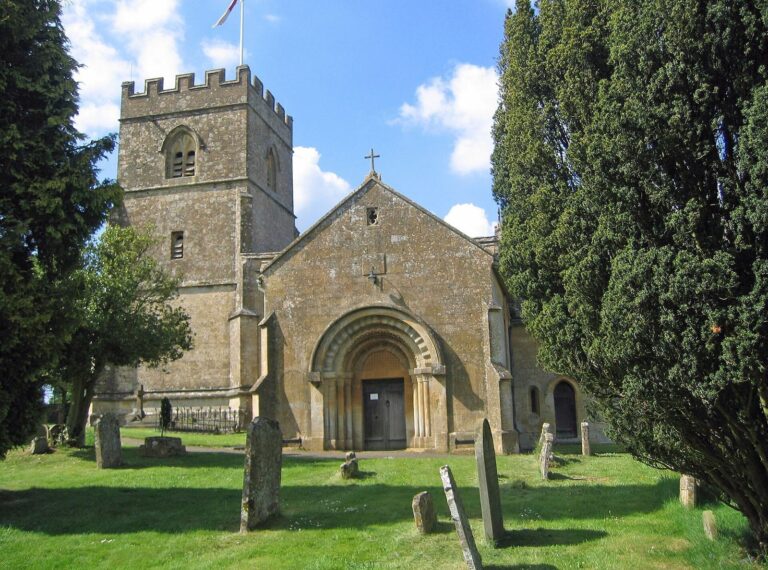
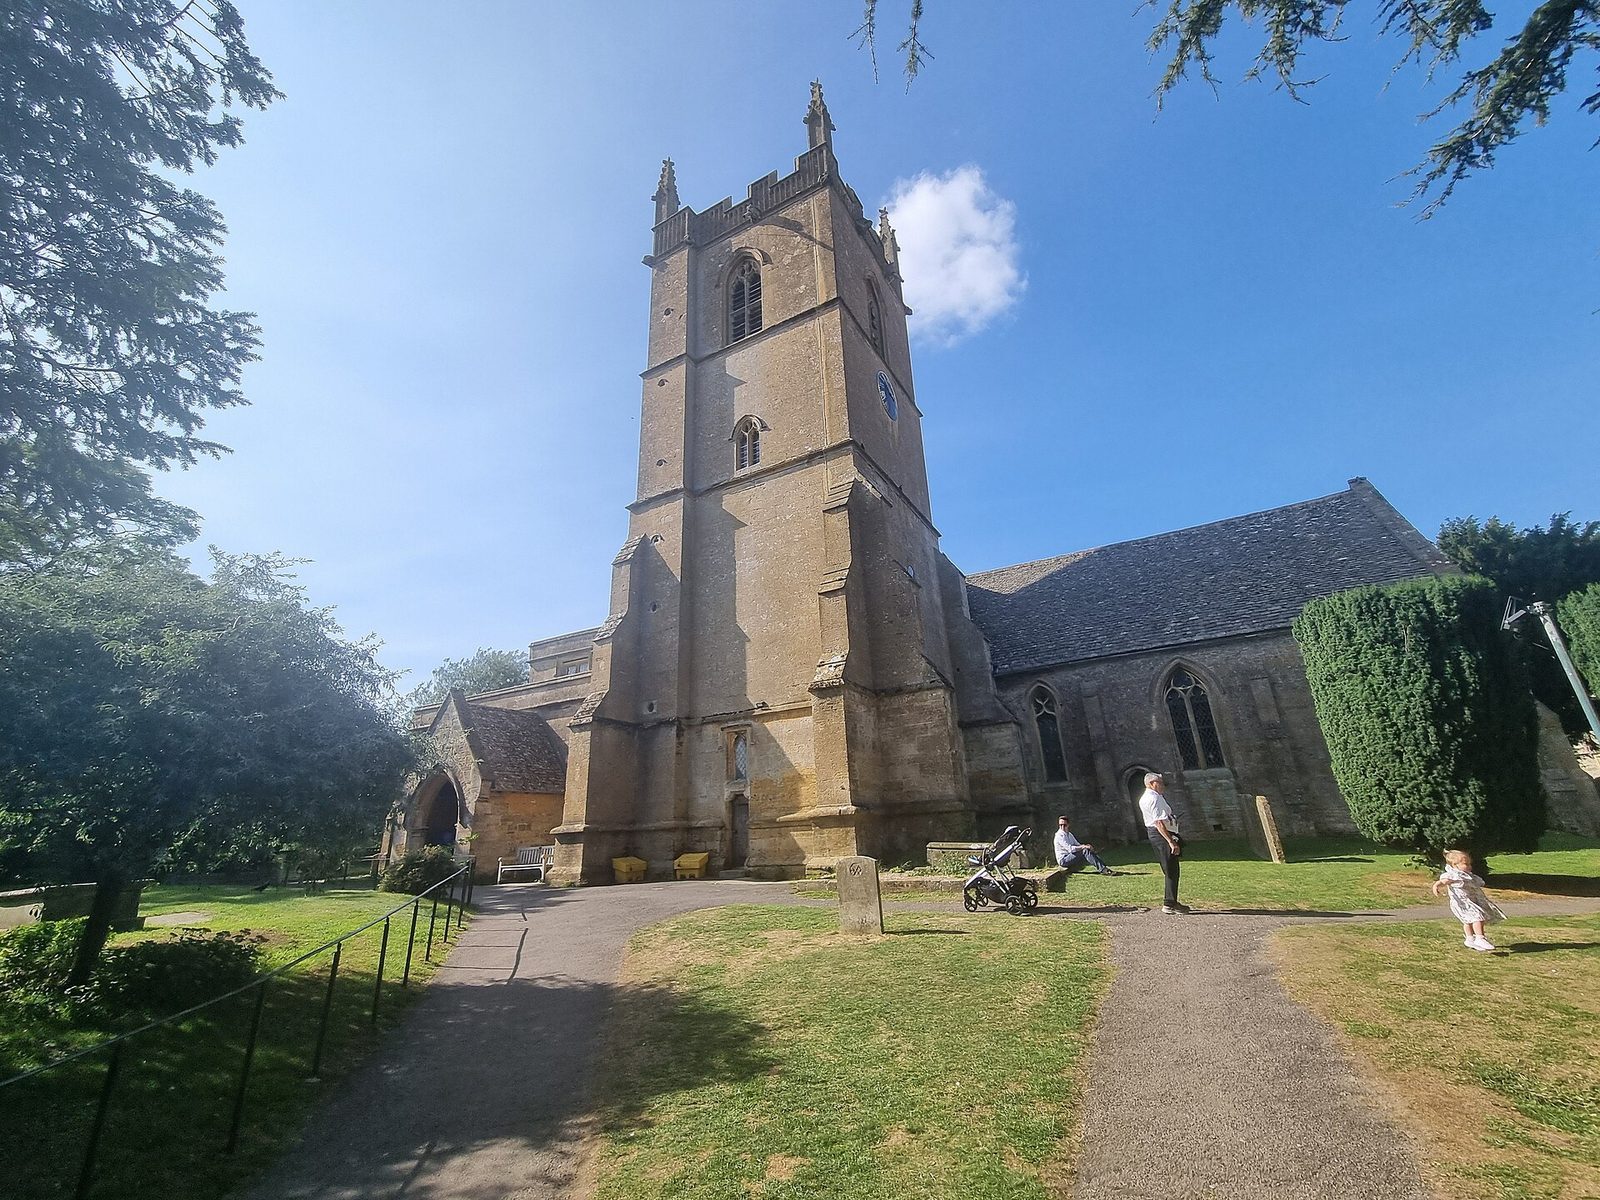
The church has a cross-shaped plan, with a four-part nave, north and south porches, wide side aisles, a tower in the position of the south cross-arm, a north cross-arm, and a three-part chancel with an organ chamber and vestry. Most of the fabric dates from the 11th or 12th to the 14th centuries. The walls are rubble masonry, built from irregularly shaped stone, and the roofs are covered with Cotswold stone. The tower is made of ashlar, finely dressed stone. Surviving Norman work, the English form of Romanesque architecture, is confined to supports at the west end and a band of chip-carved stonework.
Porches and aisle windows
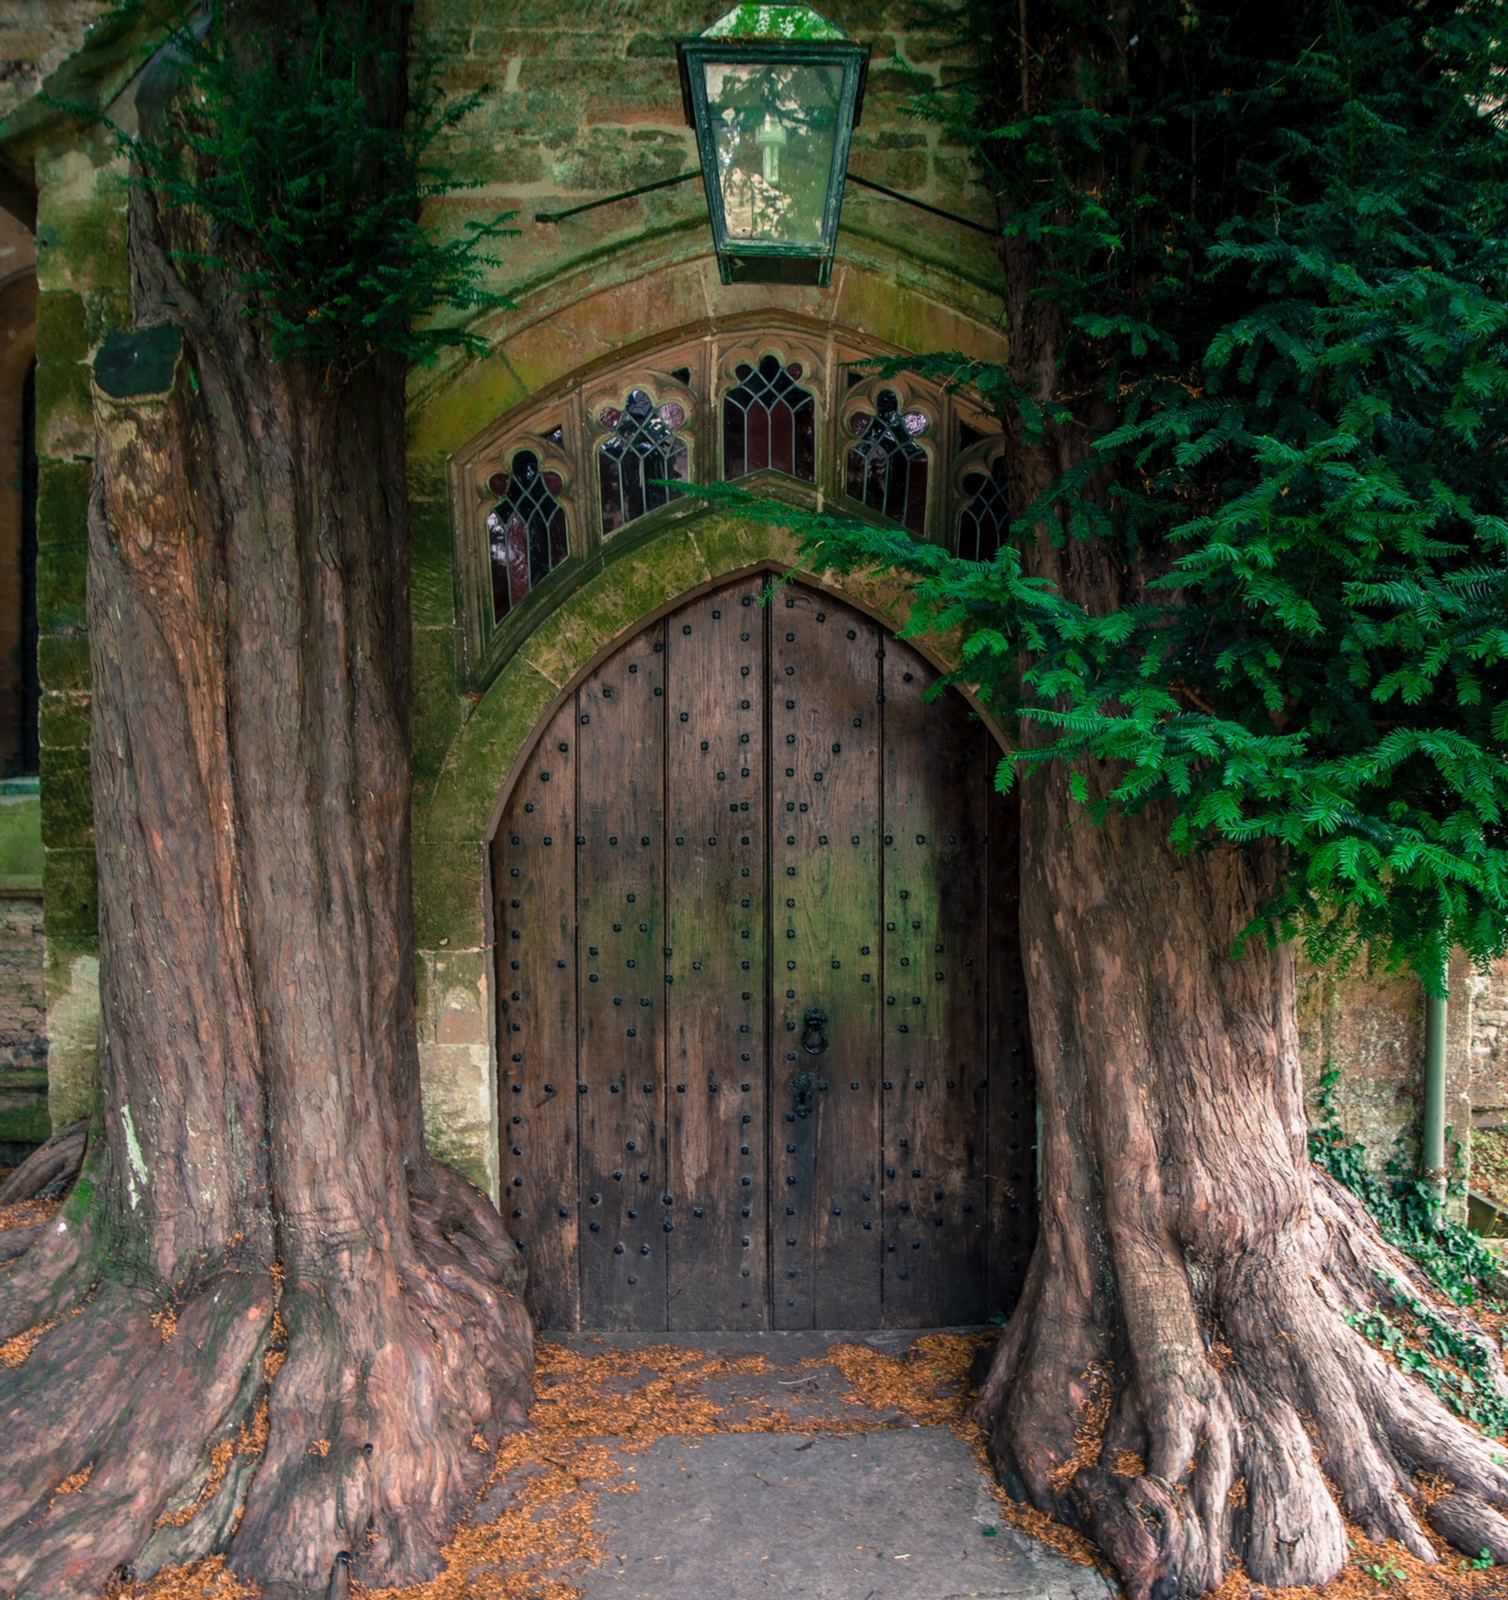
The south porch has a gabled roof. The shallow north porch dates from the 17th century and shelters a 13th-century moulding above the north doorway; yew trees stand on either side. The north aisle has three windows with late ornamental stonework and a small 13th-century lancet, a narrow pointed window. The south aisle has 14th-century window tracery, the decorative stonework set within a window.
Transept and chancel windows
The north cross-arm is probably 13th-century in date. Two narrow pointed windows flank a larger east window from the 15th century. Tudor-period windows appear in the north cross-arm and on the west sides of the aisles. The chancel’s tall 14th-century windows have been restored. At its flat east end is a flowing-pattern window designed by Pearson. The high row of square-headed windows above the church is finished with projecting drip mouldings.
West window
The 14th-century west window has net-pattern stonework and an S-shaped arch that ends at a canopied niche.
Tower and bells
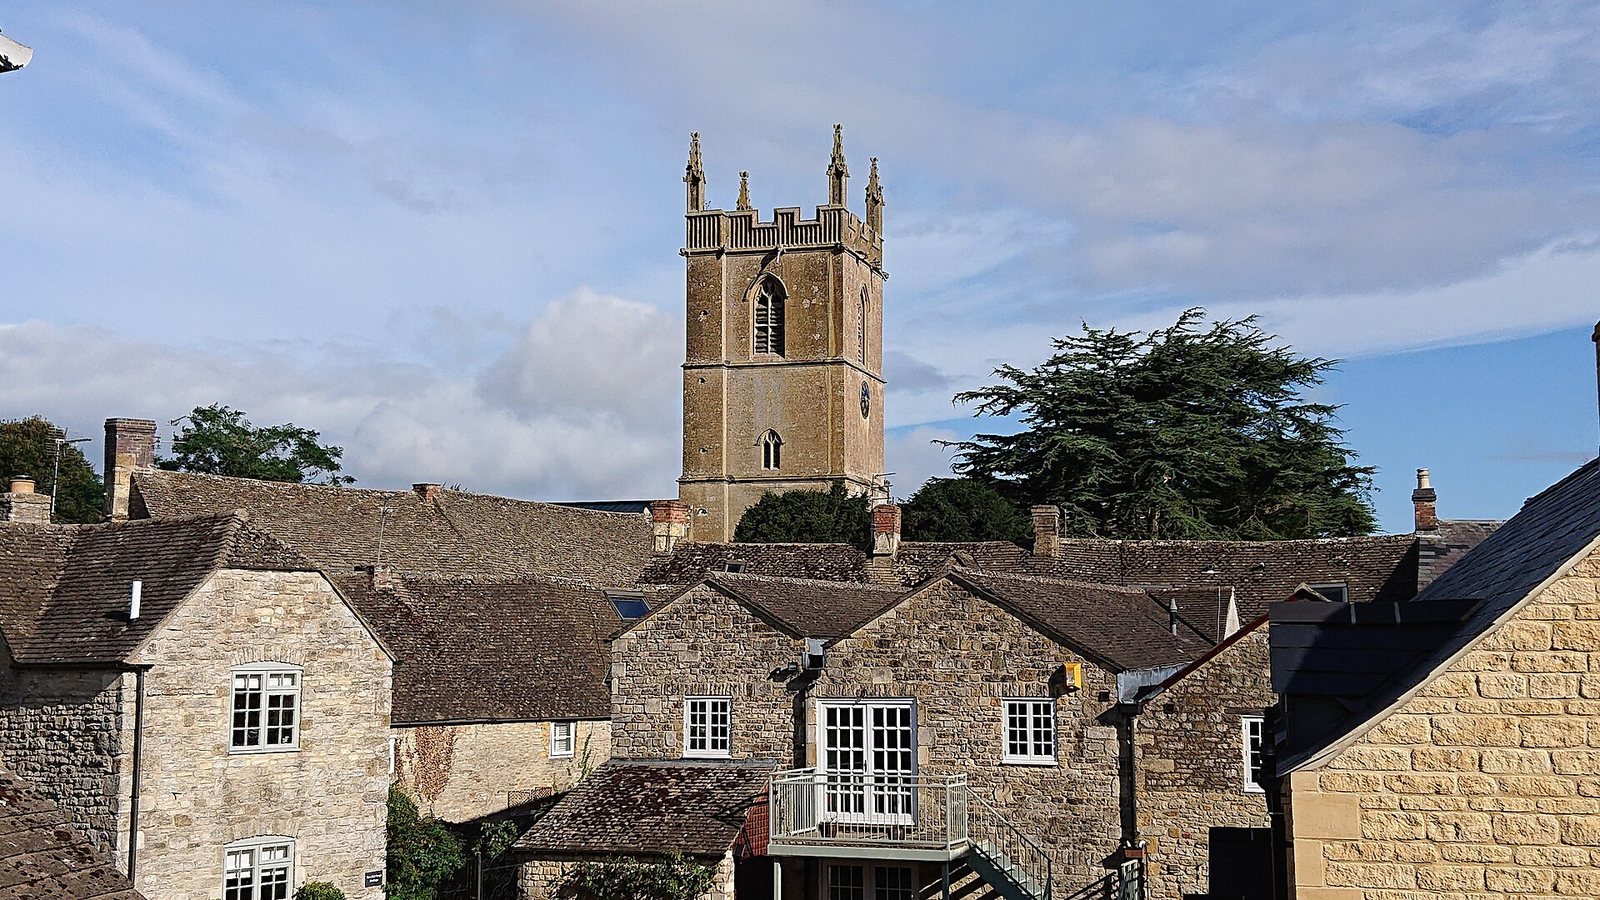
Completed in 1447, the four-stage tower rises 88 feet (26.8 metres). Its second stage has projecting corner supports. The bell openings have two lights, or divisions, with smaller stone sections above the main uprights. The battlements carry blank arches and carved corner pinnacles, while a rectangular projection on the southwest side contains the stairs. Pinnacles, a horizontal band and gargoyles decorate the parapet. The tower houses Gloucestershire’s heaviest ring of eight bells. A clock with chimes has been there since 1580; the present clock was made in 1926.
Interior
Arches and roofs
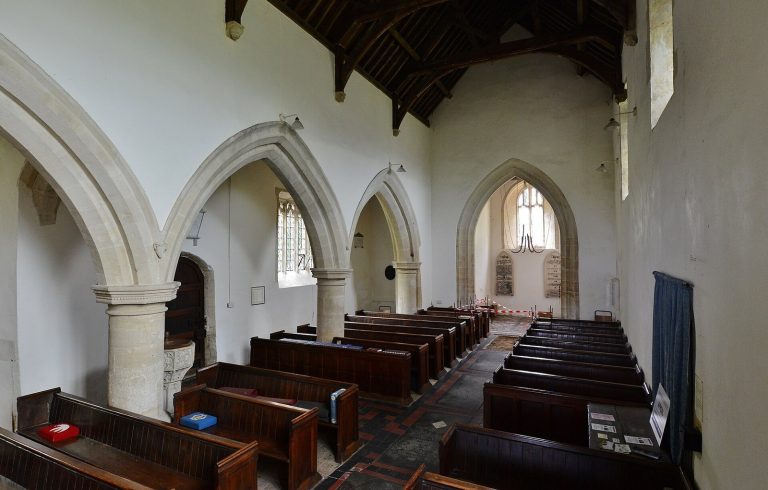
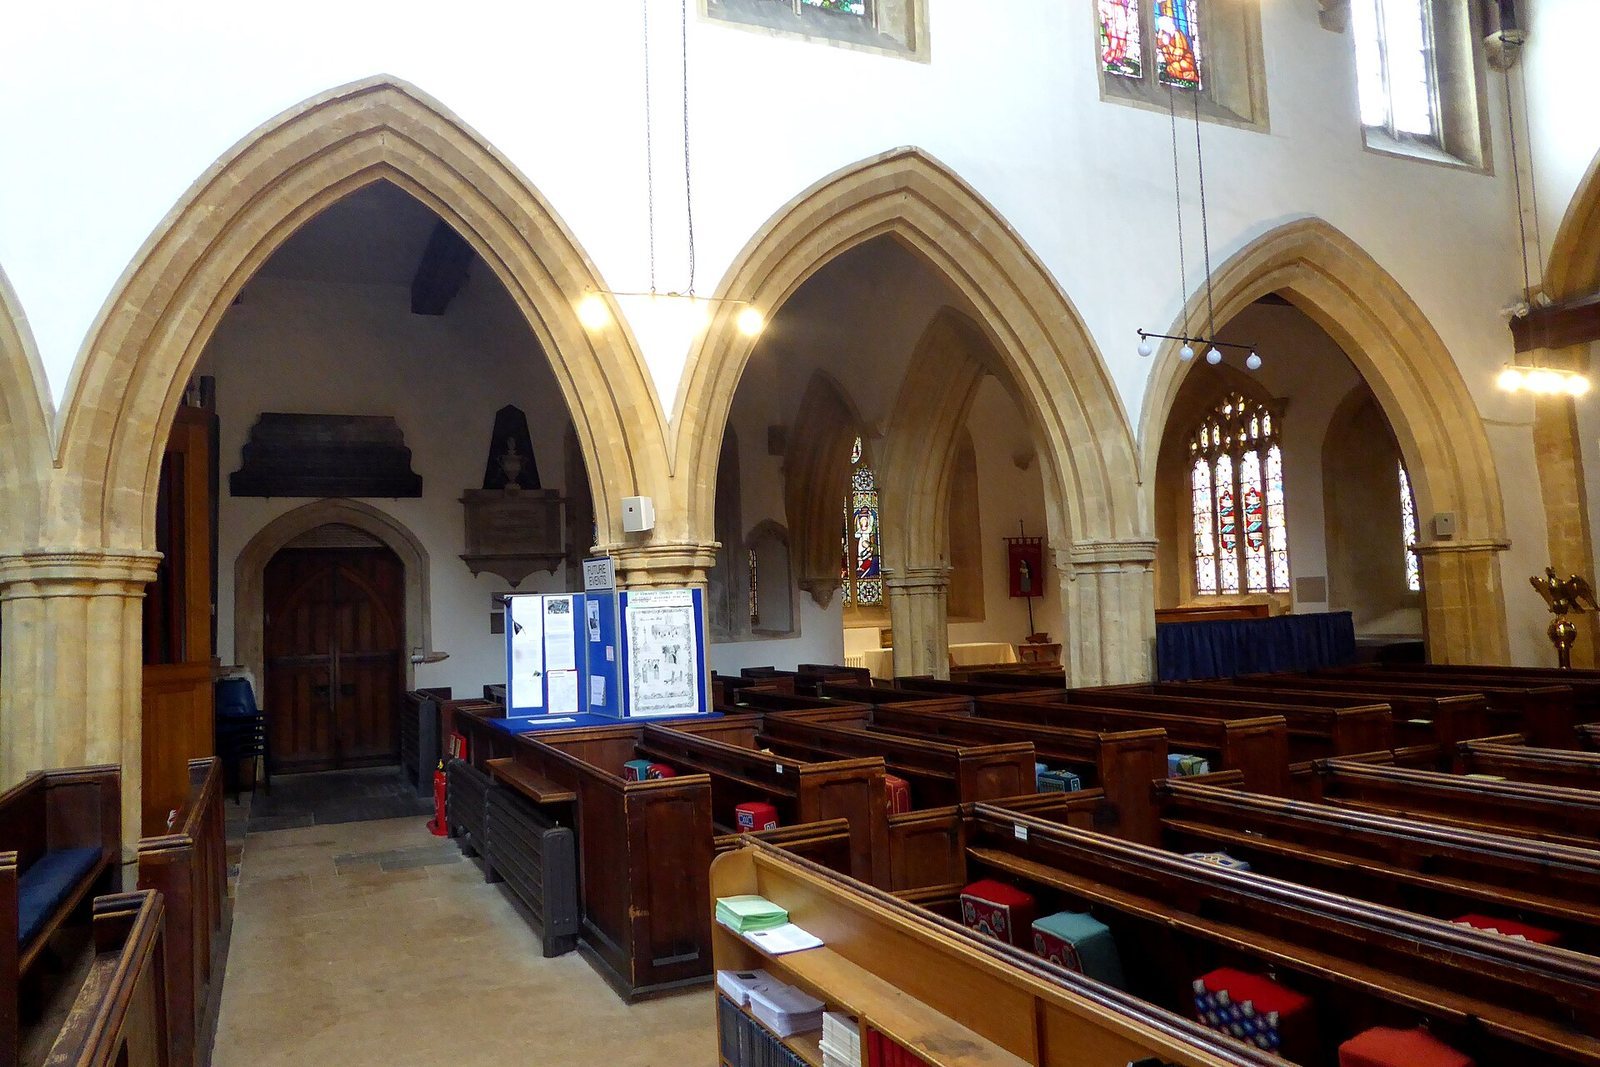
The interior arcades, rows of arches, are mainly 13th-century, with older 12th-century work incorporated unevenly. A double arcade separates the north cross-arm from the north aisle. The nave roof dates from the 19th century. One of its 15th-century projecting roof-support beams bears the arms of John Weston, rector from 1416 to 1438. The chancel has a 14th-century roof framed with rafters. Its plain, half-round arch has no raised springing.
Chancel fittings
Beneath the first south window of the chancel are a decorated piscina, a basin used to wash sacred vessels, and part of a sedilia, a set of clergy seats. The window was lowered to make room for these fittings, which retain traces of colour.
Font, glass and painting
The late-16th-century baptismal font is shaped like a goblet. The church’s stained glass was supplied by Wailes and Strang, a 19th-century firm known for English church windows. A painting of the Crucifixion by the Flemish artist Gaspar de Craeyer (1582–1669) is in the south aisle.
West-end discoveries
Excavation at the west end revealed an arch to a chamber and two arrangements of medieval floor tiles. The organ is blocked.
Churchyard and former clergy houses
Churchyard
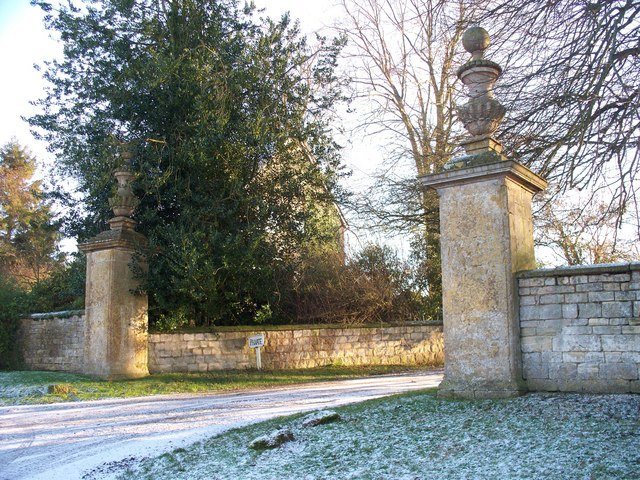
The graveyard opened in 1855 lies south of the town beside the Foss Way. An early-20th-century rectory was built at its southern end, away from the town.
Stow Lodge
Stow Lodge, an associated former parsonage, was built in the 18th century for the Chamberlayne family and bears the family’s crest. It served as a parsonage for much of the 19th century and is now used for non-religious purposes. It probably belonged to Hippisley in 1900.
Earlier parsonage
An earlier parsonage was under repair in 1840. Its location near the town’s northeast side may correspond to the area tentatively associated with Parson’s Corner.