Château d’Igé: A Medieval Fortified Residence in France


Site at a Glance
- Rating
- 4.4
- Popularity
- Low
- Country
- France
- Primary era
- Medieval
- Eras represented
- Medieval
- Civilizations
- French
- Site type
- Domestic
- Remains
- Castle
On this page8 sections
History
Château d’Igé is a medieval fortified residence in Igé, France, north of the village in the Saône-et-Loire department. Its history is recorded from the thirteenth century, and the site was held successively by the House of Lugny, the Maugiron family, and the La Bletonnière family. It later became closely associated with the rural revolt that spread through the Mâconnais during the French Revolution.
Cluny and the House of Lugny
In 1235, a legal act sealed by Saint Louis recorded a dispute over the site. The powerful Abbey of Cluny tried to prevent the Count of Mâcon, lord of Igé, from beginning or continuing construction of a fortified residence there, asserting rights over the land. Cluny was a major Benedictine institution whose abbot held extensive religious and landholding authority in medieval Burgundy.
By 25 May 1368, Geoffroy de Lugny and his wife, Isabeau, acknowledged that they held the fortified house of Igé in fief. This feudal arrangement included the surrounding moats, revenues from the parishes of Igé and Dommange, communal woodland at Igé, and responsibility for justice and the protection of roads in both places. A fief was property held from a superior lord in return for recognized obligations. On 13 May 1378, Geoffroy and his son Jean paid homage for the fortified house and its dependencies to the Abbot of Cluny at Lourdon Castle. Homage was the formal act acknowledging such a feudal relationship.
In 1443, Jean and André de Lugny, Geoffroy’s sons and co-lords of Igé, divided the castle and their customary dues and revenues at Igé, Lugny, Montbellet, La Salle, Germolles, Tramayes, and Fuissé. These dues, known as cens, were rents or customary payments owed by occupants or tenants to a lord. In 1489, Antoine de Lugny became sole lord of Igé after his cousin Claude de Lugny ceded his rights to him. Antoine had previously paid homage to the Duke of Burgundy in 1471 and to Louis XI, who controlled the Mâconnais, in 1478.
The Maugiron and La Bletonnière families
In 1536, Antoine de Lugny’s daughter Philippe inherited Igé under his testamentary arrangements. Her marriage to Guillaume de Maugiron, a squire and royal panetier from a family of the Dauphiné, transferred the fief to the Maugiron family. A panetier was a court official responsible for the sovereign’s bread and table service.
Jean-Baptiste-Gaston de Maugiron, the last representative of his family, carried out reroofing work on the residential building and towers in 1654. He sold the château to Louis Droyn in 1659. By the end of the seventeenth century, Louis de La Bletonnière, an advocate at the Parlement, had acquired the property when it was already partly ruined. A Parlement in ancien régime France was a high provincial court.
Revolutionary violence and nineteenth-century decline
In 1789, residents of Igé sacked and pillaged the château during a revolt against their lord, François Charles Albert de La Bletonnière. Following the example of his father Abel, he had refused them use of the village’s only suitable fountain. The uprising was led by the brandy maker Claude Pain, the former syndic Jean Blanchard, and the former guard Antoine Protat, with help from villagers of Azé. A syndic was a local representative or administrator. La Bletonnière was forced to take refuge in the woods, and the attack marked the beginning of the Mâconnais jacquerie known as the Great Fear. A jacquerie was a popular rural uprising, while the Great Fear was the wave of panic and peasant revolt that spread through parts of France in 1789.
After the tenure of the last La Bletonnière descendant to own the château, the property was divided into lots and sold to two purchasers in 1860. The moats were filled, the buildings were lowered, and the tree-lined avenues were cut down. An early known representation by Rousselot, an inspector of forests, dates from 1847 and is preserved at the Académie de Mâcon. The drawing identifies the château as belonging to Madame de Morangis and states that it was partly demolished in 1869, while the park was completely destroyed.
Restoration and later ownership
Henri Jadot restored the château in 1972 and converted it into a hotel. Françoise Lieury Faucon operated the property from 1990, continuing its restoration and improvement. She became its owner in January 2000 and acquired the outbuildings and adjoining land in January 2001, reconstituting the estate before extensive restoration followed.
The Faivre family owned the château from June 2014 and later sold it to Georges Blanc. After the takeover by the Georges Blanc group, the château was renovated in its entirety and remained part of the group.
Remains
Fortified residence
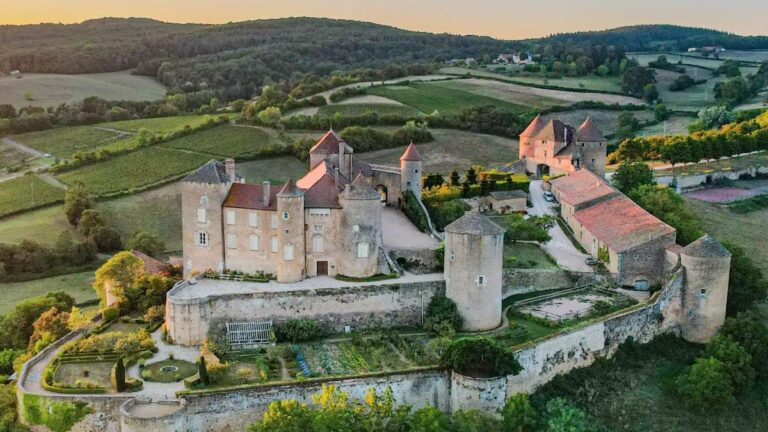
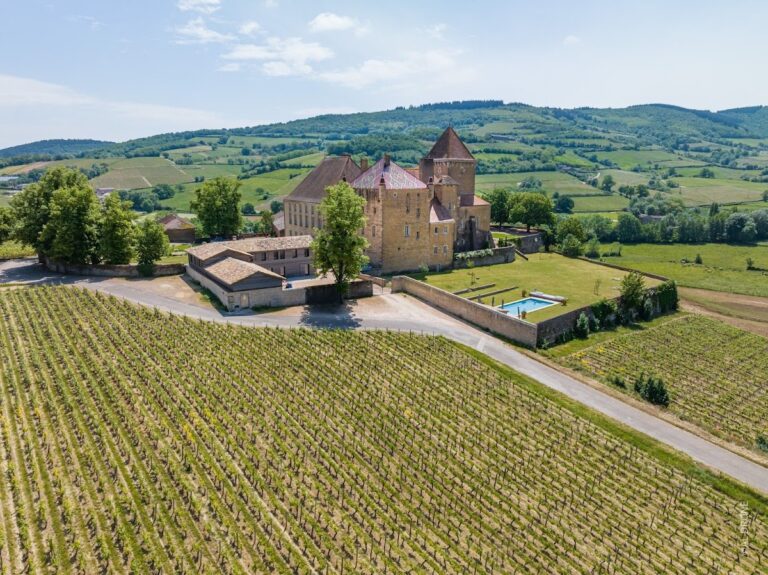
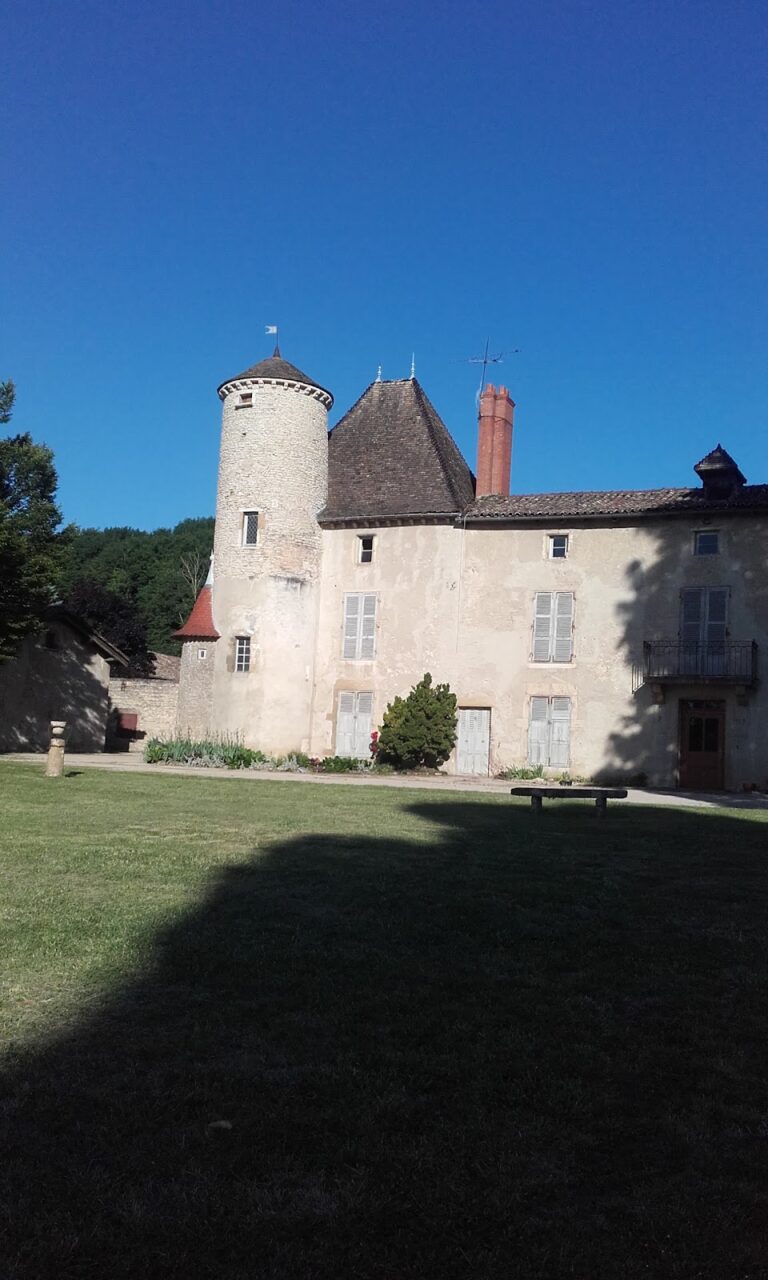
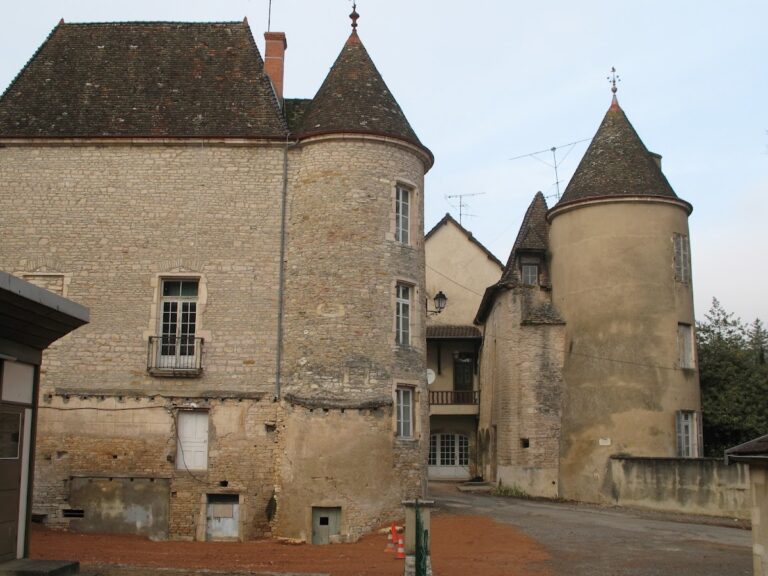
At the beginning of the nineteenth century, Château d’Igé still formed a large quadrilateral enclosed by moats and strengthened at its corners with round towers. Two stone bridges crossed the moats, replacing earlier drawbridges, which were bridges that could be raised to restrict access. The surviving complex is concentrated chiefly in the southern section, where three circular towers remain. Altered portions of the northern side and the northeast corner tower also survive.
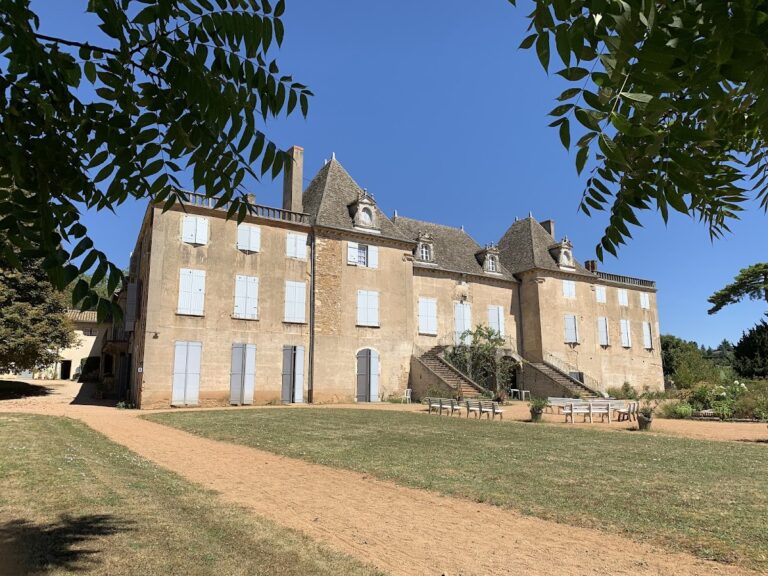
Between the first two southern towers stands a narrow building with a carriage gate, probably the principal entrance to the fortified residence. The second and third southern towers mark the outer corners of an almost square residential block. A small square building and a structure ending in an apse, a rounded architectural projection, are attached to this group. Together, these surviving elements express the former relationship between the entrance, defensive towers, and residential core.
Moat, terrace, and park
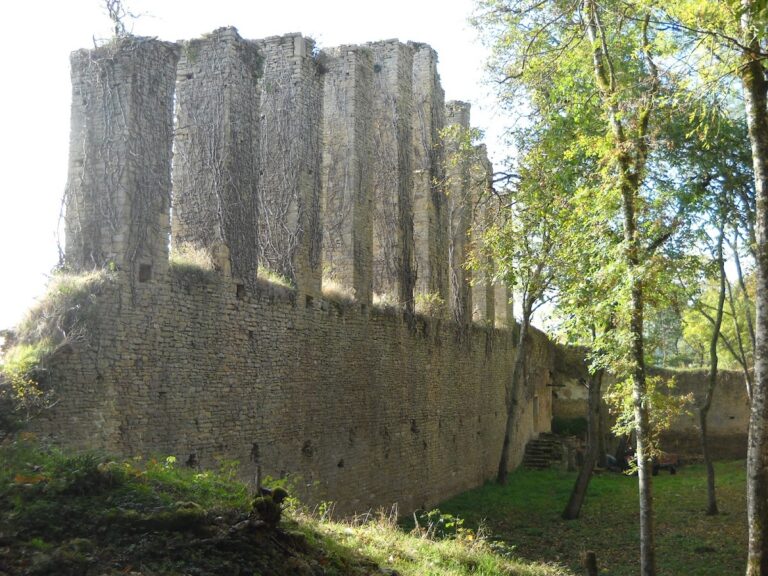
A section of the moat remains partly filled with water and separates the château proper from a terrace. Two square pavilions flank the eastern side of the terrace. These features preserve part of the site’s former arrangement, even though the wider property was altered after the nineteenth-century division and sale.
The restored estate includes a four-hectare naturalized park containing a spring, a rose garden, a stream, a small bridge, an orchard, and centuries-old trees. The park forms part of the reconstituted estate assembled through the acquisition of the outbuildings and adjoining land in the early twenty-first century.
Nearby sites