Château de Berzé-le-Châtel: A Medieval Fortress of Cluny Abbey




Site at a Glance
- Rating
- 4.5
- Popularity
- Medium
- Country
- France
- Primary era
- Medieval
- External website
- Open
- Eras represented
- Medieval, Modern
- Civilizations
- French
- Site type
- Military
- Remains
- Castle
On this page13 sections
History
Château de Berzé-le-Châtel is a medieval fortress in France, developed by the lords of Berzé and transformed into a major fortified stronghold from 1229. Occupying a rocky spur above the Petite-Grosne valley and the Mâconnais vineyards, it protected routes linked with Mâcon, the Morvan, Nevers, and the Lyonnais frontier. It also became the principal defensive castle of Cluny Abbey and one of the largest military fortresses in southern Burgundy.
Early fortress and the lords of Berzé
A castrum, meaning a fortified settlement or stronghold, is recorded at Berzé in 991 in the cartulary of Cluny Abbey. The site may have succeeded an earlier Roman legionary post, although that predecessor remains uncertain. The first medieval fortress consisted of a primitive wooden keep and a stone Carolingian chapel. The term Carolingian refers to the period and artistic traditions associated with the dynasty and empire that preceded the fully developed feudal order in western Europe. The fortress was held by Geoffroy de Berzé.
The lords of Berzé, whose presence is recorded from the early tenth century, formed the oldest barony in the Mâconnais. As vassals of the king of France, they exercised both lower and higher justice on their lands. In 1196, they became directly subject to the kings of France rather than to the counts of Mâcon. Their lineage ended in the twelfth century and again in 1320, after which the name and title passed through allied families. During the fourteenth century, the lordship successively passed by marriage to Jean I de Frolois, Jean de Thil, Édouard de Beaujeu, and Jacques de Savoie, prince of Morea.
Transformation into a Cluniac stronghold
In 1229, during the reign of Louis IX, Hugues de Berzé began a major reconstruction of the castle with a loan from his relative Étienne de Berzé. Étienne later became abbot of Cluny from 1233 to 1235. The work converted the earlier fortress into a powerful military complex, strengthening Cluny Abbey’s defenses and controlling an important rocky position above the valley.
The Berzé family was also associated with Hugues IV de Berzé, a knight, crusader, and trouvère, or composer and performer of vernacular lyric poetry, active around 1150–1220. He joined the Fourth Crusade with his father, was buried at Saint-Philibert Abbey in Tournus, and wrote the satirical poem Bible au seigneur de Barzil, which contains 838 verses.
Conflicts of the fifteenth and sixteenth centuries
Berzé was drawn into the conflict between the Armagnacs and Burgundians, rival political factions in France whose civil struggle was connected with the wider rivalry between the French crown and the dukes of Burgundy. The fortress was assigned to the Burgundians in 1417, captured by the Armagnacs in 1420 during their conquest of the Mâconnais, and retaken by Duke Philip the Good in 1424. In 1436, Philip gave it to his squire and vassal Macé de Rochebaron after Macé’s marriage into the Burgundian family.
In 1471, the fortress resisted an attack by the royal forces of Louis XI while it was defended under Duke Charles the Bold of Burgundy. It later became involved in the Wars of Religion, the conflicts between Catholic and Protestant forces that divided France during the sixteenth century. In 1591, a Catholic League army of approximately 1,100 men, 100 horses, and several portable cannon besieged the castle for two months and forced its capitulation. In 1594, Henri IV raised the lordship to a county and transferred it to Antoine d’Aumont, nephew and heir of the Rochebaron line.
Abandonment and nineteenth-century restoration
After the Wars of the League, the castle was abandoned for nearly two centuries. During the French Revolution, its lands were used as pasture, while the fortress was declared national property and pillaged. It escaped most of the revolutionary destruction. Antoine d’Aumont’s grandson sold the ruined estate in 1713 to Alexandre-Antoine Michon. The Michon de Pierreclos family repurchased it in 1802 and sold it again six years later.
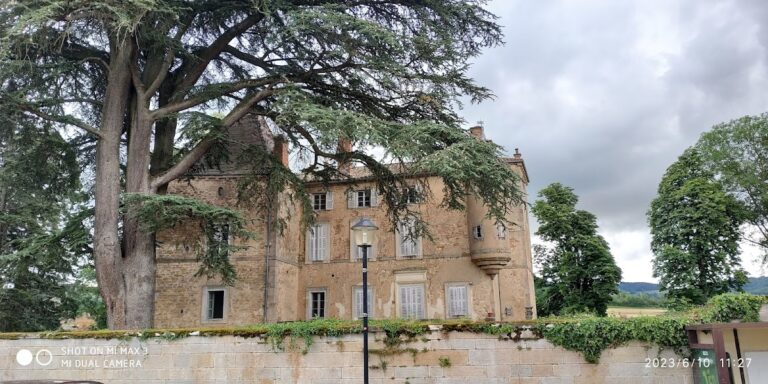
Antonin Gérentet acquired the property in 1817 and began a thirty-year campaign to restore the abandoned seigneurial residences and adapt the fortress as a country residence. The work reshaped the complex according to nineteenth-century Romantic taste. The residences received enlarged openings and windows in a Neo-Gothic style. In 1873, Gérentet bequeathed the castle to his son-in-law, Gabriel de Thy de Milly, whose descendants remain its owners. The Thy de Milly family operates the property as a private estate and vineyard in the Mâconnais. Château de Berzé-le-Châtel has been protected as a French historic monument since 10 February 1983.
Remains
Fortifications and access
Walls and towers
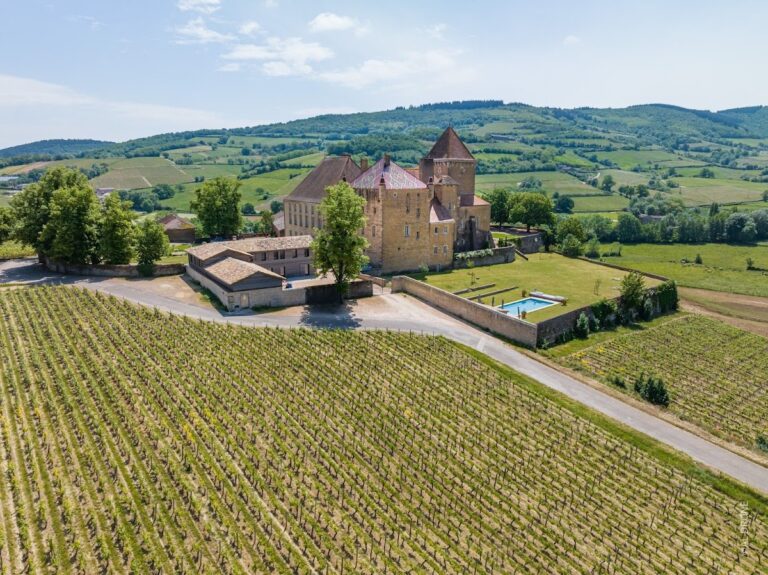
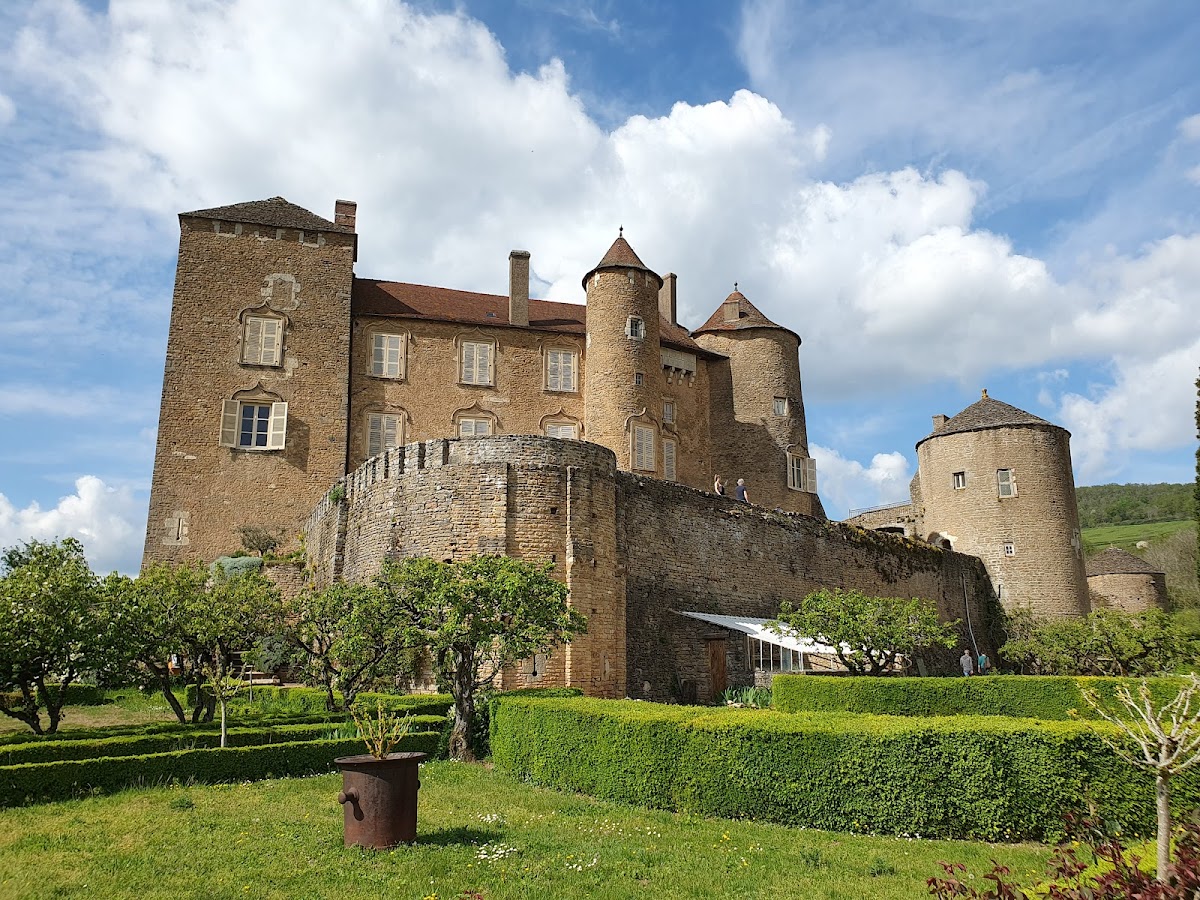
The castle occupies the summit of a rocky spur and rises across terraces in an inner castle and a lower castle. Its principal defenses consist of three successive polygonal or multipolygonal enclosing walls, called enceintes, extending for more than 300 metres. Their bases are more than 3 metres thick. The fortifications originally included fourteen defensive towers, of which thirteen survive, together with two keeps. This layered arrangement expresses the castle’s development as a large military complex rather than a single fortified residence.
Entrances and defensive machinery
A substantial entrance châtelet, the fortified gateway complex, dates from the twelfth century. The outer wall and a square tower belong to the thirteenth century. The Tour Montgirard, the main entrance with its portcullis, the machicolations, and a drawbridge are attributed to the fifteenth century. A portcullis is a vertically dropping defensive grille, while machicolations are projecting structures with openings through which defenders could attack people below the walls. The complex contains two drawbridges, movable bridges used to control access across an entrance gap.
Medieval buildings and domestic spaces
Keeps and medieval rooms
The square keep and the Tour des Revenants date from the eleventh century. The latter received its name after the Burgundian recovery of the castle from the Armagnacs in 1424. Within the terraced military complex are a seigneurial residence and numerous medieval rooms. The residences were reconstructed during the nineteenth century, when their openings and windows were enlarged in the Neo-Gothic style. Their surviving form therefore combines medieval fabric with the changes made when the abandoned fortress became a country residence.
Chapels and water supply
Two Carolingian chapels dating from the tenth century survive within the complex. They are associated with the earliest period of the stone-built religious and residential occupation of the site. A rock-cut water well descends 36 metres into the spur, providing a substantial water installation within the fortified enclosure.
Terraces and landscape
The terraces were arranged as kitchen gardens, orchards, and a French formal garden. Together they occupy the stepped setting around the inner and lower castle. From the rocky spur, the estate overlooks the Petite-Grosne valley and the vineyards of the Mâconnais, with views toward the Roche de Solutré. These cultivated terraces form part of the nineteenth-century country-estate arrangement alongside the restored seigneurial residences.
Nearby sites