Chioar Fortress: A Medieval Royal Castle and Transylvanian Stronghold


Site at a Glance
- Rating
- 4.6
- Popularity
- Very Low
- Country
- Romania
- Primary era
- Medieval
- Eras represented
- Medieval
- Civilizations
- Hungarian
- Site type
- Military
- Remains
- Castle
On this page10 sections
History
Chioar Fortress is a medieval fortress in Romania, located at Berchezoaia in the commune of Remetea Chioarului. It was the center of the Chioar domain, known in Romanian as Țara Chioarului and in Hungarian as Kővárvidék. The Hungarian name Kővár means “stone castle.”
Origins and royal ownership
In 1319, the fortress or its site was recorded as a residence of the Gutkeled noble family, one of the influential families at the court of Stephen V, the thirteenth-century king of Hungary. By the middle of the fourteenth century, Chioar was established as a place-name. In 1368, Imre, son of András Lackfi, was identified as the son of the voivode of Kővár. A voivode was a high-ranking governor and military commander who represented royal authority in medieval Transylvania.
This reference suggests that the fortress already existed by 1368. András Lackfi served as voivode of Transylvania and lord of Kővár from 1356 to 1359, so the castle was probably built as a royal stronghold before that period. It was described as a royal castle in the 1370s.
Between 1375 and 1378, the castle passed to Balk and Drág of Beltiug, members of the Dragoș family who held voivodal authority in Maramureș. King Louis I of Hungary confirmed the grant in 1378, and Sigismund of Luxembourg confirmed it again in 1405. The Dragoș family retained the Chioar lordship until it became extinct in 1555. In 1405, the extensive lordship included 58 settlements.
Stronghold of the Principality of Transylvania
From the second half of the sixteenth century, Chioar was again in royal hands and became one of the most important fortresses of the Principality of Transylvania. This was a semi-autonomous polity in Central Europe that existed under Ottoman and later Habsburg influence. The inhabitants of its large domain were required to assist in the fortress’s defense, including service as marksmen, as well as transport and maintenance duties.
The fortress was commanded by a chief captain, an office that ranked among the most important positions in the principality. Its military role declined after Leopold I annexed the Principality of Transylvania to the Holy Roman Empire in 1690. In 1718, General Rabutin ordered the castle demolished with cannon fire so that it could not be used by the forces of Rákóczi, the Hungarian nobleman and prince associated with the major Kuruc uprising. The Kuruc were anti-Habsburg insurgents active mainly in the late seventeenth and early eighteenth centuries.
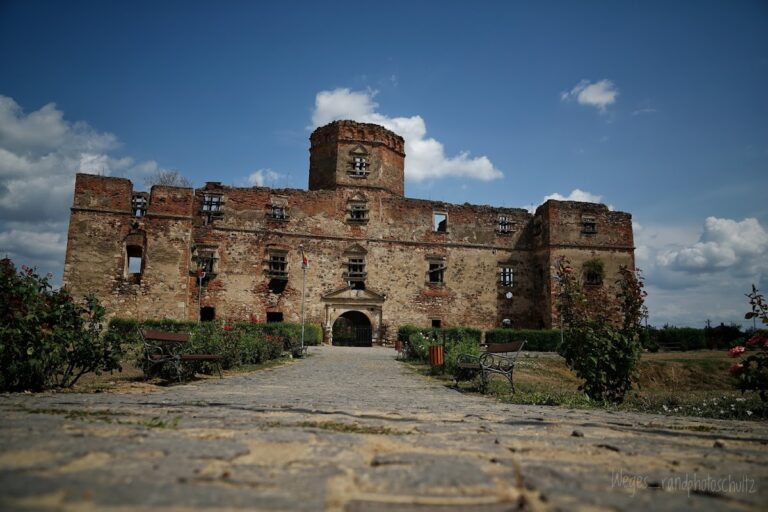
Chioar Fortress is now a ruin within the Lăpuș Gorge Nature Reserve. It is designated as a historic monument of Romania under code LMI MM-I-s-A-04369 and is listed in the National Archaeological Record under code 108525.01.01.
Remains
Chioar Fortress stood 407 metres above sea level, east of Berchezoaia, at the northern exit of the Lăpuș River gorge. The deep river valley surrounded the rocky promontory on three sides, while the only exit was on the western side. From there, an access route once connected the fortress with the main road toward Baia Mare. The castle was arranged in three sections, rising from the lower market area to the residential and defensive spaces above.
Upper fortress and western approach
Upper or small castle
The oldest part was a small rectangular structure known locally as the upper or small castle. It occupied the highest point of the promontory and had four corner towers. On its western side stood a small square bastion, a projecting defensive platform, while a triangular cannon support stood opposite it. These features formed the principal defensive arrangement at the summit.
Enclosed passage and forecourt
A passage enclosed by two walls connected the small castle with the lower or large castle. An additional forecourt was later constructed in front of the enclosed courtyard, completing the small fortress complex. The western exit provided the only route away from the promontory and linked the fortified area with the approach toward Baia Mare.
Lower fortress and internal sections
Lower or large castle
A lower terrace widened slightly toward the east and formed the end of the promontory. The lower or large castle was built on this terrace. Its position extended the fortified complex beyond the summit occupied by the small castle and created the lower principal area of the site.
Middle and lower sections
The middle section contained the prisons, offices, and castle guard. Below it, the lower section served as a marketplace. Traces of market paving remained visible until the end of the nineteenth century. A relatively large opening nearby may have been a collapsed cellar or dungeon. The former castle is now covered by vegetation, and the surviving structures remain in ruinous condition.