Reformed Church in Dej: A Late Gothic Parish Church in Romania


Site at a Glance
- Rating
- 4.7
- Popularity
- Low
- Country
- Romania
- Primary era
- Medieval
- External website
- Open
- Eras represented
- Medieval, Early Modern, Modern
- Civilizations
- Hungarian, Kingdom of Romania, Principality of Transylvania
- Site type
- Religious
- Remains
- Church
On this page12 sections
History
The Reformed Church in Dej is a protected historic church in Dej, Romania, built by the medieval Catholic community and later transferred among Protestant confessions. Its origins belong to the late Gothic period, although the exact construction chronology remains uncertain. The church was first mentioned in 1453 and originally stood outside the town’s medieval walls as Dej’s second parish church.
Medieval foundations and parish life
Augustinian hermits, members of a Catholic mendicant order following the Rule of Saint Augustine, were active in Dej by 1310 and are associated with the church’s early construction. The building has been placed in the mid-fourteenth century, while its architectural features also suggest that work may have begun in the 1440s. It is broadly dated to the late Gothic period between 1456 and 1526.
Dej’s growth was supported by privileges granted to Saxon settlers before 1235 and by the exploitation of the salt mines at Sic and Ocna Dejului. The church’s finances were closely connected with this salt economy. In 1462, John Hunyadi, a Hungarian military leader and governor of the Kingdom of Hungary, donated 50 blocks of salt, probably to assist the building works. In 1489, King Matthias Corvinus granted the parish priest an annual 1,000 blocks of salt and the teacher 400, probably for the same purpose.
A chapel of the Holy Spirit belonging to the church is recorded in 1458. In 1475, parish priest Pál and the Augustinian prior Imre reached an agreement before the town judge, János Kodori, defining the urban jurisdictions of the church and chapel. The church also possessed altars dedicated to the Holy Cross, the Holy Trinity, and the Virgin Mary. Around the turn of the fifteenth and sixteenth centuries, these altars and the Holy Spirit Chapel received substantial donations.
A 1500 statute of the Kalandos brotherhood within the steersmen’s guild regulated members’ festival masses at the churches of the Virgin Mary and Saint Stephen. It also specified costs connected with transporting salt. In 1530, John Zápolya, king of Hungary during the political conflicts that followed the Ottoman victory at Mohács, authorized the parish priest and the administrator of the Virgin Mary altar to build a mill.
Reformation and wartime damage
The church’s religious affiliation changed during the Reformation, the sixteenth-century movement that divided Western Christianity and created Protestant churches. After the last parish priest died in 1554, the building first became Lutheran, then Reformed in 1558, and Unitarian in 1568. The Unitarians formed a separate Protestant tradition that rejected the doctrine of the Trinity. The church probably returned to Reformed control in the early seventeenth century, possibly under Gabriel Bethlen or George I Rákóczi, although the precise circumstances remain uncertain.
The religious changes also altered the building. In 1556, the treasury gave the town the building of a dissolved religious brotherhood, which later became the town hall recorded in 1580. At the church, the chapels were demolished or converted into storage areas, while the side altars were destroyed. Repairs recorded by an inscription took place in 1588.
A major fire devastated Dej in 1591 and seriously damaged the church. Prince Sigismund Báthory, the late-sixteenth-century ruler of Transylvania, exempted the town from taxation for three years afterward. In 1602, troops commanded by General George Basta, a Habsburg military commander active in Transylvania, devastated the church. In 1612, the inhabitants strengthened the fortification surrounding the building to help defend the town.
Seventeenth-century rebuilding
George I Rákóczi, prince of Transylvania from 1630 to 1648, provided substantial financial support for renovation. Work began in 1634, but a major fire in 1642 caused the vaults of the tower, nave, and sanctuary to collapse. Rákóczi then commissioned a new ceiling from John Ács.
Rebuilding continued from 1643 to 1650. Fundáló Sárdi Imre visited Dej in 1643, and Agostino Serena, an Italian architect in the prince’s service, visited in 1647. Two inscriptions record the completion of the restoration by 1650. The work took place alongside renovations of the Reformed churches in Turda and on Farkas Street in Cluj.
Further fires damaged the church in 1697 and 1707, destroying the Rákóczi-period ceiling. In 1706, General Tiege’s troops plundered the building and found church treasures hidden in the sacristy, the room used to store liturgical objects and prepare for worship. Essential repairs recorded on the west wall were completed in 1712.
Eighteenth-century interior renewal
Petki Nagy Zsigmond supported the construction of a western musicians’ gallery in 1720 and a new ceiling in 1726. From 1720 to 1765, painted coffers, or recessed decorative ceiling panels, were produced for the organ gallery. In 1765, Lőrinc Umling built eastern and northern galleries with support from János Farkas of Magyarfráta and his wife.
The sanctuary vault was rebuilt in 1776, and the nave’s unified dark-blue coffered ceiling was completed in 1779 through donations from Péter Csernátoni and Ádám Szacsvai. Craftsmen and painters came from Cluj to paint the 1752 stone pulpit, make a new communion table, complete masonry work, and repair the windows. A Rococo epitaph, a commemorative monument for a deceased person, records the memory of László Mósa, chief notary and chief judge of Inner Szolnok County, who lived from 1710 to 1775.
Modern restoration and protection
Between 1884 and 1888, urban redevelopment led to the demolition of the medieval fortification walls around the church. They were replaced by the present historicist, or Romantic, stone enclosure. Later restoration by Endre Ferenczi and Károly Kádár did not fully conform to monument-preservation principles. The late nineteenth-century work introduced the present wooden furnishings and destroyed the eighteenth-century galleries and pews.
In 1902, the exterior plaster was removed and the interior furnishings were varnished. A concert organ was installed in 1905, and the exterior was renovated again in 1960. The Dej Reformed parish initiated a rehabilitation project in 2017, completed in 2021. The church remains affiliated with the Reformed Church District of Transylvania, the Dej Reformed Church District, and the Dej Reformed parish, and is listed in Romania’s register of historic monuments under code CJ-II-m-A-07598.
Remains
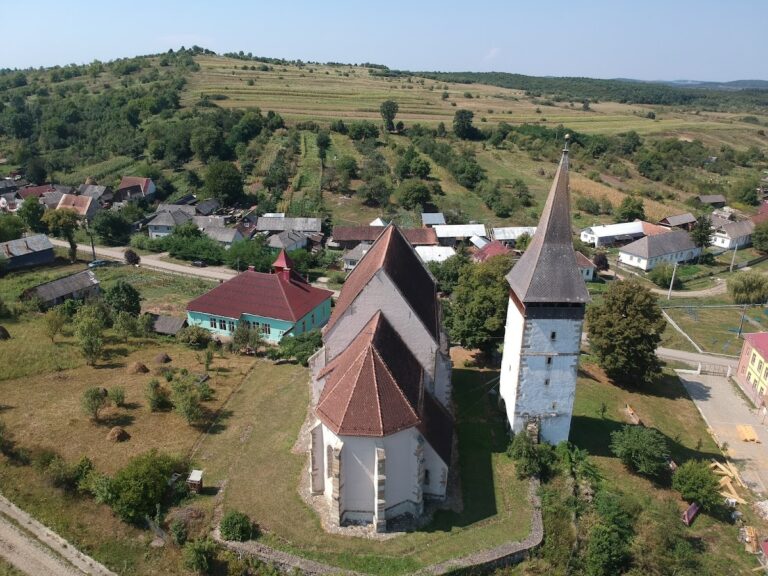
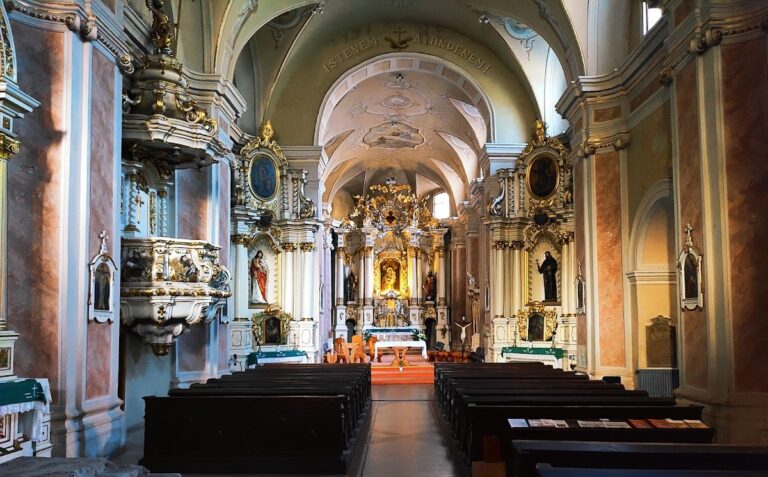
The church stands in the center of Dej’s market square within a historicist protective stone wall. It is a monumental late-Gothic building formed by a broad nave, a long sanctuary, and a tall western tower. The surviving fabric combines medieval masonry with traces of successive rebuilding, later Baroque work, painted wooden furnishings, and nineteenth-century alterations.
Exterior and medieval structure
The western tower rises 71 meters and ends in a conspicuous spire surrounded by four pinnacles. An octagonal spiral-stair turret is attached to its exterior. The tower is joined to the west façade, and its ground level opens outward through pointed arches. A deeply moulded pointed-arch stone doorway leads from the base of the tower into the nave, where the springing points of the former vault remain visible.
The nave’s western pair of buttresses is lower than the others and stands closer to the corners. Their arrangement indicates that they once supported a Gothic western gallery. Parts of the vault springings and a blind-tracery parapet, an ornamental pierced barrier based on Gothic geometric patterns, also survive. The eastern pair of buttresses was thickened during structural alterations. The sanctuary and sacristy share a roof and are equal in height.
Pointed-arch windows with tracery pierce the walls, including the particularly elaborate east-facing window on the upper floor of the sacristy. The nave has two side doors. The southern doorway retains a pointed-arch frame and traces of a former portico, while the northern doorway has a stone frame with a lintel block and intersecting mouldings. A heavily worn, stone-framed doorway leads into the sacristy. Its ground and upper floors retain their original Gothic vaults.
A medieval bell recast in 1477 may indicate that an earlier tower had been completed by that time. On the southern exterior of the sanctuary stands a large memorial tablet made in the 1960s from an eighteenth-century original. A similarly large tablet on the southern side of the nave was repainted in 1988.
Vaults, ceilings, and galleries
Gothic vaults and the coffered ceiling
The nave interior is covered by a monumental dark-blue coffered ceiling completed in 1779. It is the third ceiling known for the space, after two Gothic vaults. Traces of both earlier structures remain visible and can be distinguished from one another.
The first Gothic vault followed the line of the exterior buttresses and had a wider western bay. Its ribs sprang from long corbels running along the walls. It was probably replaced after only a few decades, perhaps because of a design fault or a collapse. The later Gothic vault, probably built in the early sixteenth century, had four bays supported by deeply projecting internal buttresses rather than by the earlier exterior alignment. Its arrangement has been compared with the vault of the Reformed church on Farkas Street in Cluj.
Organ gallery
The west end of the nave contains a two-level historicist organ gallery incorporating older painted coffers. Some of these panels came from the former eighteenth-century galleries. The earlier painted ceilings and the eighteenth-century galleries were separate elements of the interior furnishings, and the later reuse of older coffers preserved part of that decorative material in a new setting.
Sanctuary and pulpit
The sanctuary is covered by a Baroque vault that springs from the original Gothic corbels. The vault was rebuilt in 1776 using these medieval supports. Against the triumphal arch stands the stone pulpit carved in 1752 by Sipos Dávid Kidei and painted in 1779. It is accompanied by an imposing carved and painted sounding board.
Several beams from the seventeenth-century painted ceiling survive in the attic, and painted accompanying decoration remains recognizable on the walls. Together with the Gothic vault traces, the reused coffers, the surviving sacristy vaults, and the later ceiling, these elements preserve evidence of the church’s successive interior arrangements.
Nearby sites