Château de Lantilly: A Medieval Fortified Residence in France


Site at a Glance
- Rating
- 4.1
- Popularity
- Very Low
- Country
- France
- Primary era
- Medieval
- External website
- Open
- Eras represented
- Medieval, Early Modern, Modern
- Civilizations
- French
- Site type
- Military
- Remains
- Castle
On this page13 sections
History
Château de Lantilly is a former fortified residence in Cervon, France, built during the medieval period as part of a seigneurial domain. Standing on the right bank of the Anguison, it occupied a strategic position near the boundary between the Nivernais and the County of Château-Chinon, while controlling the ancient road from Corbigny. The estate held high, middle, and low justice, meaning that its lord exercised local judicial authority at several levels. Its name is considered to indicate a Roman origin.
Medieval origins and the Torcy family
The site began as a fortified manor house belonging to the Torcy family, one of the oldest noble families of the Nivernais. Its original complex included six towers, two circuits of moats, a drawbridge, upper and lower courts, and a keep. This arrangement combined residential functions with defenses suited to a lordly estate controlling a road and a local strategic boundary.
By 1504, Lantilly belonged to Jean de Torcy, described as a nobleman and squire. In 1600, Jean, Charles, and Claude de Torcy held Lantilly and part of Cervon. The estate was therefore not simply a residence, but a territorial lordship whose rights and ownership were divided among members of the nobility.
Seventeenth- and eighteenth-century ownership
In 1637, Michel de Torcy held Lantilly jointly with Paul-Léonard de Remigny, Baron of Joux. Remigny’s rights came through his wife, Marguerite Savary de Brèves. Another portion of the domain passed through Catherine de Torcy to her husband, Louis Le Bascle, Baron of Argenteuil, as part of her marriage portion.
The medieval complex was partly destroyed during the French Wars of Religion, the sixteenth-century conflicts between Catholic and Protestant factions. Lantilly was later reconstructed and altered during the seventeenth and nineteenth centuries. These changes reshaped the residence while leaving parts of its medieval defensive fabric in place.
Louis-Antoine de Torcy died at Château de Lantilly in 1765 without issue. The estate then passed to his nephew Claude-Robert Dugon, Count of Boislamy and lord of Monche and Marcellange, and to Antoine-François-Henri, Viscount of Damas and lord of Guipy. They formally acknowledged their possession in 1771. Ten years later, Elie, Viscount Dugon and lord of La Rochette, renewed this acknowledgment on behalf of his wife, Gabrielle Le Bascle.
Transfers and modern family ownership
In 1788, the Viscount Dugon sold the château to Louis-Antoine de Certaines. The de Certaines family sold it to Louis Formé in 1803. In 1810, Louis Formé de Framicourt ordered the courtyard to be raised by several centimeters after five of the original towers had been destroyed, helping to prevent moat water from flooding the interior court.
In 1850, Valentine Formé, the granddaughter of Louis Formé, married Alexis de Gabriac. A French minister plenipotentiary to Mexico under Napoleon III, Gabriac became the château’s owner through the marriage. Albert Ramillon bought Lantilly in 1910, and ownership has remained within the Ramillon family. The property is used as a residence, guest accommodation, and a venue for family events.
The moats, boutron, a historic water-management feature associated with the moat system, and dovecote were listed as historic monuments on 6 November 1985. A further listing on 18 August 2005 included specified interior and exterior spaces, the garden, dependencies, and water-management structures, including the hydraulic installations.
Remains
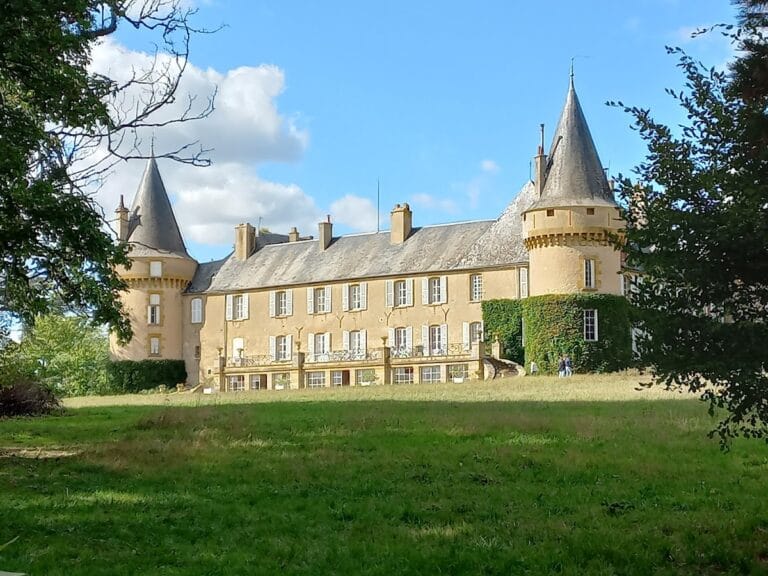
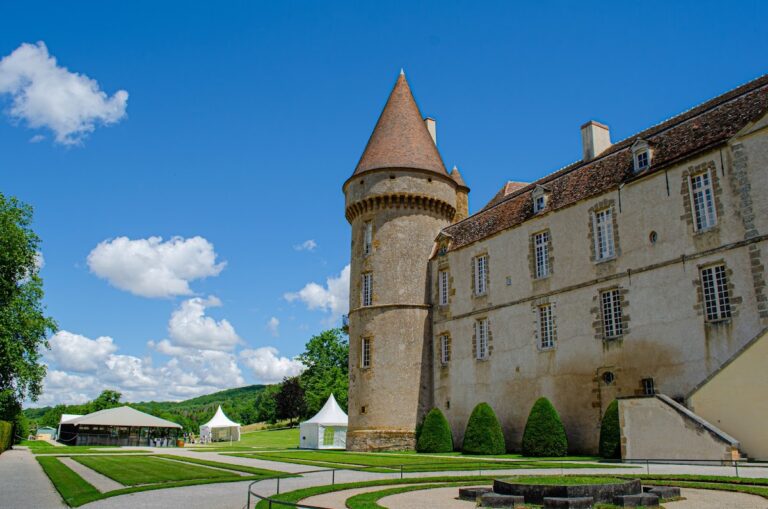
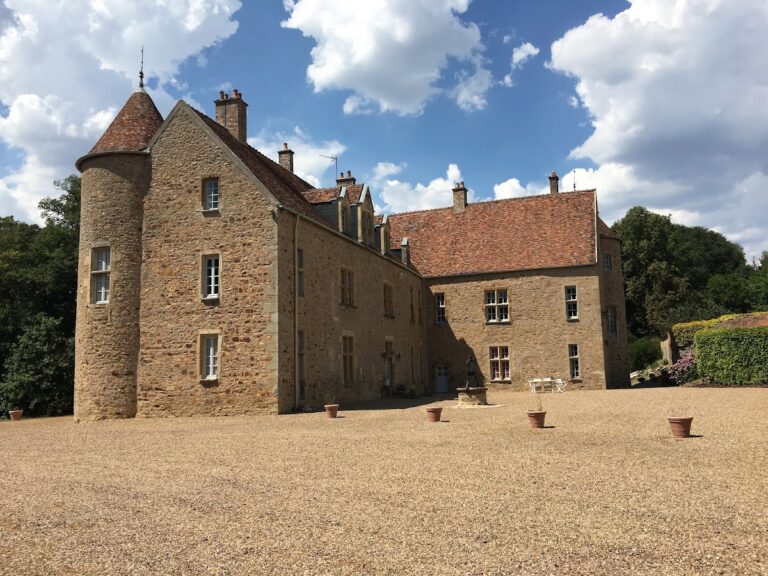
The surviving château is organized around parts of the former fortified enclosure, with the northwest wing and its tower joined to the northeast wing at a right angle. Two water-filled moat circuits supplied by the Anguison remain integrated with the buildings and grounds. Thick walls, medieval fabric, later openings, authentic roof structures, and rebuilt sections together show the complex’s successive phases of construction and alteration.
Fortified enclosure and surviving wings
Northwest and northeast wings
The principal surviving defensive complex consists of the northwest wing and its tower, together with the northeast wing returning at a right angle. The buildings rise through three levels, including the attic, and contain very thick walls. Some openings were added during the seventeenth century. The château also retains medieval remains, authentic roof structures, and a ceiling formed from beams with torchis infill, an earthen mixture applied around a supporting framework.
Tower and outer defenses
The tower stands on a sloping earthen mound and has two levels. Gunports occupy its base, while a very steep hipped roof rests on projecting joists that create a corbelled structure. Openings linked to former timber hoardings, projecting wooden defensive galleries, survive on the tower. The first outer enclosure includes a broad moat and a round tower that was adapted during the twentieth century. Five of the six original enclosure towers have disappeared.
Moats and hydraulic works
Two moat circuits filled by the Anguison form a major part of the surviving layout. Their water-management system includes a fountain, channels, fixed bridges, spillway bridges, culverts, sluices, and associated dependencies. The boutron is also part of this system. Together, these elements connect the defensive boundary with the practical management of water around the residence.
Entrances, staircase, and interiors
Bridge and entrances
Access to the château now crosses a two-arched fixed bridge, a permanent bridge that does not lift. It leads to a doorway centered in the northeast facade, beneath a semicircular vault. The entrance to the southeast wing opens onto the inner courtyard and has chamfered rusticated jambs with alternating projecting blocks. A flat arch with voussoirs, the wedge-shaped stones forming an arch, completes the doorway.
Staircase and rooms
A seventeenth-century stone staircase replaced the earlier medieval spiral staircase. Made of blue stone, it retains wooden rib vaulting. Protected interiors include a decorated ground-floor room from the nineteenth century, the staircase, an upper-floor room with a beam-and-torchis ceiling, and an upper-floor bedroom with a large fireplace. The protected exterior includes the facades and roofs, as well as the dependencies, garden, and water structures.
Courtyard and later reconstruction
A new building was rebuilt during the seventeenth and nineteenth centuries, adding to the medieval remains rather than leaving the complex in its earlier form. The raised courtyard reflects a practical response to the damaged enclosure and its water-filled moats. The surviving arrangement therefore combines medieval defenses, later residential alterations, and hydraulic features that continued to shape the château’s physical organization.
Nearby sites